- Overview
- Description
- Property Details
- Location
- Facts & Features
- Getting Around
- Nearby Homes



$1,050,000
Monthly Est:$5,226
 4 Beds
 4 Baths
4 full baths
 4,151sqft
212 Knots Landing Dr, Demorest, GA 30535
$1,050,000
$5,226/moEst:
Get Pre-Approved
Single Family Residence
Built in 1984
$-- HOA
11.26 acres lot
$253/sq.ft
Description
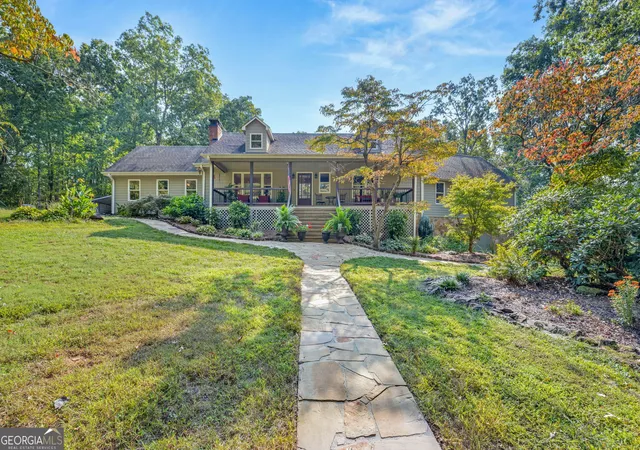
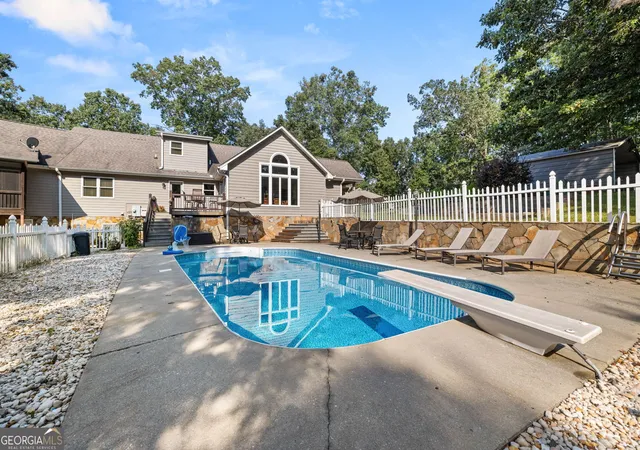
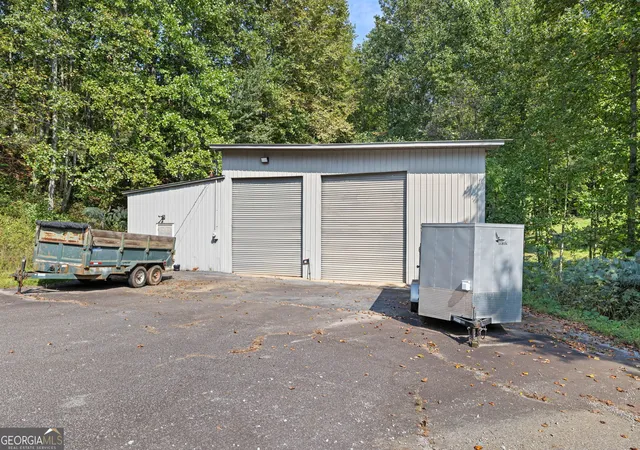
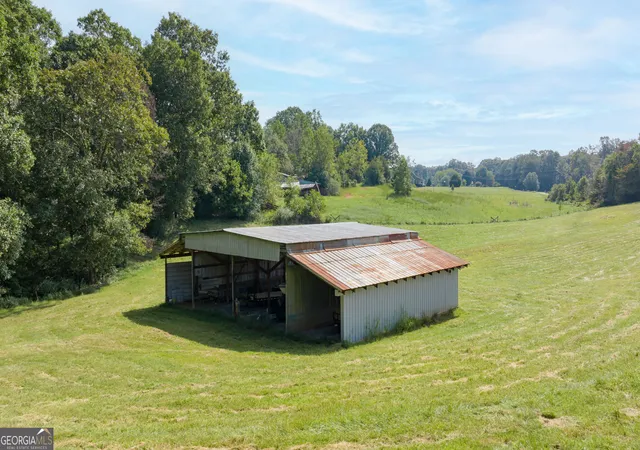
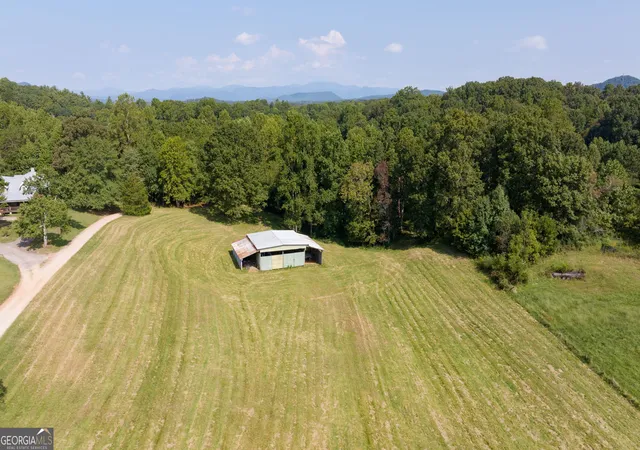
Welcome to your own private retreat on over 11 beautiful acres! Completely remodeled in 2015, this custom-built home offers the perfect combination of privacy, space, and convenience, just minutes from schools, shopping, and everything town has to offer. Step inside to a stunning two-story living room featuring soaring tongue-and-groove ceilings with an impressive floor-to-ceiling stone masonry fireplace. At the heart of the home, the spacious kitchen is designed for both everyday living and entertaining, offering abundant cabinetry, granite countertops, stainless steel appliances, a 5-burner cooktop, and plenty of workspace. Just beyond, the oversized dining room showcases vaulted tongue-and-groove ceilings and provides the perfect setting for hosting family gatherings and holiday celebrations. The main-level primary suite is a true retreat with vaulted ceilings, a spacious walk-in closet, and a luxurious bathroom complete with dual vanities, a walk-in tiled shower, and a soaking tub. Two additional bedrooms and a shared full bath are also located on the main level, providing a functional layout for family or guests. Upstairs, you'll find a large finished bonus room with its own full bathroom, making it ideal as a guest suite, home office, or recreation room. There's also an abundance of walk-in attic storage. The finished terrace level offers even more living space, a pellet stove with a thermostat, two additional rooms, another full bathroom, a second living area, and a spacious garage workshop. A whole-house generator provides added peace of mind and reliable backup power. Outside, the possibilities are endless. Spend summer days relaxing by the in-ground pool, enjoy the peaceful creek, or take advantage of the massive powered workshop with enough space to accommodate two large RVs, along with a pole barn for additional storage and equipment. With over 11 acres of land, there's plenty of room for outdoor recreation, riding ATVs, gardening, or simply enjoying the peace and privacy of your own property. This is a rare opportunity to own a one-of-a-kind estate that offers the best of country living without sacrificing convenience.
- Houzeo last checked: 4 minutes ago
- Listing updated: July 24, 2026 at 5:08 am
- Listing Provided by: | Keller Williams Lanier Partner (706) 839-7355
- Source: Georgia MLS-GA | MLS#: 10803672

Property Details
Status
Active
Type
Single Family Residence
No. of Stories
-
County
City
Neighborhood
--
Year Built
1984
HOA Fees
-
Finished Area
4,151 sqft
Lot Size
11.26 acres lot
Basement Area
- sqft
MLS Name
Georgia MLS
MLS Number
10803672
MLS Status
Active
Days on Market
93
Cumulative Days on Market
14

Continue Your Journey in App
Find your dream home, receive real-time updates, and many more!
Download App
Continue Your Journey in App
Find your dream home, receive real-time updates, and many more!
Location
Facts & Features
Rooms
Bedrooms & bathrooms
Bedrooms: 4
Bathrooms: 4
Interior
Appliances
Cooktop, Dishwasher, Double Oven, Microwave, Stainless Steel Appliance(s)
Sewer
Septic Tank
Interior Features
High Ceilings, Master On Main Level, Separate Shower, Soaking Tub, Entrance Foyer, Vaulted Ceiling(s), Walk In Closet(s)
Flooring
Hardwood, Laminate, Tile
Cooling
Ceiling Fan(s), Central Air
Heating
Central
Exterior Features
Water Feature
Construction
Year Built
Year Built: 1984
Home type
Single Family Residence
Roof
Composition
Property Condition
Resale
Construction Materials
Concrete
Architectural Style
Craftsman, Traditional
Utilities & Energy
Parking Features
Guest, Garage, Storage, Attached, Detached, Parking Shed, Kitchen Level, Rv Access/parking, Boat, Garage Door Opener, Side/rear Entrance
Utilities
Cable Available, Electricity Available, High Speed Internet, Propane, Underground Utilities, Water Available
Basement
Bath Finished, Daylight, Exterior Entry, Finished, Full, Interior Entry
Pool Features
In Ground
Fireplace Features
Basement, Living Room, Masonry, Wood Burning Stove
Laundry Features
In Hall
Water Source
Private
Other Features
Lot Features
Pasture, Private, Sloped
Community Features
None
Vegetation
Grassed, Partially Wooded
Subdivision Name
None
Price History
| Date | Event | Price |
|---|---|---|
07/10/2026 Source: | Listed for Sale | $1,050,000 $253/sqft |

Nearby Homes





Find Homes by Property Features in Demorest, GA
Nearby New Homes For Sale


Information Deemed Reliable But Not Guaranteed. © 2026 Georgia Multiple Listing Service. All Rights Reserved.
 Advertising Broker: Fred McGill | Simple Showing, Inc