- Overview
- Description
- Property Details
- Location
- Facts & Features
- Getting Around
- Nearby Homes



$298,500
Monthly Est:$1,486
 3 Beds
 2 Baths
2 full baths
 1,247sqft
212 Mapleridge Dr, Rockwall, TX 75032
$298,500
$1,486/moEst:
Get Pre-Approved
Single Family Residence
Built in 1985
$-- HOA
0.15 acre lot
$239/sq.ft
Description
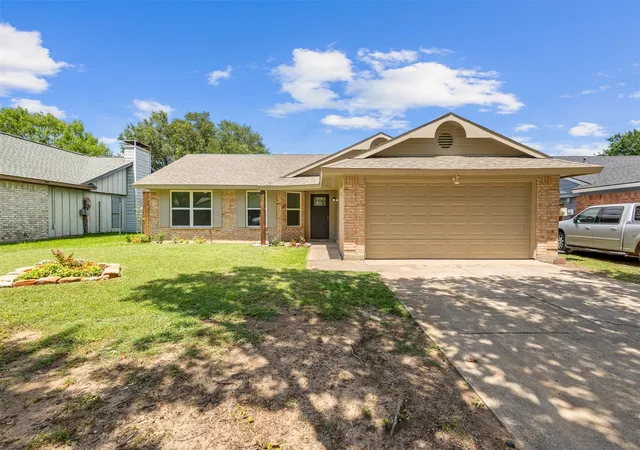
No HOA, single-story living, and a spot just 5 minutes from Rockwall's waterfront district. Every cosmetic detail here, from the kitchen to the baths to the floors, was renovated in 2026, so you're moving into finishes that are brand new, not broken in. The major systems are well taken care of too, with an HVAC system, water heater, and roof all under 6 years old. You're close to The Harbor on Lake Ray Hubbard, where lakeside dining, boutique shops, a movie theater, and community events are part of everyday life, with I-30 nearby for the Dallas commute. Zoned to Rockwall ISD.
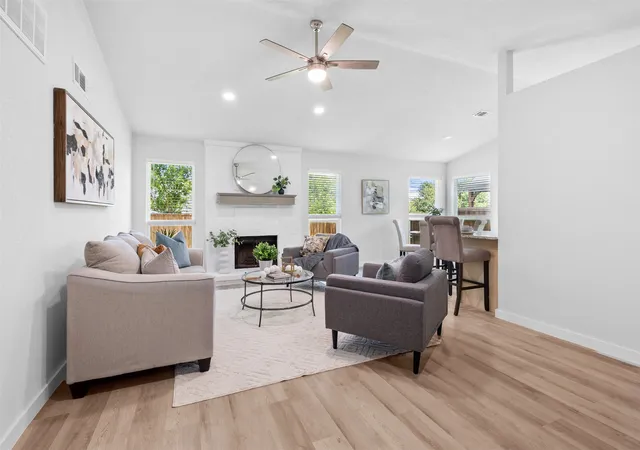
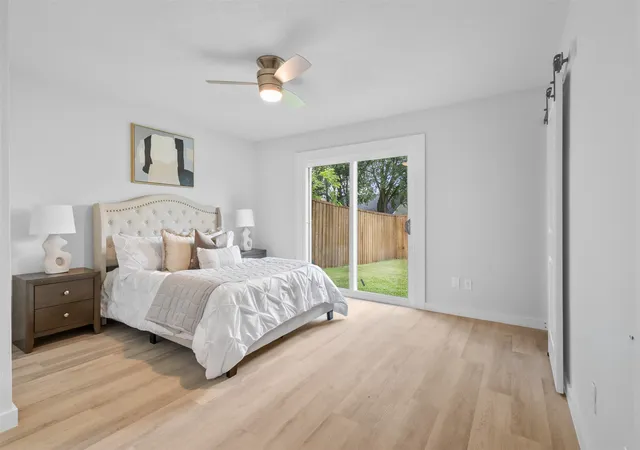
Every finish here is this year's work, not a renovation that's already a few years worn in. Vaulted ceilings open up the living room, the fireplace anchors it for cool evenings in, and new LVP flooring carries the same clean, unified feel from room to room. Two secondary bedrooms with walk-in closets flex easily into a home office, a guest room, or space for a hobby, giving a first-time buyer room to grow or someone downsizing the storage they don't want to give up.
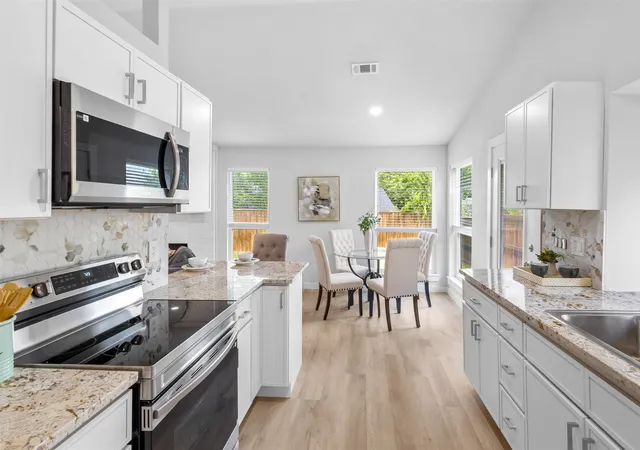
The kitchen is set up for people who actually like to cook and gather, and it's outfitted to match: brand new Samsung SmartThings stainless steel appliances, connected and ready to go from day one. Granite countertops give you real prep space, and the updated finishes make it feel current, not like a project waiting to happen. Both bathrooms carry that same finished, cared-for feel, with nothing left to modernize. Smart living extends beyond the kitchen too, with a WiFi-enabled garage door opener and a Nest thermostat already in place.
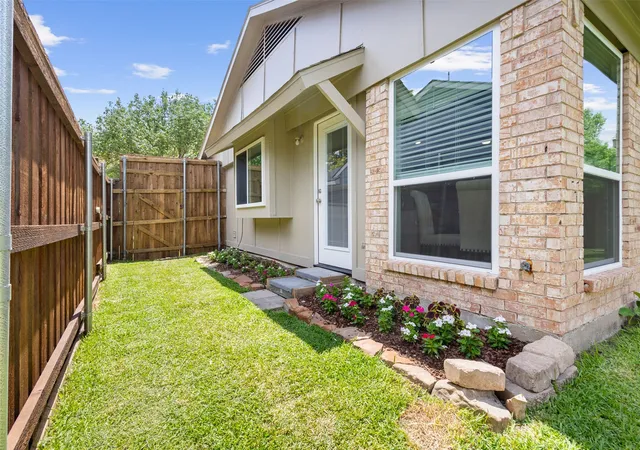
Out back, a fenced yard with fresh sod sits on an oversized lot, room for a fire pit, a cookout with friends, or just stretching out on a weekend morning. Move-in ready, inside and out, and just minutes from everything The Harbor has to offer.
- Houzeo last checked: 12 hours ago
- Listing updated: September 25, 2026 at 6:20 pm
- Listing Provided by: Blake Tinkle (405) 887-7092 | Real Broker, LLC (855) 450-0442
- Source: NTREIS MLS-TX | MLS#: 21290301

Property Details
Status
Active
Type
Single Family Residence
No. of Stories
1
County
City
Neighborhood
--
Year Built
1985
HOA Fees
-
Finished Area
1,247 sqft
Lot Size
0.15 acre lot
Basement Area
- sqft
MLS Name
NTREIS MLS
MLS Number
21290301
MLS Status
Active
Cumulative Days on Market
97

Continue Your Journey in App
Find your dream home, receive real-time updates, and many more!
Download App
Continue Your Journey in App
Find your dream home, receive real-time updates, and many more!
Location
Facts & Features
Rooms
Bedrooms & bathrooms
Bedrooms: 3
Bathrooms: 2
Laundry
Level: First
Area: 32.00 Square Feet
Dimensions: 8 x 4
FullBath
Level: First
Area: 40.00 Square Feet
Dimensions: 5 x 8
Kitchen
Level: First
Area: 99.00 Square Feet
Dimensions: 9 x 11
DiningRoom
Level: First
Area: 72.00 Square Feet
Dimensions: 9 x 8
Bedroom
Level: First
Area: 120.00 Square Feet
Dimensions: 10 x 12
Bedroom
Level: First
Area: 108.00 Square Feet
Dimensions: 9 x 12
PrimaryBathroom
Level: First
Area: 40.00 Square Feet
Dimensions: 5 x 8
PrimaryBedroom
Level: First
Area: 182.00 Square Feet
Dimensions: 14 x 13
LivingRoom
Level: First
Area: 247.00 Square Feet
Dimensions: 13 x 19
Interior
Cooling
Central Air, Ceiling Fans, Electric
Appliances
Dishwasher, Electric Range, Electric Water Heater, Microwave
Interior Features
Granite Counters, Open Floorplan, Vaulted Ceilings, Walk In Closets
Flooring
Ceramic Tile, Luxury Vinyl Plank
Heating
Central, Electric
Sewer
Public Sewer
Construction
Year Built
Year Built: 1985
Home type
Single Family Residence
Architectural Style
Traditional, Detached
Foundation Details
Slab
Construction Materials
Brick
Property Condition
Resale
Roof
Composition
Utilities & Energy
Fireplace Features
Wood Burning
Utilities
Sewer Available, Water Available
Laundry Features
Washer Hookup, Dryer Hookup, Laundry In Utility Room
Pool Features
None
Water Source
Public
Security Features
Smoke Detectors
Parking Features
Garage Faces Front, Garage, Garage Door Opener
Other Features
Lot Features
Back Yard, Lawn
Subdivision Name
Windmill Ridge Estates 2a
Price History
| Date | Event | Price |
|---|---|---|
08/31/2026 Source: | Price Increased | $310,000 +3.85% $249/sqft |
06/20/2026 Source: | Price Decreased | $298,500 -8.15% $239/sqft |
06/20/2026 Source: #21290301 | Listed for Sale | $325,000 $261/sqft |

Getting Around 212 Mapleridge Dr
Bike Score®

Somewhat Bikeable
39/100
Walk Score®

Somewhat Walkable
54/100
Data provided by Redfin
Nearby Homes


Find Homes by Property Features in Rockwall, TX
Nearby New Homes For Sale

Based on information from the North Texas Real Estate Information Systems, Inc., through Oct 09, 2026, 02:30PM. Information is provided exclusively for consumers’ personal, non-commercial use. It may not be used for any purpose other than to identify prospective properties consumers may be interested in purchasing. Data is deemed reliable but is not guaranteed accurate. This website may not include listings or property addresses of sellers who have directed their listing brokers to withhold their listing or their property address from display on the Internet. ©2026 North Texas Real Estate Information Systems, Inc. All Rights Reserved.
 Advertising Broker: Michelle Brecker | Pathway To Home Realty