Realty Solution
Powered by 
- 14
- Overview
- Description
- Property Details
- Location
- Facts & Features
- Getting Around
- Nearby Homes




Listed by: Marcus Ibrahim (626) 605-1840 DRE #02103911 | eXp Realty of Greater Los Angeles (888) 652-1314
$1,290,000
Monthly Est:$6,421
 3 Beds
 2 Baths
1 full bath
 1,963sqft
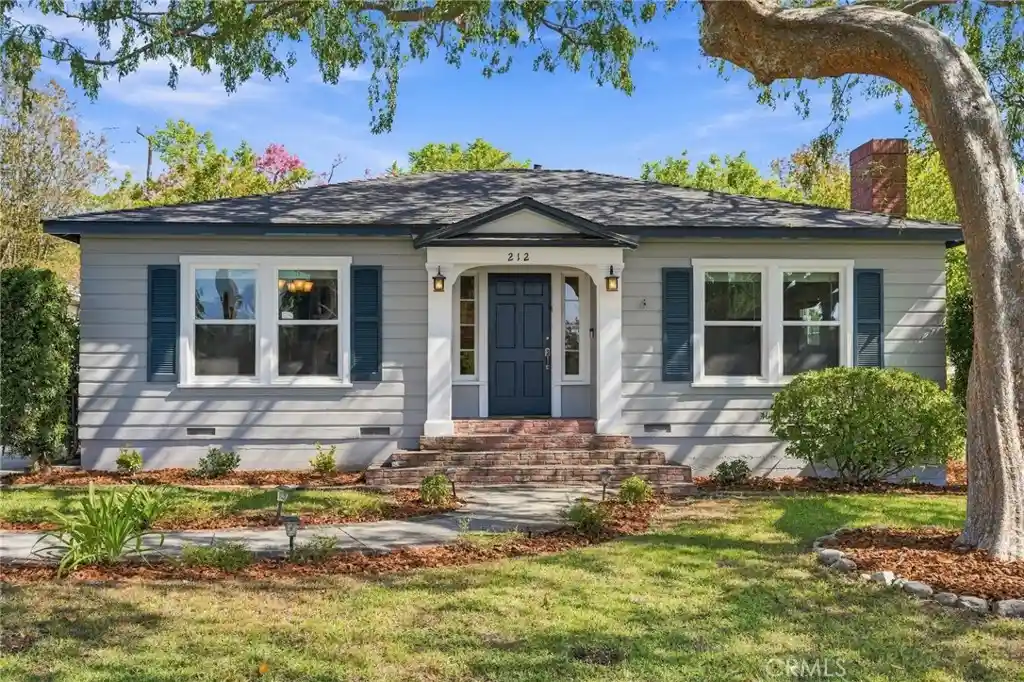
212 N Canyon Blvd, Monrovia, CA 91016
$1,290,000
$6,421/moEst:
Get Pre-Approved
Single Family Residence
Built in 1947
$-- HOA
9,759 sqft lot
$657/sq.ft
Description
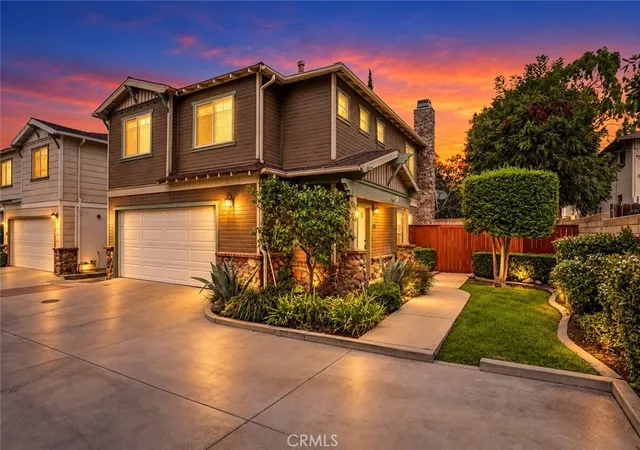
WALK TO OLD TOWN Monrovia from this turnkey, 1,963 sq ft single story, spacious 3 bed, 2 bath + OFFICE + MATCHING BONUS SHED home with a spacious 9,759 sq ft lot. Complete with a BRAND NEW 50-YEAR ROOF, dual-pane windows, Ring doorbell and a universal EV charger, this North Monrovia gem perfectly pairs classic character with premium, modern updates. Original hardwood floors and dimmable lighting in the living and dining rooms set a warm tone, while multiple closets, built-in cabinetry throughout, and a key nook keep everyday life organized. Relax in the bright, open living room beside the wood-burning fireplace, or gather for holiday dinners in the formal dining room with sunset mountain views and comfortably seats eight. Tucked behind elegant French doors, the enclosed bonus office with its own entrance provides the ideal quiet space for today’s remote work environment or even a fourth bedroom. Enjoy morning coffee in the breakfast nook framed by beautiful bay windows. The updated kitchen pairs quartz countertops and porcelain tile floors with soft-close cabinetry, sliding pantry drawers and premium stainless steel LG appliances, including a ThinQ smart refrigerator. A window over the sink floods the space with natural light. An additional deep pantry and a utility basement provide rare extra storage, while a whole-house fan lowers energy bills. The primary suite serves as a private retreat, with bamboo floors, a walk-in closet, and French doors that open directly to the backyard. The primary bath offers a granite dual vanity and a spacious, frameless walk-in shower. Guests or family will love the second bathroom, which includes its own quartz dual vanity, a separate frameless shower, and a deep soaking tub perfect for unwinding. The meticulously landscaped backyard is an outdoor oasis featuring a patio with a shaded pergola and a built-in Fire Magic grill ready for weekend entertaining. The matching BONUS SHED behind the EXTRA-WIDE TWO CAR GARAGE offers an incredible opportunity to convert into a studio ADU (buyer to verify with city). Families will appreciate access to North Monrovia's highly-rated elementary, junior high, and high schools. Positioned in an amazing neighborhood, you can stroll to vibrant dining and shopping on Myrtle Avenue including the Friday night Monrovia Street Fair, hike the trails at Monrovia Canyon Park, or hop onto the 210 freeway in minutes. Don’t miss this move-in ready, forever home!
- Houzeo last checked: 13 minutes ago
- Listing updated: October 24, 2026 at 2:07 am
- Source: California Regional MLS-CA | MLS#: CV26218093

Property Details
Status
Pending
Type
Single Family Residence
No. of Stories
1
County
City
Neighborhood
--
Year Built
1947
HOA Fees
-
Finished Area
1,963 sqft
Lot Size
9,759 sqft lot
Basement Area
- sqft
MLS Name
California Regional MLS
MLS Number
CV26218093
MLS Status
Pending
Days on Market
19
Cumulative Days on Market
7

Continue Your Journey in App
Find your dream home, receive real-time updates, and many more!
Continue Your Journey in App
Find your dream home, receive real-time updates, and many more!
Location
Facts & Features
Rooms
Bedrooms & bathrooms
Bedrooms: 3
Bathrooms: 2
Interior
Flooring
Bamboo, Tile, Wood
Interior Features
Built In Features, Balcony, Breakfast Area, Tray Ceilings, Chair Rail, Ceiling Fans, Separate Formal Dining Room, Eat In Kitchen, Granite Counters, Open Floorplan, Pantry, Quartz Counters, Recessed Lighting, Storage, All Bedrooms Down, Attic, Bedroom On Main Level, Entrance Foyer, Main Level Primary, Primary Suite, Walk In Closets
Sewer
Public Sewer
Exterior Features
Lighting, Brick Driveway
Appliances
Barbecue, Dishwasher, Exhaust Fan, Free Standing Range, Freezer, Disposal, Gas Oven, Gas Range, Ice Maker, Microwave, Refrigerator, Self Cleaning Oven, Water To Refrigerator, Water Heater
Cooling
Central Air, Electric, Whole House Fan
Heating
Central, Forced Air, Fireplaces, Wood
Window Features
Blinds, Bay Windows, Double Pane Windows, Insulated Windows, Screens, Storm Windows, Shutters
Construction
Year Built
Year Built: 1947
Home type
Single Family Residence
Property Condition
Updated Remodeled, Turnkey
Architectural Style
Ranch, Traditional, Patio Home
Foundation Details
Raised
Construction Materials
Drywall, Glass, Wood Siding
Roof
Asphalt, Shingle
Utilities & Energy
Security Features
Security System, Carbon Monoxide Detectors, Fire Detection System, Smoke Detectors, Security Lights
Laundry Features
Washer Hookup, Gas Dryer Hookup, Inside, Laundry Room
Electric
Electricity On Property, Standard, Volts220
Utilities
Cable Available, Electricity Available, Electricity Connected, Natural Gas Available, Phone Available, Sewer Available, Sewer Connected, Water Available, Water Connected
Pool Features
None
Basement
Unfinished, Utility
Water Source
Public
Fireplace Features
Living Room, Masonry, Wood Burning
Parking Features
Controlled Entrance, Concrete, Covered, Driveway Level, Driveway, Electric Vehicle Charging Stations, Garage Faces Front, Garage, Gated, On Site, Oversized, Paved, Private, Rv Access Parking, One Space, Storage
Other Features
Disclosures
Incorporated
Community Features
Biking, Curbs, Dog Park, Foothills, Golf, Hiking, Storm Drains, Street Lights, Suburban, Sidewalks, Park
Lot Features
Two To Five Units Acre, Six To Ten Units Acre, Back Yard, Drip Irrigation Bubblers, Front Yard, Sprinklers In Rear, Sprinklers In Front, Lawn, Landscaped, Level, Near Park, Near Public Transit, Paved, Rectangular Lot, Sprinklers Timer, Sprinkler System, Street Level, Trees, Yard
Patio And Porch Features
Rear Porch, Brick, Concrete, Front Porch, Open, Patio, Porch
Price History
| Date | Event | Price |
|---|---|---|
10/23/2026 Source: | Pending | $1,290,000 $657/sqft |
10/15/2026 Source: | Listed for Sale | $1,290,000 $657/sqft |

Nearby Homes


Find Homes by Property Features in Monrovia, CA


Based on information from California Regional Multiple Listing Service, Inc. as of Nov 04, 2026, 07:45PM and /or other sources. All data, including all measurements and calculations of area, is obtained from various sources and has not been, and will not be, verified by broker or MLS. All information should be independently reviewed and verified for accuracy. Properties may or may not be listed by the office/agent presenting the information. Information being provided is for consumers’ personal, non-commercial use and may not be used for any purpose other than to identify prospective properties consumers may be interested in purchasing. This website may not include listings or property addresses of sellers who have directed their listing brokers to withhold their listing or their property address from display on the Internet. © 2026 California Regional Multiple Listing Service. All Rights Reserved.
 Advertising Broker: William Johnson DRE #01463271 | William Johnson Brokerage
