- Overview
- Description
- Property Details
- Location
- HOA Management
- Facts & Features
- Getting Around
- Nearby Homes



$349,990
Monthly Est:$1,742
 5 Beds
 3 Baths
3 full baths
 2,497sqft
212 Raymondville Path, San Marcos, TX 78666
$349,990
$1,742/moEst:
Get Pre-Approved
Single Family Residence
Built in 2026
$-- HOA
4,922.28 sqft lot
$140/sq.ft
Description
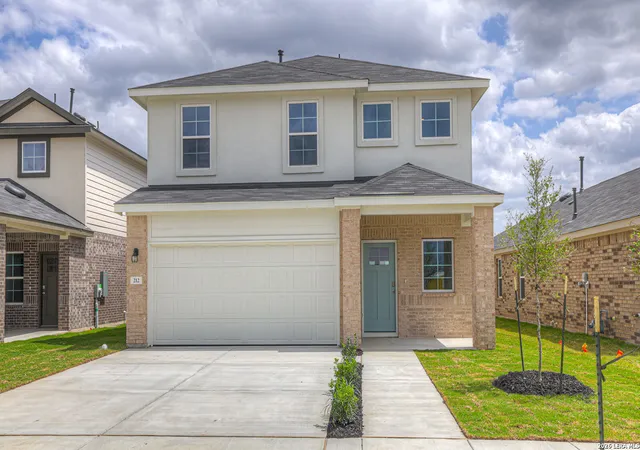
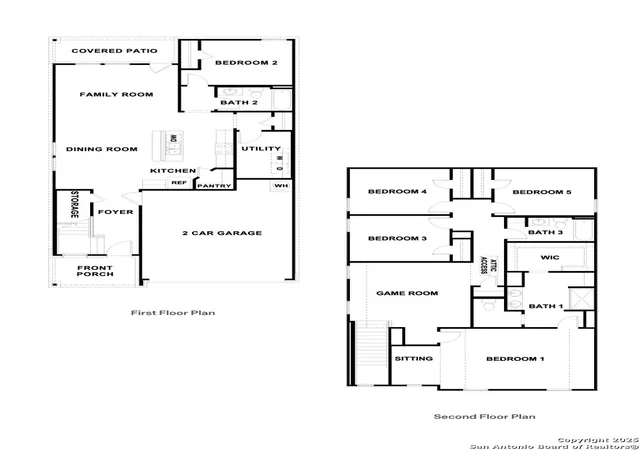
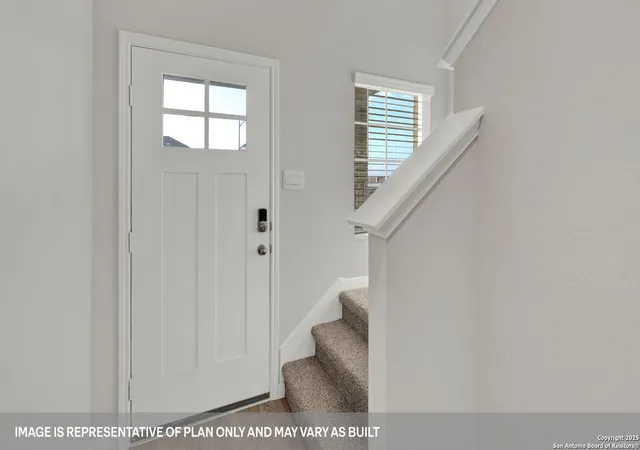
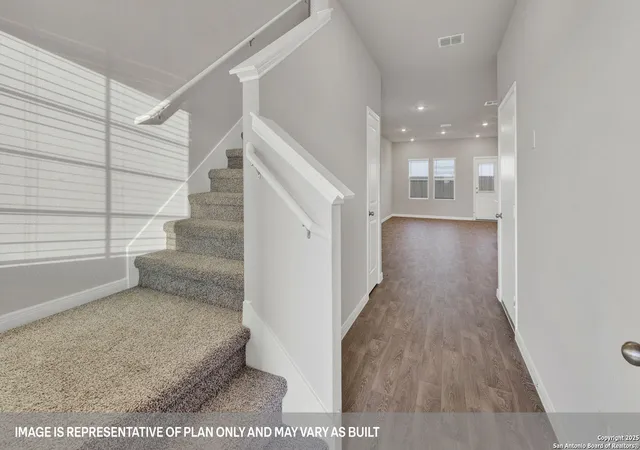
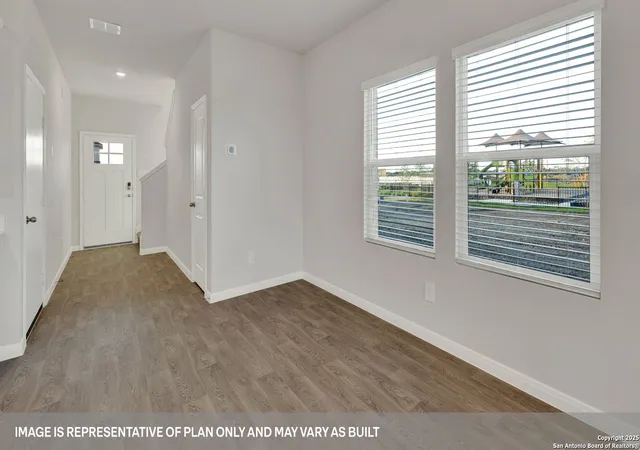
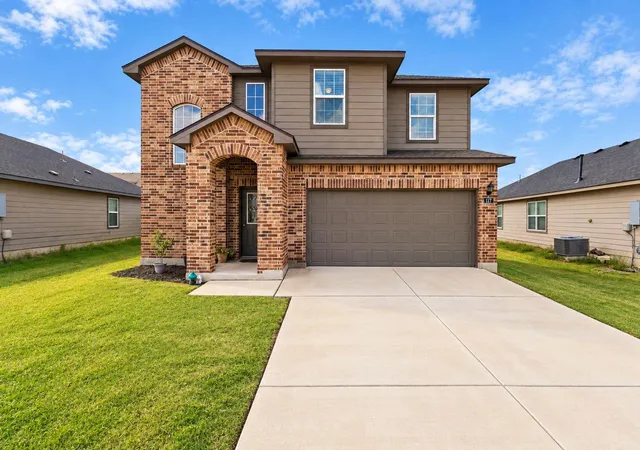
MOVE IN READY. EASY ACCESS TO I-35. The Madison is our largest floorplan available at Whisper South in San Marcos, Texas. This beautiful two-story home features 5 bedrooms, 3 bathrooms, a gameroom, and 2 car garage across 2,497 square feet of modern living space. Our homes in Whisper South feature three-sided masonry exteriors. Entering the home from the covered front porch, you'll cross the foyer to the open concept living space. The kitchen faces out to the dining room and family room, allowing for conversations to flow easily across the room as you make dinner and unwind from your day. Enjoy the 9' ceilings and natural light from the three rear windows. The kitchen features an island with undermount sink, quartz countertops, a pantry closet, 36" upper cabinets, and stainless-steel appliances, including a gas range. A secondary bedroom and full bathroom are located off the kitchen, perfect for your guests or any family member that need their own space. The oversized utility room is also located off the kitchen and includes a closet for extra storage. Ascend the stairs to the second floor and you'll enter the gameroom. This room can easily be set up as another living space or play area for the kids. The primary bedroom is located at the front of the home. This oversized private ensuite includes an extra sitting area as well as an attached bathroom. Enjoy the walk-in shower double vanity with marble counter tops, private toilet area with a door, and an enormous walk-in closet. Three additional bedrooms and a full bathroom complete the upstairs space. Each bedroom has a closet with wood shelving and both secondary bathrooms have a shower/tub combination. The Madison includes vinyl flooring throughout the common areas of the home, and carpet in the bedrooms. All our new homes feature a covered back patio, full sod, irrigation system in the front and back yard, and a 6' privacy fence around the back yard. This home includes our America's Smart Home base package, which includes the Amazon Echo Pop, Front Doorbell, Front Door Deadbolt Lock, Home Hub, Thermostat, and a Smart Switch.
- Houzeo last checked: 3 hours ago
- Listing updated: May 18, 2026 at 5:07 am
- Listing Provided by: Dave Clinton | D.R. Horton, AMERICA'S Builder (512) 345-4663
- Source: LERA MLS-TX | MLS#: 1936654

Property Details
Status
Active
Type
Single Family Residence
No. of Stories
-
County
City
Neighborhood
--
Year Built
2026
HOA Fees
-
Finished Area
2,497 sqft
Lot Size
4,922.28 sqft lot
Basement Area
- sqft
MLS Name
LERA MLS
MLS Number
1936654
MLS Status
ACT
Days on Market
276

Continue Your Journey in App
Find your dream home, receive real-time updates, and many more!
Continue Your Journey in App
Find your dream home, receive real-time updates, and many more!
Location
HOA Management
WHISPER HOA
HOA Fees
$495/
Amenities
 Amenities and services may be covered by one or multiple associations and service providers.
 Park Playground
Disclaimer: Amenities are based on third-party information and may vary; buyers must independently verify all amenities, as information is deemed reliable but not guaranteed.
Facts & Features
Rooms
Bedrooms & bathrooms
Bedrooms: 5
Bathrooms: 3
Interior
Window Features
None
Utilities & Energy
Association Amenities
Park
Fireplace Features
Na
Other Features
Subdivision Name
Whisper South
Price History
| Date | Event | Price |
|---|---|---|
10/28/2026 Source: | Price Decreased | $353,000 -1.94% $141/sqft |
06/26/2026 Source: | Price Increased | $360,000 +2.86% $144/sqft |
05/07/2026 Source: | Price Decreased | $349,990 -5.41% $140/sqft |
04/01/2026 Source: | Price Increased | $369,990 +1.37% $148/sqft |
02/06/2026 Source: | Listed for Sale | $364,990 +4.29% $146/sqft |


Show more
Nearby Homes
Find Homes by Property Features in San Marcos, TX
Nearby New Homes For Sale

Based on information from the San Antonio Board of REALTORS® MLS through Oct 29, 2026, 06:30AM. Information is provided exclusively for consumers’ personal, non-commercial use, and it may not be used for any purpose other than to identify prospective properties consumers may be interested in purchasing. The data is deemed reliable but is not guaranteed. © 2026 San Antonio Board of REALTORS - All Rights Reserved.
 Advertising Broker: David Montalvo | CapTex Realty
