- Overview
- Description
- Property Details
- Location
- Facts & Features
- Getting Around
- Nearby Homes


$599,000
Monthly Est:$2,981
 3 Beds
 3 Baths
3 full baths
 2,150sqft
212 Route 9h, Hudson, NY 12534
$599,000
$2,981/moEst:
Get Pre-Approved
Single Family Residence
Built in 1967
$-- HOA
0.69 acre lot
$279/sq.ft
Description
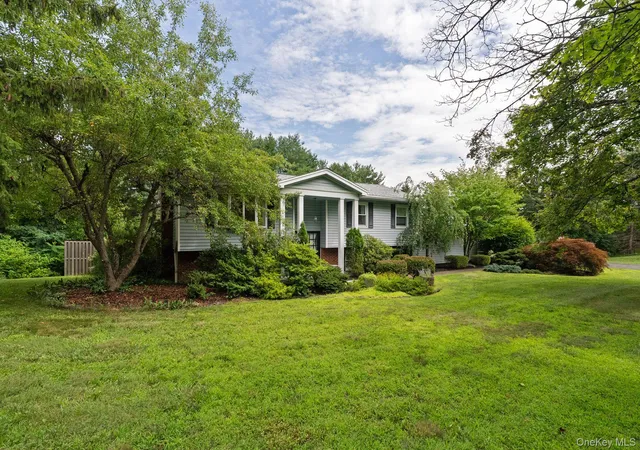
NEW PRICE -- The sellers of Hudson Haven have thoughtfully adjusted the price as they prepare for an out-of-state job relocation, creating an exciting opportunity to step into a turnkey retreat in the Town of Claverack. This isn't a rushed sale -- it's your moment to claim a beautifully transformed Hudson Valley home.
There's a certain feeling you get the moment you arrive at Hudson Haven -- a sense that life here moves with more ease, more intention, and a deeper connection to Columbia County. Under 10 minutes to Hudson's vibrant Warren Street and the Amtrak station, and less than 20 minutes to Catamount Mountain Resort, the location offers exceptional convenience for full-time living, weekend escapes, or high-demand Airbnb potential.
The lower level has been completely reimagined into a warm, inviting extension of the home. Natural light fills the entertainment room, highlighting a custom bar and open living area perfect for gatherings, movie nights, or quiet mornings with coffee. A guest bedroom, full bath, and windowed office nook create flexible spaces for hosting or remote work. A custom mudroom connecting to the attached two-car garage supports the Upstate lifestyle in every season. Spray-foam insulation, hydronic heating, upgraded electrical, new flooring, custom cabinetry, and a newly installed steel beam bring comfort and longevity.
Upstairs, the home opens into a bright, airy living space with a semi-open kitchen, new appliances, a large dining area, and a living room overlooking lush landscaping. Three bedrooms with fresh paint and built-out closets round out the level.
Outside, a new Trex deck overlooks the sparkling inground pool -- a summer centerpiece framed by new pavers, a refinished pool deck, and a brand-new safety cover and pump. Long afternoons floating under the sun or evenings dining alfresco make the backyard feel like a private haven.
- Houzeo last checked: 10 minutes ago
- Listing updated: September 25, 2026 at 3:51 am
- Listing Provided by: Angela M Lanuto (973) 229-6875 DRE #10301213639 | Coldwell Banker Village Green Realty (845) 679-2255
- Source: Greater Capital Association of Realtors (Global) MLS-NY | MLS#: 202625325

Property Details
Status
Active
Type
Single Family Residence
No. of Stories
-
County
City
Neighborhood
--
Year Built
1967
HOA Fees
-
Finished Area
2,150 sqft
Lot Size
0.69 acre lot
Basement Area
- sqft
MLS Name
Greater Capital Association of Realtors (Global) MLS
MLS Number
202625325
MLS Status
Active
Days on Market
36

Continue Your Journey in App
Find your dream home, receive real-time updates, and many more!
Download App
Continue Your Journey in App
Find your dream home, receive real-time updates, and many more!
Location
Facts & Features
Rooms
Bedrooms & bathrooms
Bedrooms: 3
Bathrooms: 3
Interior
Exterior Features
Drive Paved
Sewer
Septic Tank
Interior Features
High Speed Internet, Walk In Closet(s), Wet Bar, Kitchen Island
Heating
Baseboard, Hot Water, Propane, Wood Stove, Zoned
Flooring
Tile, Carpet, Hardwood
Appliances
Dishwasher, Dryer, Electric Oven, Gas Water Heater, Microwave, Range, Refrigerator, Tankless Water Heater, Washer, Water Softener
Cooling
Central Air
Construction
Year Built
Year Built: 1967
Home type
Single Family Residence
Foundation Details
Block
Architectural Style
Raised Ranch
Roof
Asbestos Shingle
Construction Materials
Block, Vinyl Siding
Utilities & Energy
Basement
Exterior Entry, Finished, Full, Heated, Interior Entry, Walk Out Access, Wood Stove
Laundry Features
In Basement, Laundry Room
Fireplace Features
Wood Burning Stove, Basement, Family Room, Insert
Parking Features
Paved, Driveway
Pool Features
In Ground, Outdoor Pool
Electric
200+ Amp Service, Circuit Breakers
Other Features
Patio And Porch Features
Deck, Front Porch, Patio
Price History
| Date | Event | Price |
|---|---|---|
09/02/2026 Source: | Price Decreased | $599,000 -11.91% $279/sqft |
09/02/2026 Source: | Listed for Sale | $680,000 $316/sqft |

Nearby Homes


Find Homes by Property Features in Hudson, NY

Based on information from the Global Multiple Listing Service, Inc. through Oct 08, 2026, 06:15PM. Information is provided exclusively for consumers’ personal, non-commercial use. It may not be used for any purpose other than to identify prospective properties consumers may be interested in purchasing. The data is deemed reliable but is not guaranteed accurate by the MLS. This website may not include listings or property addresses of sellers who have directed their listing brokers to withhold their listing or their property address from display on the Internet. © 2026 Global Multiple Listing Service, Inc. All Rights Reserved.
 Advertising Broker: Derek Greene | The Greene Realty Group