Andover RE
Powered by 
- 2
- Overview
- Description
- Property Details
- Location
- HOA Management
- Facts & Features
- Getting Around
- Nearby Homes

Street View
$465,000
Monthly Est:$2,314
 3 Beds
 4 Baths
3 full baths + 1 half bath
 2,397sqft
212 S Sydney Ct, Plymouth, MI 48170
$465,000
$2,314/moEst:
Get Pre-Approved
Condominium
Built in 2021
$300/mo HOA
-- sqft lot
$194/sq.ft
Description
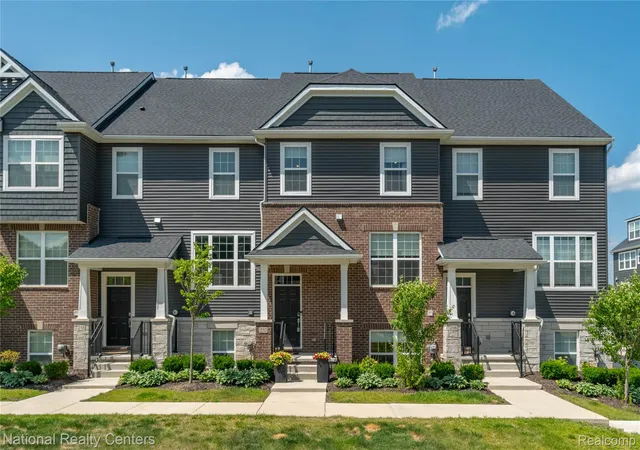
It's all here—all included. The refrigerator, the full-size LG washer and dryer, the owned smart-home and security systems, and thousands in Pulte's top-tier upgrades convey with this move-in-ready
townhome. That's the difference: the price reflects what's already in the
home—hardwood floors (not PLV), custom closets, a fully connected smart home—not what
you'll add, install, and wait for. Built in 2021 and enhanced every year since,
it's finished and ready, walkable to downtown Plymouth and in the
Plymouth-Canton school district.
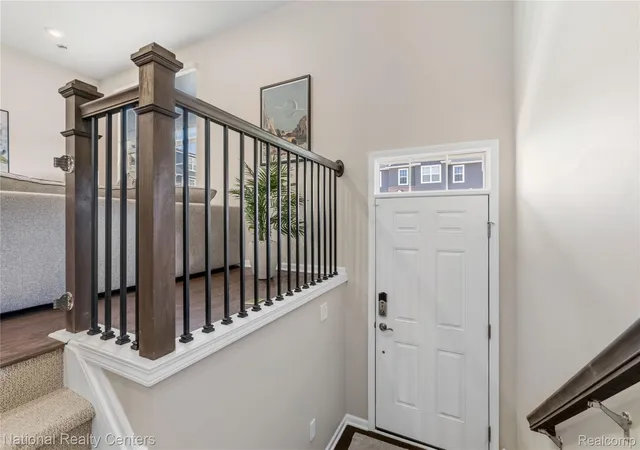
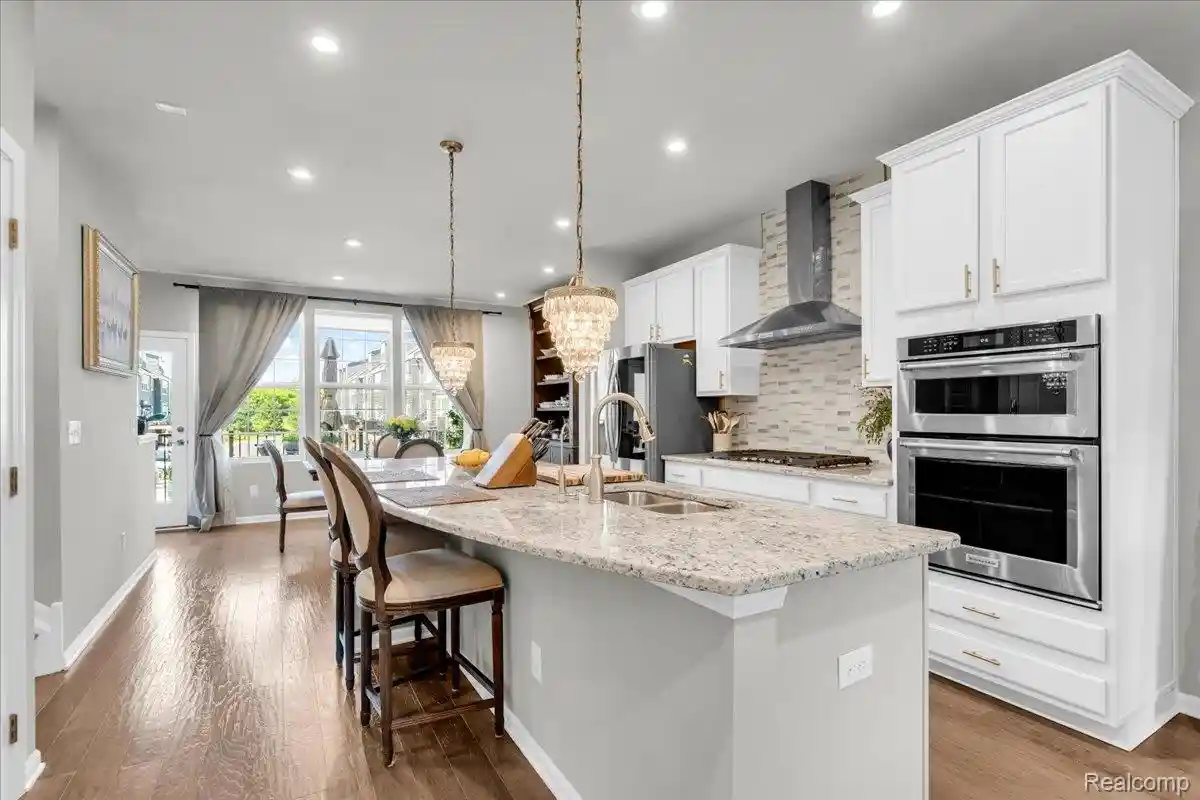
Inside: hardwood floors, 9-ft ceilings, and a kitchen finished to Pulte's
highest level: quartz counters, a full-height backsplash, an expansive island,
a walk-in pantry, and premium KitchenAid stainless appliances—built-in
convection oven and microwave, 5-burner gas cooktop, and 24 cu. ft.
refrigerator, all conveying. Upstairs, two bedroom suites each offer a private
ensuite and a custom walk-in closet with built-ins, plus a full-size LG washer
and dryer, also included. The primary suite adds designer board-and-batten
walls, and the home was freshly painted top to bottom.
The technology and systems are installed and owned outright: a whole-home Ring
security system, smart lighting and ceiling fans, a smart thermostat, and a
smart garage, controlled by app or voice. Mesh Wi-Fi covers every level,
moisture sensors protect the bath areas, and USB/USB-C outlets throughout. The
2-car garage adds premium epoxy flooring with a lifetime guarantee.
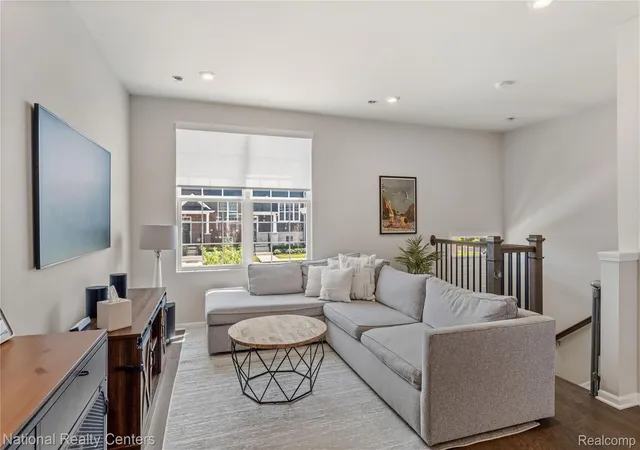
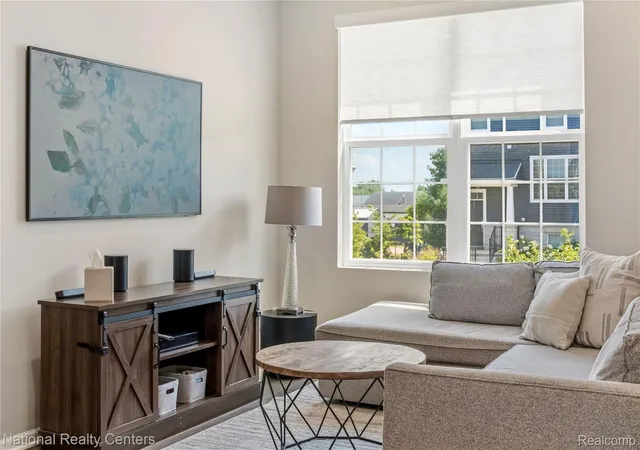
A light-filled third-level flex space works as a home office, gym, or theater,
and the finished walk-out lower level adds a bedroom/study with full bath.
Central air, forced-air natural gas heat, and a whole-home humidifier round it
out. When you add up what's included, this is the one ready the day you move in. Schedule your
private showing today!
- Houzeo last checked: 4 minutes ago
- Listing updated: October 17, 2026 at 6:09 pm
- Listing Provided by: Michael Dolunt (734) 658-5622 , Vita Good | National Realty Centers, Inc (248) 468-1444
- Source: Realcomp MLS-MI | MLS#: 20261050188

- Originating MLS: Realcomp II Ltd
This condo is in:
Property Details
Status
Active
Type
Condominium
No. of Stories
-
County
City
Neighborhood
--
Year Built
2021
HOA Fees
$300/mo
Finished Area
2,397 sqft
Lot Size
-- sqft lot
Basement Area
- sqft
MLS Name
Realcomp MLS
MLS Number
20261050188
MLS Status
Active
Days on Market
120
Cumulative Days on Market
106

Continue Your Journey in App
Find your dream home, receive real-time updates, and many more!
Continue Your Journey in App
Find your dream home, receive real-time updates, and many more!
Location
HOA Management
N/A
HOA Fees
$300/ Monthly
Amenities
 Amenities and services may be covered by one or multiple associations and service providers.
 Snow Removal
Disclaimer: Amenities are based on third-party information and may vary; buyers must independently verify all amenities, as information is deemed reliable but not guaranteed.
Facts & Features
Rooms
Bedrooms & bathrooms
Bedrooms: 3
Bathrooms: 4
Interior
Interior Features
Programmable Thermostat
Sewer
Public Sewer
Exterior Features
Balcony
Cooling
Ceiling Fans, Central Air
Appliances
Convection Oven, Dishwasher, Disposal, Double Oven, Exhaust Fan, Energy Star Qualified Dryer, Free Standing Refrigerator, Gas Cooktop, Humidifier, Microwave, Range Hood, Self Cleaning Oven, Stainless Steel Appliances, Washer
Heating
Forced Air, Natural Gas
Construction
Year Built
Year Built: 2021
Home type
Condominium
Roof
Asphalt
Architectural Style
Split Level, Townhouse
Foundation Details
Poured, Slab
Construction Materials
Brick, Stone, Vinyl Siding
Utilities & Energy
Laundry Features
Electric Dryer Hookup, In Unit
Water Source
Public
Parking Features
Two Car Garage, Attached, Driveway, Electricityin Garage, Garage Door Opener
Utilities
Above Ground Utilities, Underground Utilities
Security Features
Security System Owned, Smoke Detectors
Other Features
Patio And Porch Features
Deck
Disclosures
Exclusions Exist, Taxes Homestead Exempt
Subdivision Name
Townes/mill Street
Price History
| Date | Event | Price |
|---|---|---|
09/16/2026 Source: | Price Decreased | $465,000 -4.91% $194/sqft |
09/02/2026 Source: | Price Decreased | $489,000 -1.21% $204/sqft |
07/04/2026 Source: | Listed for Sale | $495,000 $207/sqft |
07/04/2026 Source: | Price Increased | $495,000 +4.21% $207/sqft |
11/08/2023 Source: | Sold | $475,000 $198/sqft |

Nearby Homes



Find Homes by Property Features in Plymouth, MI
Nearby New Homes For Sale


Based on information from the Board/Association of REALTORS® (alternatively, from the Realcomp II Ltd. MLS) through Oct 30, 2026, 03:45PM. All information provided is deemed reliable, but is not guaranteed to be accurate and should be independently verified. IDX provided courtesy of Realcomp II Ltd. via Andover Real Estate & Houzeo, Copyright 2026 Realcomp II Ltd. Shareholders Any use of search facilities of data on the site, other than by a consumer looking to purchase real estate, is prohibited. IDX information is provided exclusively for consumers' personal, noncommercial use and may not be used for any purpose other than to identify prospective properties consumers may be interested in purchasing. The accuracy of all information, regardless of source, is not guaranteed or warranted. All information should be independently verified. Listing Information presented by local MLS brokerage: Andover Real Estate, local REALTOR®- Scott Rubin - (248)206-3666 . Any use of search facilities of data on the site, other than by a consumer looking to purchase real estate, is prohibited. © 2024 Realcomp II Ltd. MLS. All Rights Reserved.
 Advertising Broker: Andover Real Estate | Andover Real Estate
