- Overview
- Description
- Property Details
- Location
- HOA Management
- Facts & Features
- Getting Around
- Nearby Homes
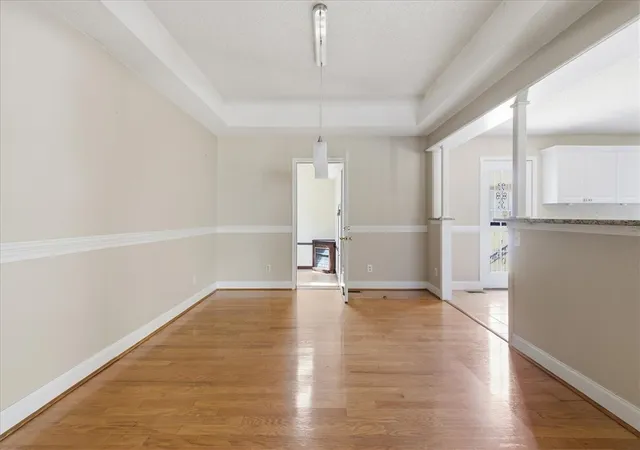

Street View
$479,000
Monthly Est:$2,384
 5 Beds
 4 Baths
3 full baths + 1 half bath
 3,507sqft
212 Watersedge Dr, Boiling Springs, SC 29316
$479,000
$2,384/moEst:
Get Pre-Approved
Single Family Residence
Built in 1999
$56.25/mo HOA
0.57 acre lot
$137/sq.ft
Description
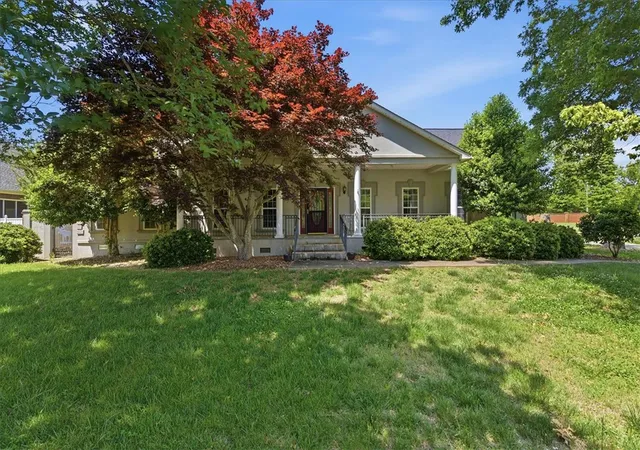
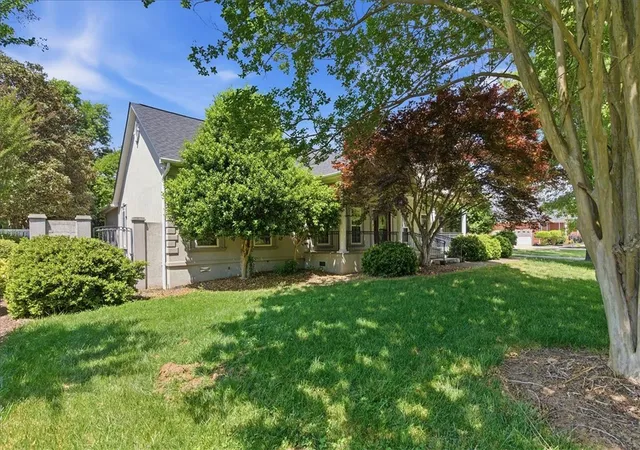
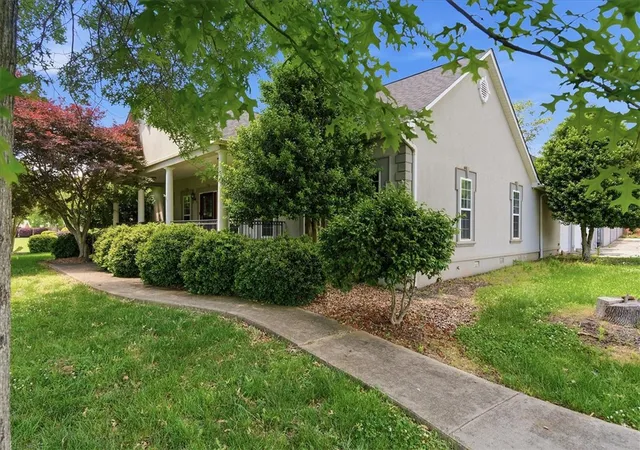
Welcome to 212 Watersedge Drive in Boiling Springs—where space, comfort, and thoughtful design come together on a beautifully sized lot. Situated on approximately 0.57 acres, this 4-bedroom, 3.5 bath, plus a flex space that could be used as the 5th bedroom, home offers over 3,400 square feet of living space with a versatile 1.5-story layout perfect for a variety of lifestyles.
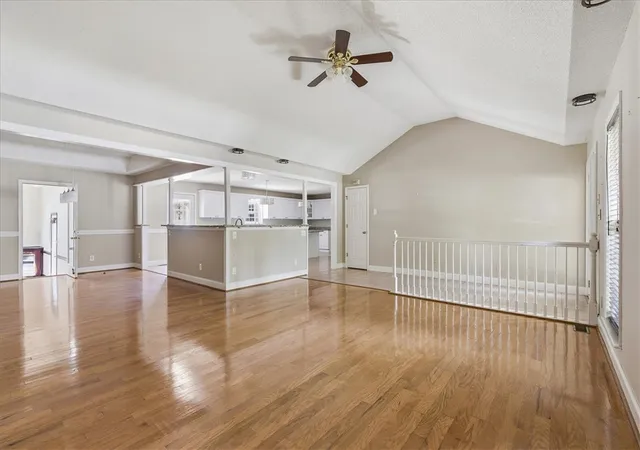
Step inside to find an inviting open floor plan complemented by soaring ceilings, including cathedral, tray, and vaulted details, along with abundant natural light from skylights throughout. The spacious great room features a gas log fireplace and flows seamlessly into the kitchen and dining areas, creating an ideal setting for everyday living and gatherings.
The kitchen is equipped with quality appliances including a convection oven, cooktop, dishwasher, and wine chiller, offering both function and convenience. The home also includes a split bedroom floor plan, providing added privacy for the primary suite. Additional interior highlights include hardwood, tile, and carpet flooring, walk-in closets, a jetted tub, and a wet bar for added entertainment space.
Outdoor living is just as enjoyable with a fenced yard, in-ground sprinkler system, front porch, and patio—perfect for relaxing or hosting. The 3-car attached garage and extended driveway provide ample parking and storage.
Located in an established community with access to neighborhood amenities including a pool, clubhouse, and common areas, this home combines everyday convenience with a welcoming neighborhood setting.
If you’ve been looking for space, functionality, and a great location in Boiling Springs, this home is ready for its next chapter.
- Houzeo last checked: 12 hours ago
- Listing updated: September 14, 2026 at 2:49 pm
- Listing Provided by: Preston Inglee (864) 752-5255 DRE #100294 | Century 21 Blackwell & Co - Boiling Springs (864) 596-0300
- Source: Western Upstate MLS-SC | MLS#: 20300657

Property Details
Status
Active
Type
Single Family Residence
No. of Stories
1
County
City
Neighborhood
--
Year Built
1999
HOA Fees
$56.25/mo
Finished Area
3,507 sqft
Lot Size
0.57 acre lot
Basement Area
- sqft
MLS Name
Western Upstate MLS
MLS Number
20300657
MLS Status
Active
Days on Market
186
Cumulative Days on Market
101

Continue Your Journey in App
Find your dream home, receive real-time updates, and many more!
Continue Your Journey in App
Find your dream home, receive real-time updates, and many more!
Location
HOA Management
N/A
HOA Fees
$675/ Annually
Amenities
 Amenities and services may be covered by one or multiple associations and service providers.
 Pools
Disclaimer: Amenities are based on third-party information and may vary; buyers must independently verify all amenities, as information is deemed reliable but not guaranteed.
Facts & Features
Rooms
Bedrooms & bathrooms
Bedrooms: 5
Bathrooms: 4
Laundry
Level: Main
Area: 60.00 Square Feet
Dimensions: 6x10
BonusRoom
Level: Upper
Area: 325.00 Square Feet
Dimensions: 25x13
Bedroom4
Level: Main
Area: 156.00 Square Feet
Dimensions: 13x12
Bedroom3
Level: Main
Area: 196.00 Square Feet
Dimensions: 14x14
Bedroom2
Level: Main
Area: 169.00 Square Feet
Dimensions: 13x13
PrimaryBedroom
Level: Main
Area: 294.00 Square Feet
Dimensions: 14x21
GreatRoom
Level: Main
Area: 396.00 Square Feet
Dimensions: 22x18
Kitchen
Level: Main
Area: 308.00 Square Feet
Dimensions: 22x14
DiningRoom
Level: Main
Area: 168.00 Square Feet
Dimensions: 14x12
LivingRoom
Level: Main
Area: 272.00 Square Feet
Dimensions: 17x16
Interior
Window Features
Tilt In Windows
Exterior Features
Sprinkler Irrigation, Porch
Appliances
Dishwasher, Electric Oven, Electric Range, Disposal, Wine Cooler
Flooring
Carpet, Ceramic Tile, Hardwood
Cooling
Central Air, Electric, Forced Air
Interior Features
Wet Bar, Bathtub, Ceiling Fans, Central Vacuum, Dual Sinks, Garden Tub Roman Tub, High Ceilings, Jetted Tub, Bath In Primary Bedroom, Pull Down Attic Stairs, Solid Surface Counters, Skylights, Separate Shower, Cable Tv, Walk In Closets, Loft
Sewer
Public Sewer
Heating
Forced Air, Natural Gas
Construction
Year Built
Year Built: 1999
Home type
Single Family Residence
Foundation Details
Crawlspace
Roof
Architectural, Shingle
Architectural Style
Ranch, Traditional
Construction Materials
Stucco
Utilities & Energy
Pool Features
Community
Water Source
Private
Utilities
Cable Available
Basement
None, Crawl Space
Parking Features
Attached, Garage
Other Features
Lot Features
Level, Outside City Limits, Subdivision, Trees
Subdivision Name
Turtle Creek
Patio And Porch Features
Front Porch
Community Features
Pool, Tennis Courts
Price History
| Date | Event | Price |
|---|---|---|
09/14/2026 Source: | Listed for Sale | $479,000 $137/sqft |
08/10/2026 Source: | Pending | $479,000 $137/sqft |
07/29/2026 Source: | Price Decreased | $479,000 -2.04% $137/sqft |
06/23/2026 Source: | Price Decreased | $489,000 -2.00% $139/sqft |
05/01/2026 Source: | Listed for Sale | $499,000 $142/sqft |

Show more
Nearby Homes
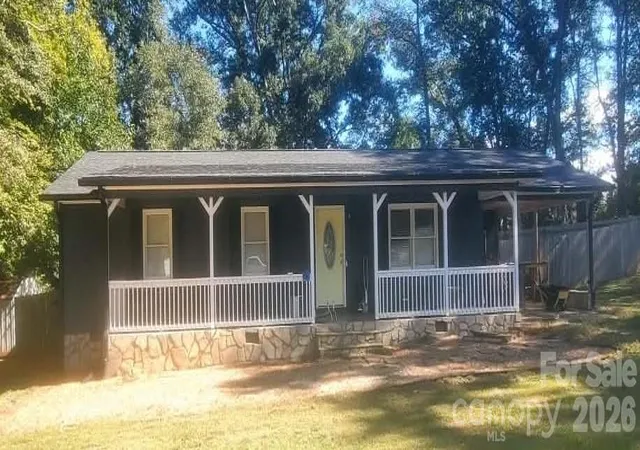

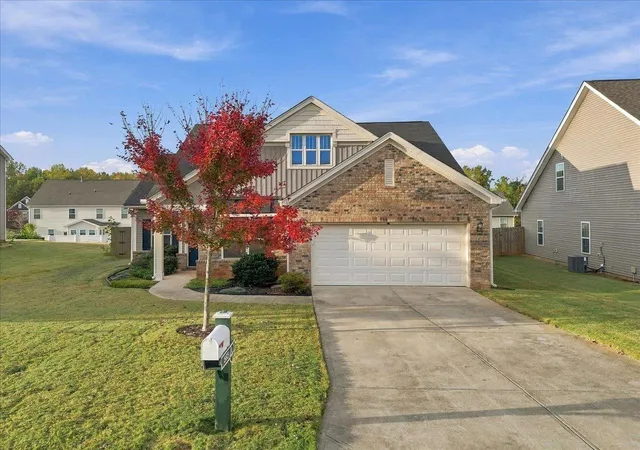
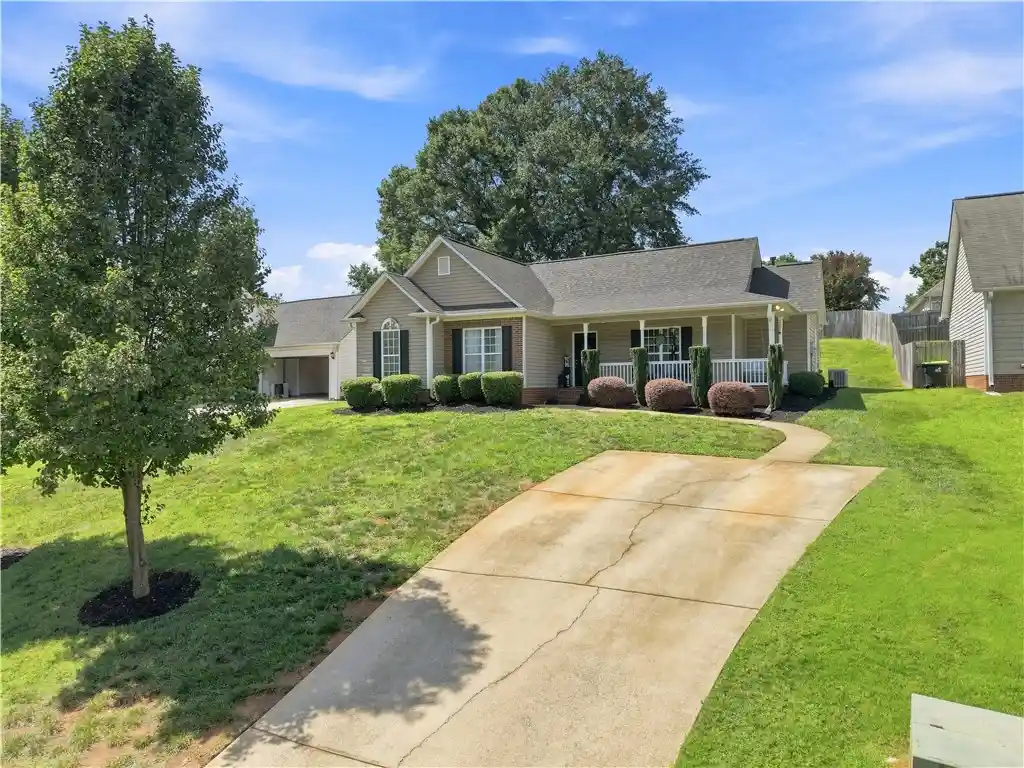

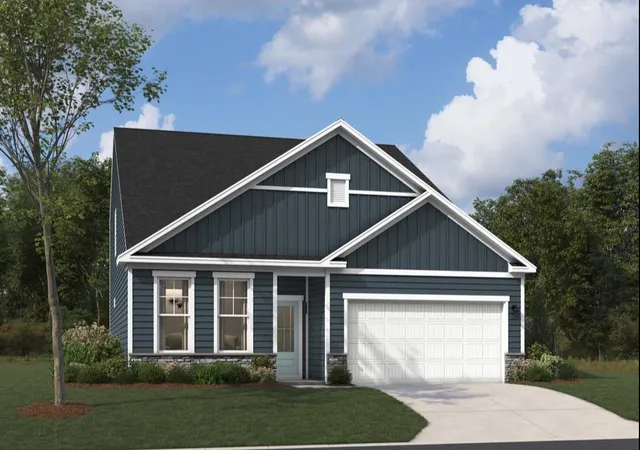
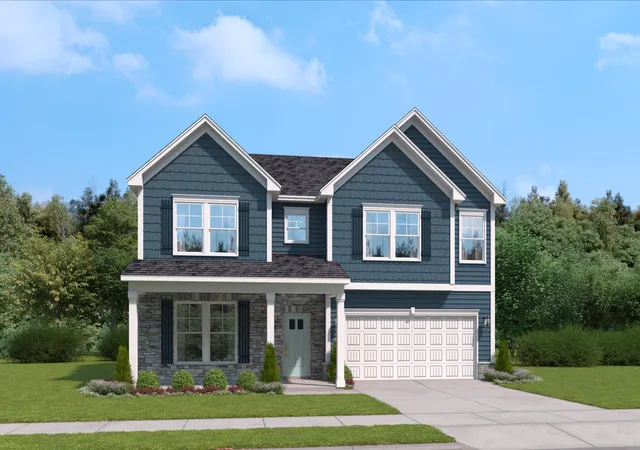
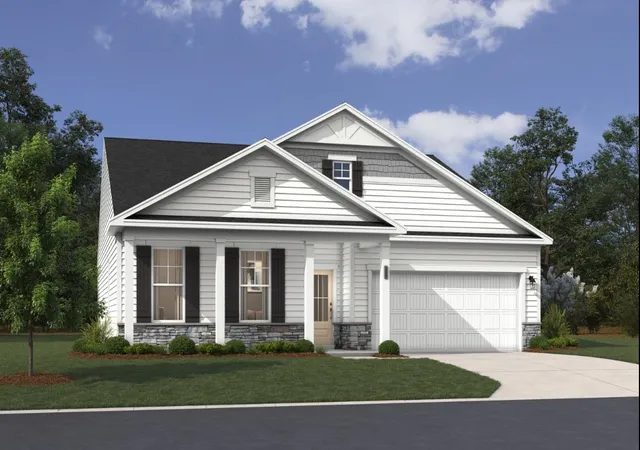
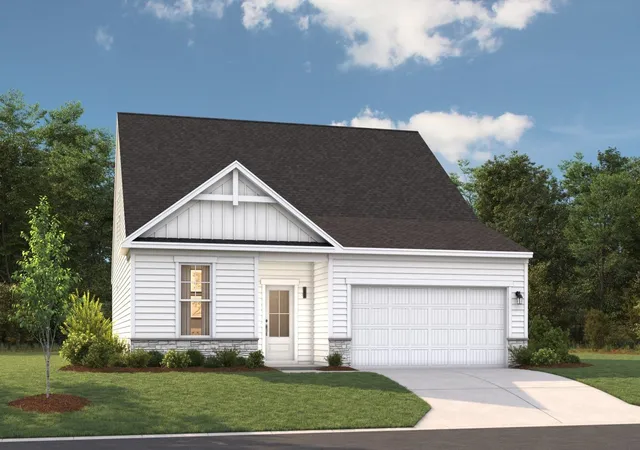
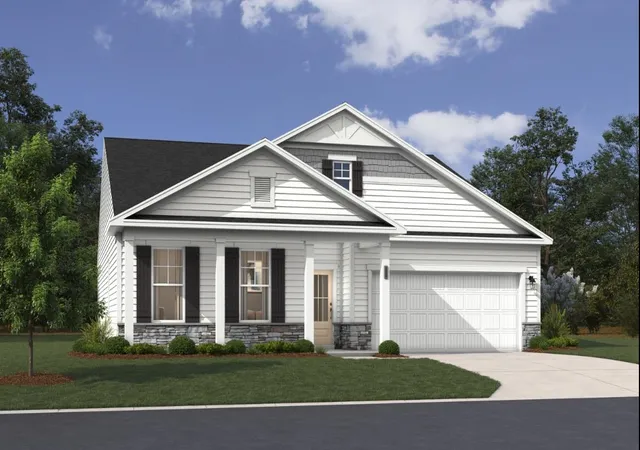
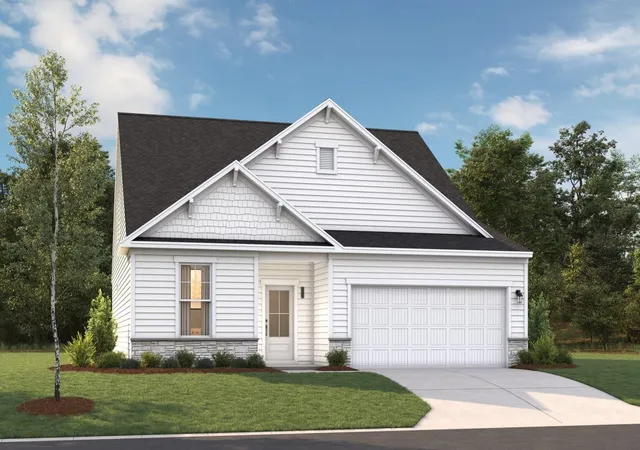
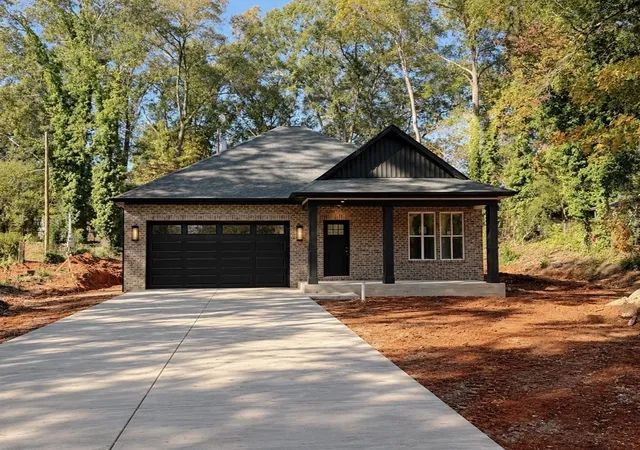
Find Homes by Property Features in Boiling Springs, SC
Nearby New Homes For Sale

Based on information from the Western Upstate MLS through Nov 02, 2026, 02:15PM. This information is deemed reliable, but not guaranteed. Neither the Western Upstate Association of REALTORS® Inc. or the Western Upstate MLS of South Carolina Inc., nor the listing broker, nor their agents are responsible for the accuracy of the information. The buyer is responsible for verifying all information. This information is provided by the Western Upstate Association of REALTORS® Inc. and the Western Upstate MLS of South Carolina Inc. for use by its members and is not intended for the use for any other purpose. The data relating to real estate for sale on this website comes in part from the Broker Reciprocity Program of the Western Upstate Association of REALTORS® Inc. and the Western Upstate MLS of South Carolina Inc. © 2026 Western Upstate MLS of South Carolina Inc. All Rights Reserved.
 Advertising Broker: Nicholas Huscroft | Chosen Realty
