- Overview
- Description
- Property Details
- Location
- Facts & Features
- Getting Around
- Nearby Homes
 New Construction


Street View
$999,000
Monthly Est:$4,972
 5 Beds
 5 Baths
5 full baths
 4,161sqft
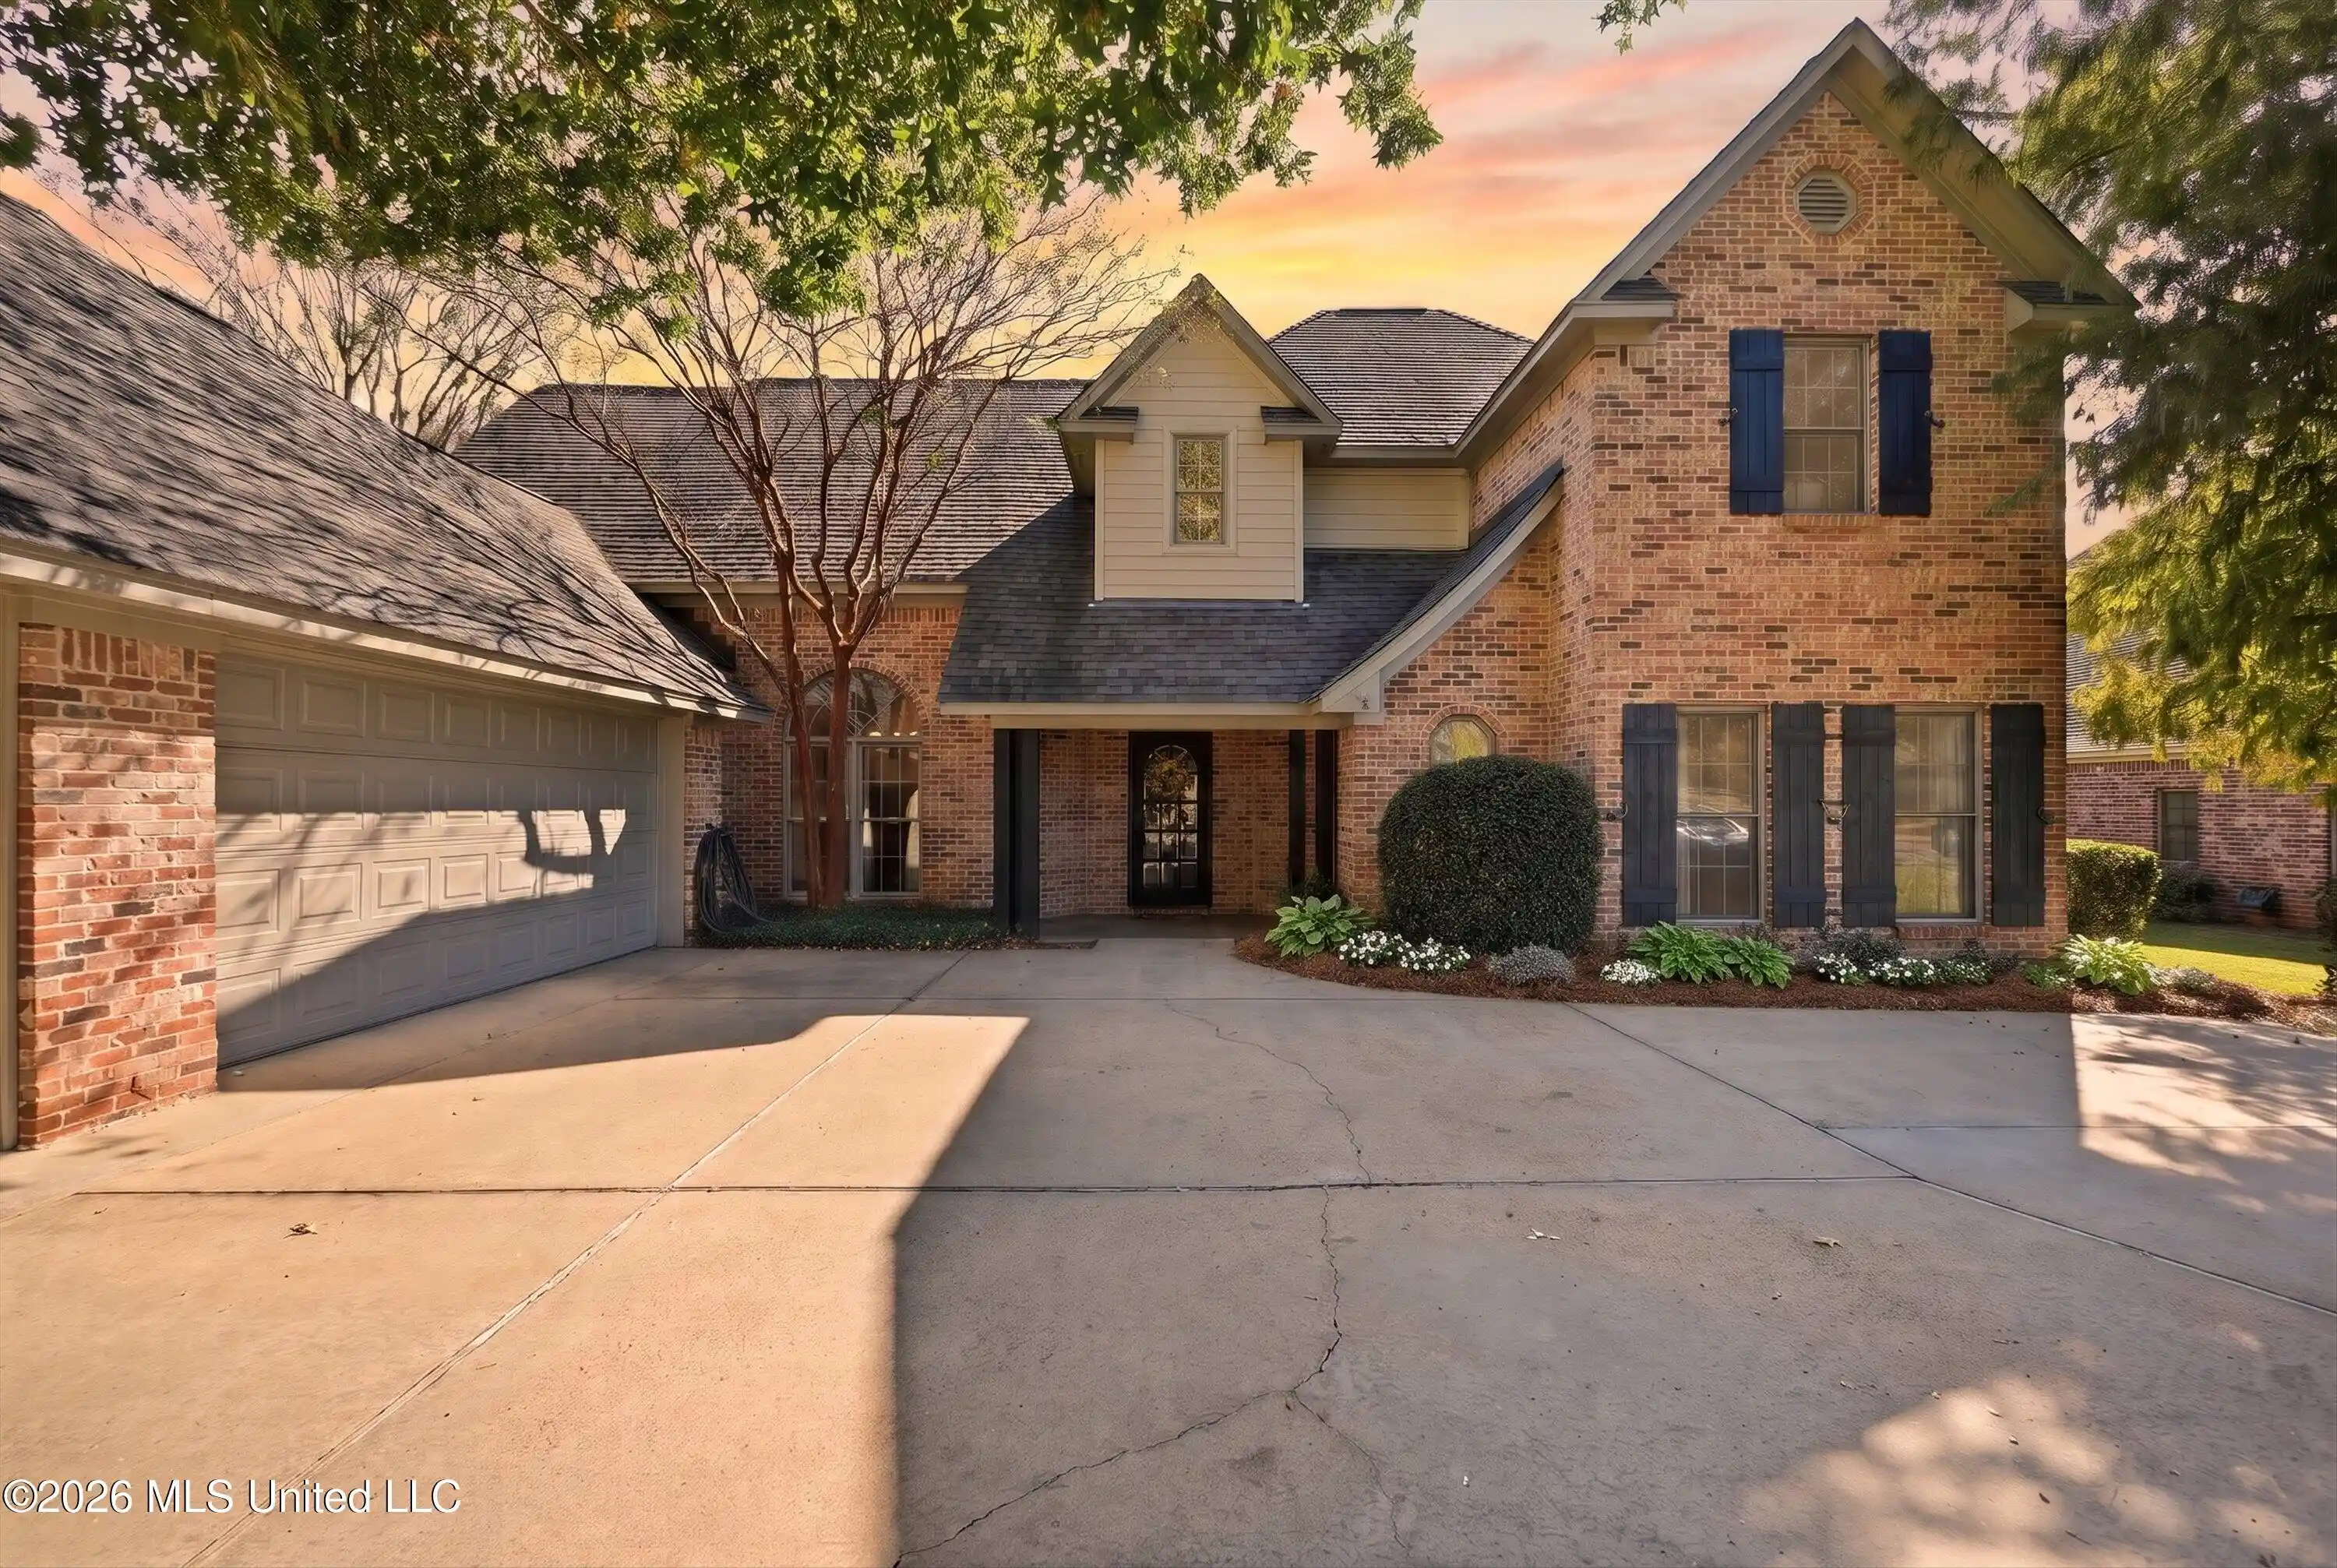
212 Welchshire Dr, Madison, MS 39110
$999,000
$4,972/moEst:
Get Pre-Approved
Single Family Residence
Built in 2025
$-- HOA
0.5 acre lot
$240/sq.ft
Description
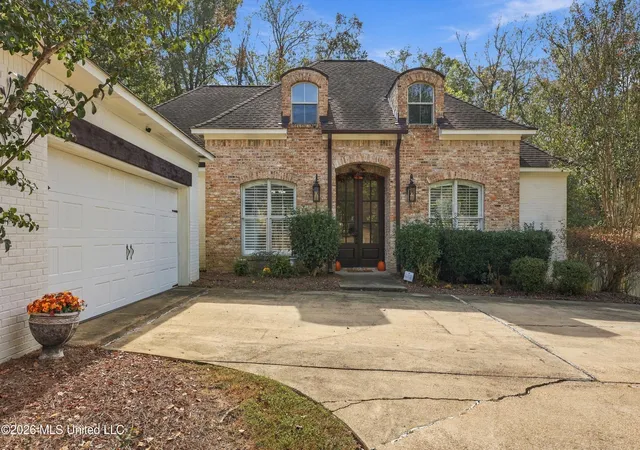
This beautifully designed home offers standout features throughout, highlighted by a uniquely designed kitchen island that truly sets the space apart. Unlike a traditional rectangular layout, the island features a more rounded design that enhances flow, functionality, and visual appeal, making it ideal for both everyday living and entertaining. Thoughtful details and quality finishes throughout the home create a welcoming and stylish atmosphere. A must-see property with distinctive design elements that elevate the overall living experience.
- Houzeo last checked: 8 minutes ago
- Listing updated: July 30, 2026 at 6:16 pm
- Listing Provided by: Melissa Reese (601) 573-6317 DRE #B16276, Courtney Murriel | Prestige Realty & Investments (601) 427-5101
- Source: MLS United-MS | MLS#: 4136756

Property Details
Status
Pending
Type
Single Family Residence
No. of Stories
-
County
City
Neighborhood
--
Year Built
2025
HOA Fees
-
Finished Area
4,161 sqft
Lot Size
0.5 acre lot
Basement Area
- sqft
MLS Name
MLS United
MLS Number
4136756
MLS Status
Pending
Days on Market
277

Continue Your Journey in App
Find your dream home, receive real-time updates, and many more!
Continue Your Journey in App
Find your dream home, receive real-time updates, and many more!
Location
Facts & Features
Rooms
Bedrooms & bathrooms
Bedrooms: 5
Bathrooms: 5
Interior
Exterior Features
Gas Grill, Outdoor Kitchen
Appliances
Built In Gas Range, Built In Refrigerator, Dishwasher, Disposal, Microwave, Water Heater
Cooling
Central Air, Gas
Heating
Central
Sewer
Public Sewer
Flooring
Ceramic Tile, Wood
Interior Features
Bar, Ceiling Fan(s), Double Vanity, Entrance Foyer, High Ceilings, His And Hers Closets, Kitchen Island, Open Floorplan, Pantry, Primary Downstairs, Storage, Walk In Closet(s)
Construction
Year Built
Year Built: 2025
Home type
Single Family Residence
Property Condition
New Construction
Construction Materials
Brick
Roof
Architectural Shingles
Architectural Style
Traditional
Foundation Details
Slab
Utilities & Energy
Utilities
Cable Available, Electricity Connected, Water Available
Parking Features
Driveway, Storage, Circular Driveway, Paved
Water Source
Public
Laundry Features
Gas Dryer Hookup, Laundry Room, Lower Level, Washer Hookup
Other Features
Community Features
Clubhouse, Pool, Sidewalks
Patio And Porch Features
None
Subdivision Name
Whittington
Price History
| Date | Event | Price |
|---|---|---|
07/09/2026 Source: | Pending | $999,000 $240/sqft |
02/01/2026 Source: | Listed for Sale | $999,000 -3.01% $240/sqft |
01/31/2026 Source: | Pending | $1,030,000 $248/sqft |
01/20/2026 Source: | Listed for Sale | $1,030,000 $248/sqft |

Nearby Homes
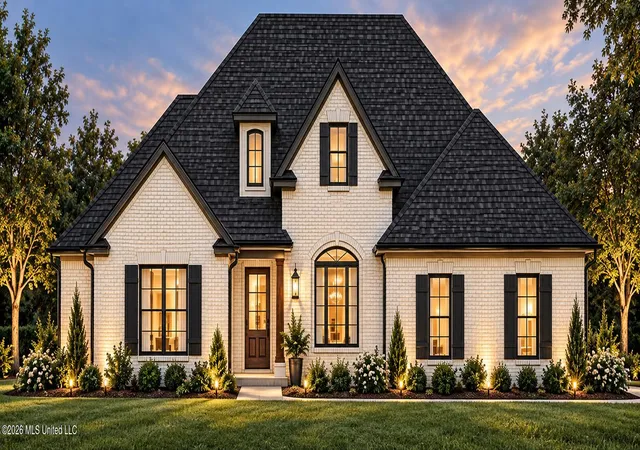
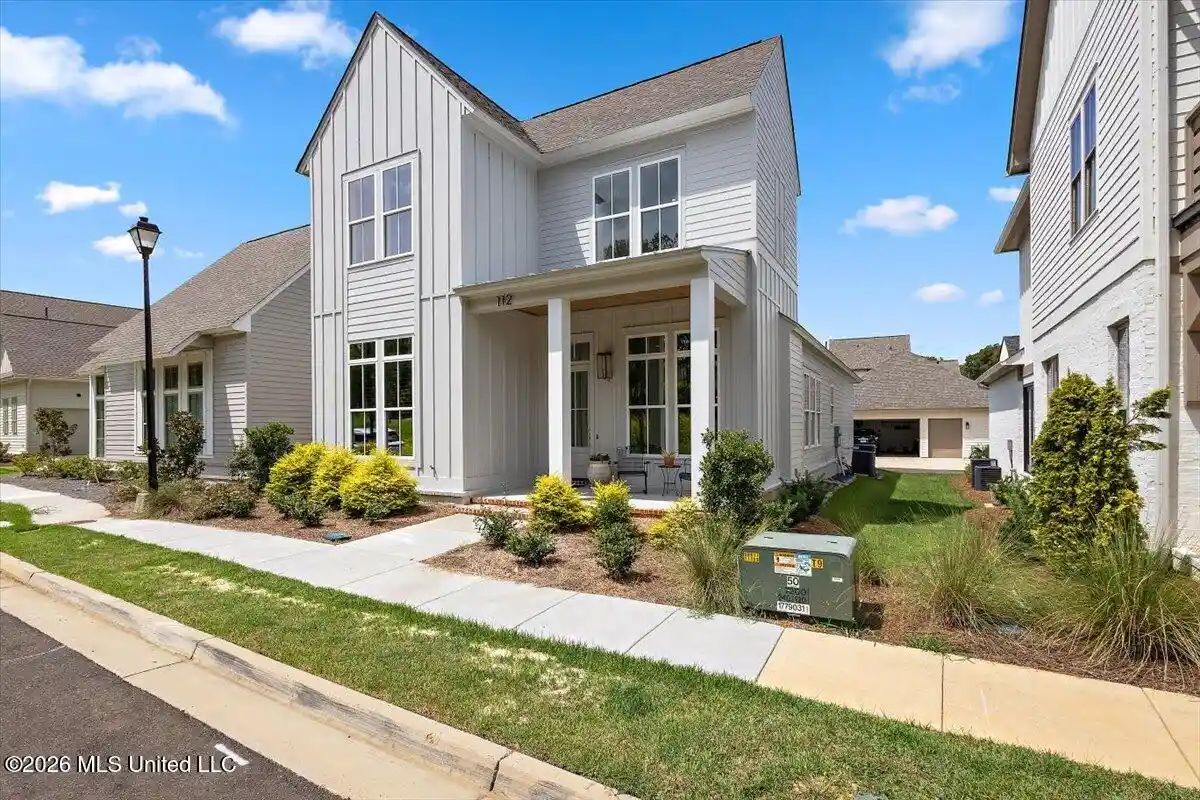
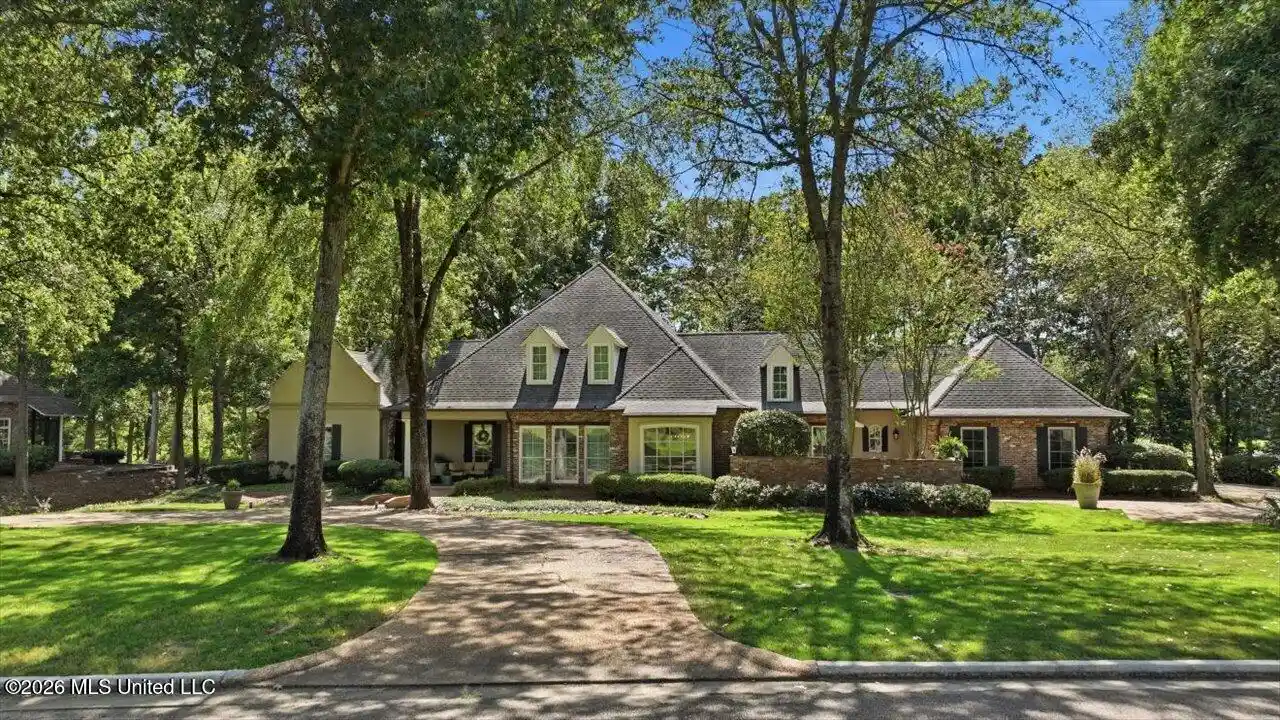
Find Homes by Property Features in Madison, MS
Nearby New Homes For Sale


Based on information from MLS United, LLC. through Nov 05, 2026, 06:30PM. IDX information is provided exclusively for consumers' personal, non-commercial use, that it may not be used for any purpose other than to identify prospective properties consumers may be interested in purchasing, and that the data is deemed reliable but is not guaranteed accurate by the MLS. © 2026 MLS United, LLC. All Rights Reserved.
 Advertising Broker: Daniel Demers | Sell Your Home Services
