- Overview
- Description
- Property Details
- Location
- Facts & Features
- Getting Around
- Nearby Homes

Street View
$309,900
Monthly Est:$1,542
 3 Beds
 3 Baths
2 full baths + 1 half bath
 2,112sqft
2120 Arms Dr, Girard, OH 44420
$309,900
$1,542/moEst:
Get Pre-Approved
Single Family Residence
Built in 1956
$-- HOA
0.8 acre lot
$147/sq.ft
Description
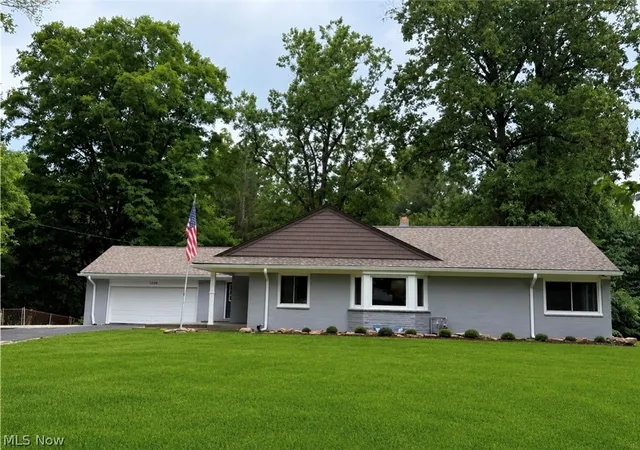
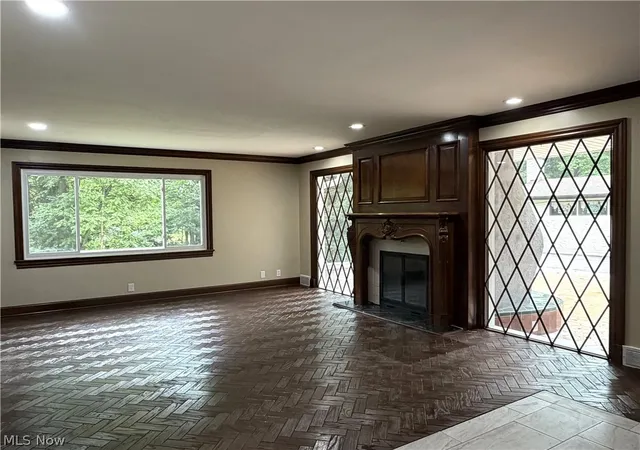
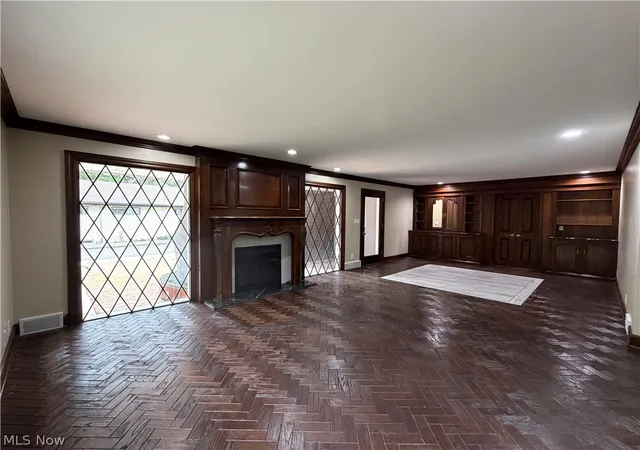
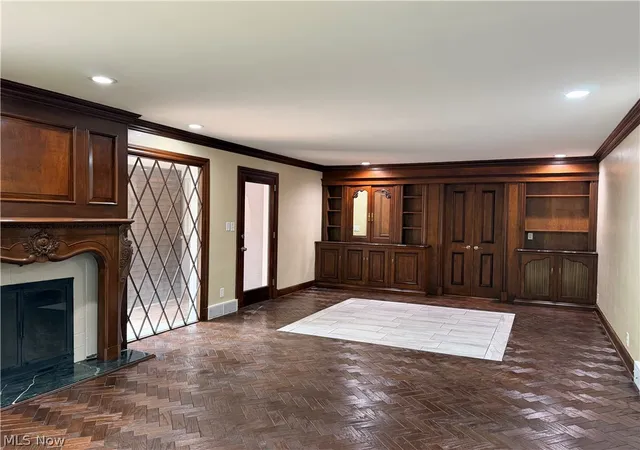
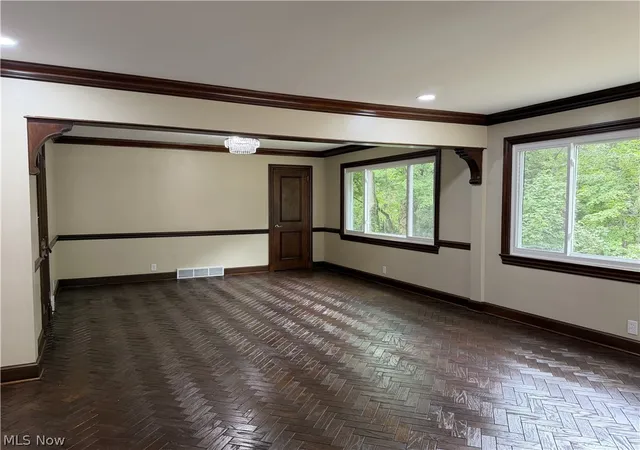
Classic charm meets modern luxury! This impressive brick ranch is truly a rare find, offering an incredible blend of old style craftsmanship and today's modern conveniences. The moment you step inside, you'll be captivated by the beautiful, rich dark woodwork, custom built-ins, and timeless character that make this home so special. The spacious great room features an open concept design, stunning wood herringbone flooring, an abundance of beautiful built-ins, and a wood burning fireplace creating a warm and inviting space perfect for entertaining or relaxing. The completely remodeled kitchen was updated within the last three months and feature new cabinetry, granite countertops, flooring, and all new stainless steel appliances. All three bedrooms have also been beautifully remodeled, including a spacious primary suite with its own private bath. All three bathrooms have been completely remodeled from top to bottom within the last six months. The list of updates is extensive! Within the last six months, the home has received a new furnace, new air conditioning, new hot water tank, new electrical breaker box, new flooring, new light fixtures, a completely remodeled kitchen, and three completely remodeled bathrooms. The exterior brick has been freshly painted, new exterior doors have been installed, and the yard has been freshly seeded with new landscaping added with lighting. The roof is approximately four years old. The full basement offers a large, open space ready for your imagination- perfect for additional living space, recreation, storage, a workshop or whatever suits your needs. A truly unique home where timeless craftmanship meets an impressive list of modern updates. If you appreciate character, quality, and a home where so much has already been done, this one deserves a look! Also offers a 1 year home warranty!
- Houzeo last checked: 1 minute ago
- Listing updated: September 30, 2026 at 6:11 pm
- Listing Provided by: Patty D Helmick (330) 502-4663 DRE #345224 | Russell Real Estate Services (330) 856-5700
- Source: MLS Now-OH | MLS#: 5236351

Property Details
Status
Active
Type
Single Family Residence
No. of Stories
1
County
City
Neighborhood
--
Year Built
1956
HOA Fees
-
Finished Area
2,112 sqft
Lot Size
0.8 acre lot
Basement Area
- sqft
MLS Name
MLS Now
MLS Number
5236351
MLS Status
Active
Days on Market
57
Cumulative Days on Market
49

Continue Your Journey in App
Find your dream home, receive real-time updates, and many more!
Download App
Continue Your Journey in App
Find your dream home, receive real-time updates, and many more!
Location
Facts & Features
Rooms
Bedrooms & bathrooms
Bedrooms: 3
Bathrooms: 3
EntryFoyer
Level: First
Area: 48.00 Square Feet
Dimensions: 8 x 6
Bedroom
Level: First
Area: 180.00 Square Feet
Dimensions: 15 x 12
Bedroom
Level: First
Area: 204.00 Square Feet
Dimensions: 17 x 12
PrimaryBedroom
Level: First
Area: 156.00 Square Feet
Dimensions: 13 x 12
DiningRoom
Level: First
Area: 195.00 Square Feet
Dimensions: 15 x 13
EatInKitchen
Level: First
Area: 220.00 Square Feet
Dimensions: 22 x 10
GreatRoom
Level: First
Area: 435.00 Square Feet
Dimensions: 29 x 15
Interior
Sewer
Public Sewer
Interior Features
Bookcases, Built In Features, Ceiling Fans, Entrance Foyer, Eat In Kitchen, Granite Counters, Pantry, Recessed Lighting
Window Features
Triple Pane Windows
Cooling
Central Air
Heating
Forced Air, Gas
Exterior Features
Lighting
Appliances
Dishwasher, Microwave, Range, Refrigerator
Construction
Year Built
Year Built: 1956
Home type
Single Family Residence
Roof
Shingle
Architectural Style
Ranch
Foundation Details
Block
Construction Materials
Brick
Utilities & Energy
Laundry Features
In Basement
Water Source
Well
Basement
Full
Security Features
Smoke Detectors
Fireplace Features
Great Room, Outside, Wood Burning
Parking Features
Additional Parking, Asphalt, Garage, Garage Door Opener
Other Features
Subdivision Name
Logan Arms Estate
Lot Features
Landscaped
Patio And Porch Features
Front Porch, Side Porch
Price History
| Date | Event | Price |
|---|---|---|
09/15/2026 Source: | Price Decreased | $314,990 -3.08% $149/sqft |
08/24/2026 Source: | Price Increased | $324,990 +4.87% $154/sqft |
08/13/2026 Source: | Price Decreased | $309,900 -11.43% $147/sqft |
08/13/2026 Source: | Listed for Sale | $349,900 $166/sqft |

Nearby Homes


Find Homes by Property Features in Girard, OH

Based on information from the Board/Association of REALTORS® (alternatively, from the Service) through Oct 10, 2026, 03:00PM. The data relating to real estate for sale on this website comes in part from the Internet Data Exchange program of MLS Now. Real estate listings held by brokerage firms other than Houzeo are marked with the Internet Data Exchange logo and detailed information about them includes the name of the listing broker(s). This website may not include listings or property addresses of sellers who have directed their listing brokers to withhold their listing or their property address from display on the Internet. Information is provided exclusively for personal, non-commercial use, and may not be used for any purpose other than to identify prospective properties consumers may be interested in purchasing. All information deemed reliable but not guaranteed. Houzeo participates in MLS Now IDX program, allowing us to display other IDXP’s’ listings on our website. However, Houzeo does not display the entire MLS Now IDX database on this website. The listings of some real estate brokerage firms have been excluded. The photos may be altered, edited, enhanced or virtually staged. © 2026 Multiple Listing Service, Inc. All Rights Reserved
 Advertising Broker: Nicholas Huscroft | Chosen Realty