- Overview
- Description
- Property Details
- Location
- Facts & Features
- Getting Around
- Nearby Homes
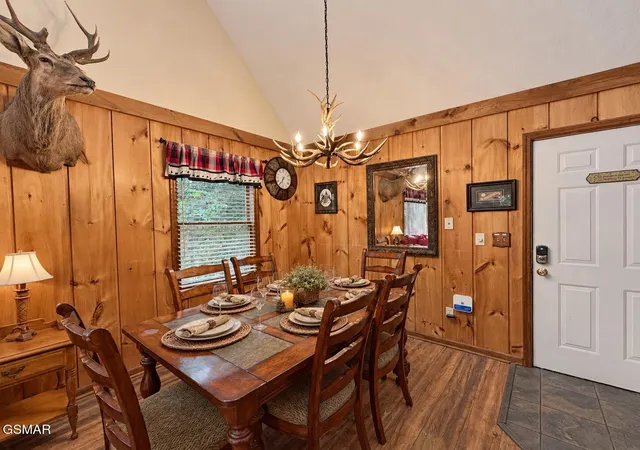

Street View
$400,000
Monthly Est:$1,991
 1 Bed
1 Bed 2 Baths
2 full baths
 1,344sqft
2120 Jeans Way, Sevierville, TN 37876
$400,000
$1,991/moEst:
Get Pre-Approved
Single Family Residence
Built in 1994
$-- HOA
0.24 acre lot
$298/sq.ft
Description
Creekside Cabin | 5 Miles to Pigeon Forge | 2 Screened Porches | Turnkey STR
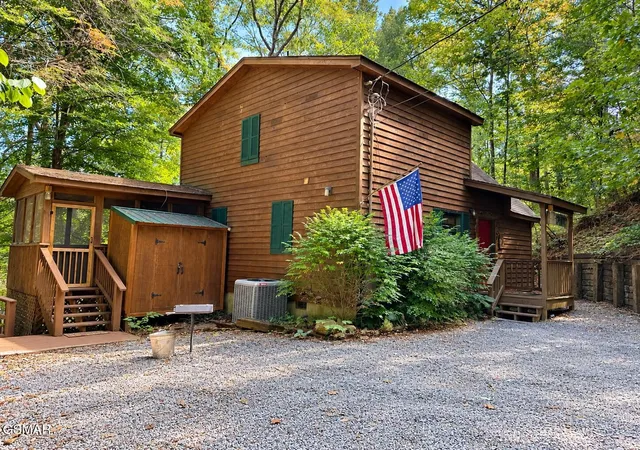
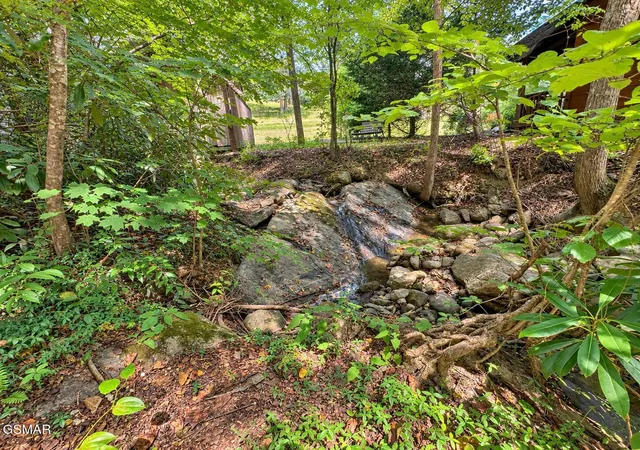
Listen to the creek and experience the feeling of owning your own Smoky Mountain retreat at Bear Creek Ridge. Just 5 miles from the Pigeon Forge Parkway, this private, fully furnished cabin offers a peaceful wooded setting while keeping Dollywood, Gatlinburg, dining, shopping, and area attractions within easy reach.
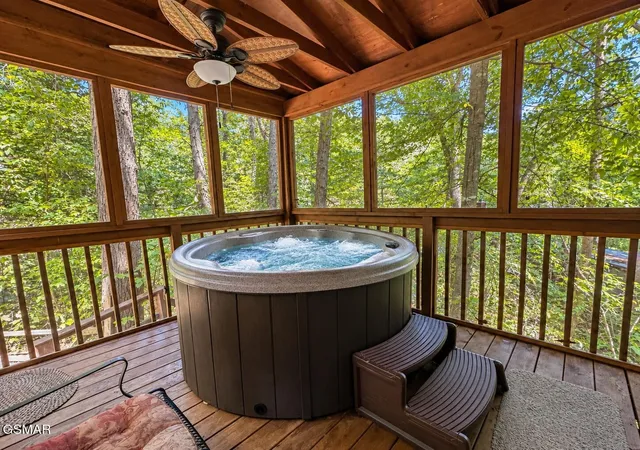
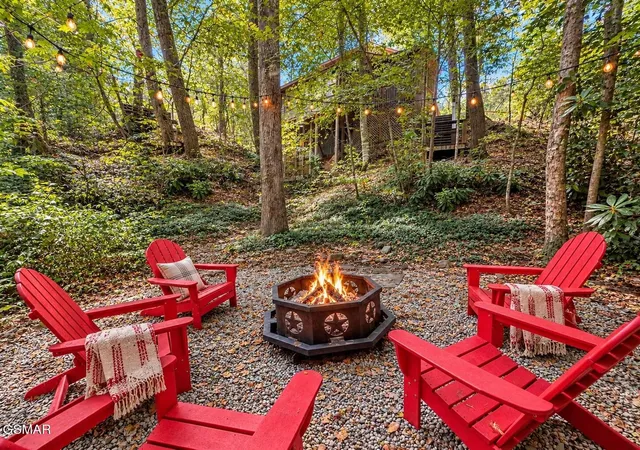
The mountain experience begins as you drive through a charming covered bridge over the stream and continue to your wooded retreat. Two screened porches make the most of the natural surroundings--one featuring a private hot tub overlooking the creek below, and another ideal for morning coffee or an evening beverage. A staircase provides partial access toward the creekside firepit area, where you can roast s'mores, gather around the fire, and relax to the sounds of the flowing creek.
Inside, the cabin offers a spacious main-level bedroom and full bath, a fully equipped kitchen and dining area, plus a roomy upper loft featuring a king bed, private ensuite bath, and jetted tub. The main-level game room adds another layer of entertainment with a pool table and a new 3,000-game Multi-Cade arcade system.
This cabin has also benefited from an impressive list of recent improvements. Within the last 3 years, additions and updates include a storage shed, two 50-gallon water heater tanks, water softener system, new sofa and sleeper, dishwasher, and well pump. The hot tub is approximately 1 year old, and the new 3,000-game Multi-Cade provides an updated guest entertainment experience. Additional improvements include updated flooring, new kitchen appliances and A/C unit in 2020, and new washer and dryer in 2021.
With many of the major mechanical, functional, and guest-experience improvements already completed, the cabin offers an opportunity for the next owner to focus on minor design and décor updates to make it their own. being sold AS IS
- Houzeo last checked: 12 hours ago
- Listing updated: October 3, 2026 at 2:18 pm
- Listing Provided by: Janet E. Ingram (865) 405-3662 DRE #318021 | eXp Realty (888) 519-5113
- Source: Nashville (RealTracs Mid) MLS-TN | MLS#: 3599205

Property Details
Status
Active
Type
Single Family Residence
No. of Stories
2
County
City
Neighborhood
--
Year Built
1994
HOA Fees
-
Finished Area
1,344 sqft
Lot Size
0.24 acre lot
Basement Area
- sqft
MLS Name
Nashville (RealTracs Mid) MLS
MLS Number
3599205
MLS Status
Active
Days on Market
14

Continue Your Journey in App
Find your dream home, receive real-time updates, and many more!
Download App
Continue Your Journey in App
Find your dream home, receive real-time updates, and many more!
Location
Facts & Features
Rooms
Bedrooms & bathrooms
Bedroom: 1
Bathrooms: 2
Interior
Cooling
Central Air
Appliances
Dishwasher, Electric Range, Microwave, Refrigerator
Interior Features
High Ceilings
Flooring
Other
Heating
Electric, Heat Pump
Sewer
Septic Tank
Construction
Year Built
Year Built: 1994
Home type
Single Family Residence
Architectural Style
Cabin
Construction Materials
Wood Siding
Utilities & Energy
Fireplace Features
Gas
Basement
Crawl Space
Utilities
Electricity Available
Water Source
Well
Other Features
Patio And Porch Features
Screened
Subdivision Name
Other
Price History
| Date | Event | Price |
|---|---|---|
09/25/2026 Source: | Price Increased | $400,000 +0.03% $298/sqft |
07/19/2026 Source: | Price Decreased | $399,900 -4.79% $298/sqft |
05/18/2026 Source: | Price Decreased | $420,000 -4.33% $312/sqft |
05/09/2026 Source: | Price Decreased | $439,000 -2.23% $327/sqft |
03/31/2026 Source: | Listed for Sale | $449,000 -2.37% $334/sqft |


Show more

Nearby Homes
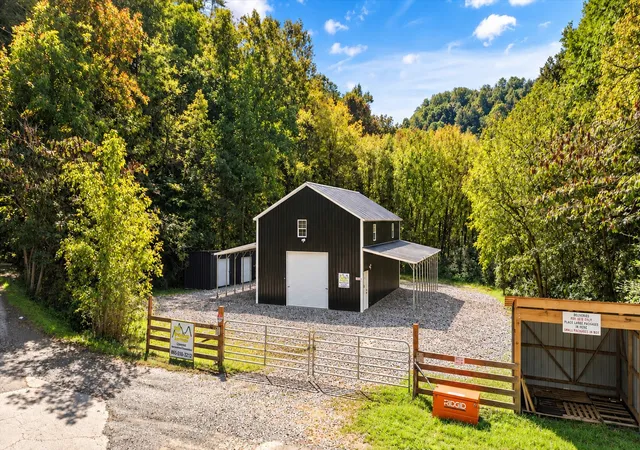
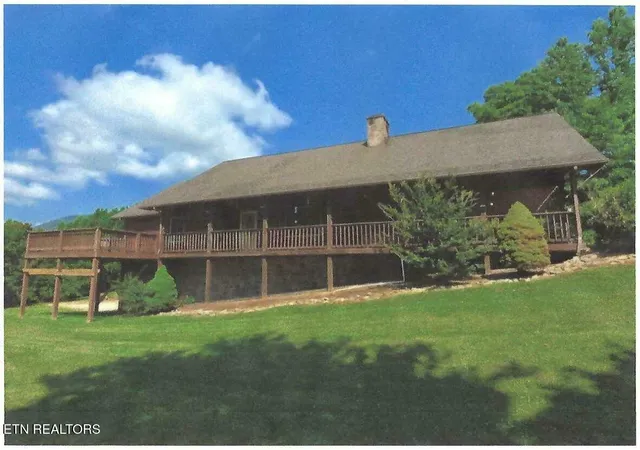
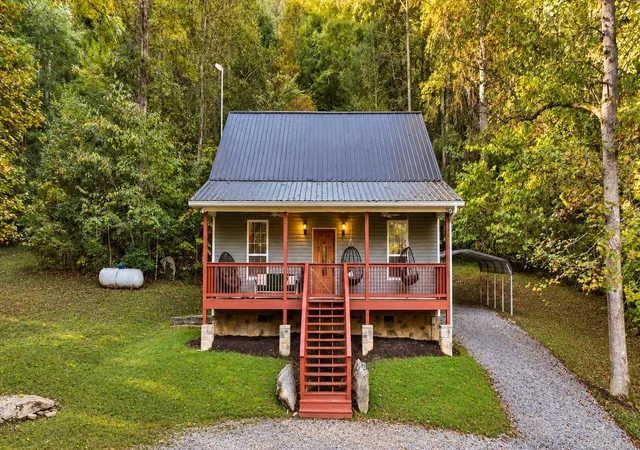

Find Homes by Property Features in Sevierville, TN
Nearby New Homes For Sale

Based on information from Realtracs® through Oct 09, 2026, 02:31PM. Data courtesy of Realtracs® MLS as distributed by MLS GRID. Some IDX listings have been excluded from this website. All data is obtained from various sources and may not have been verified by the broker or MLS GRID. Supplied Open House Information is subject to change without notice. All information should be independently reviewed and verified for accuracy. Properties may or may not be listed by the office/agent presenting the information. IDX information is provided exclusively for consumers’ personal, noncommercial use. It may not be used for any purpose other than to identify prospective properties consumers may be interested in purchasing. The data is deemed reliable but is not guaranteed by MLS GRID. The use of the MLS GRID Data may be subject to an end-user license agreement prescribed by Realtracs® MLS. © 2026 RealTracs Solutions. All Rights Reserved. Angela Fowler Real Estate, LLC | 423.320.4620 | afowler@catt.com Mailing Address: 452 Kailors Cove Cir, Ringgold, GA 30736
 Advertising Broker: Angela Fowler | Angela Fowler Real Estate, LLC.