- Overview
- Description
- Property Details
- Location
- Facts & Features
- Getting Around
- Nearby Homes
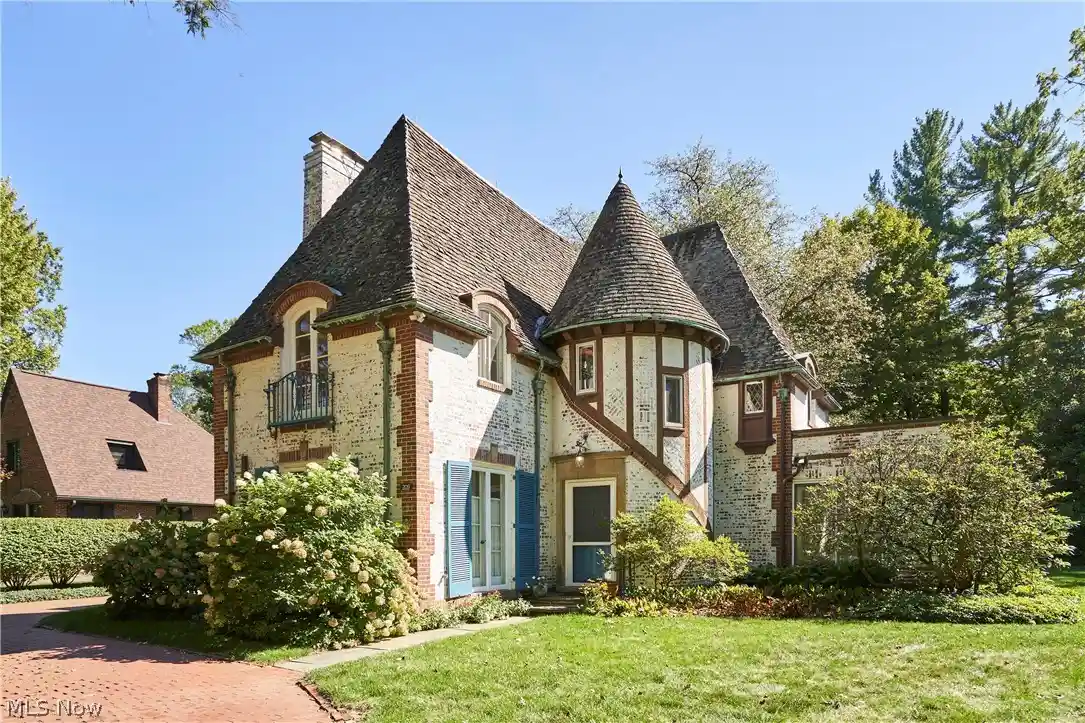


Street View
$599,000
Monthly Est:$2,981
 3 Beds
 3 Baths
2 full baths + 1 half bath
 2,244sqft
2120 Ridgewood Rd, Akron, OH 44313
$599,000
$2,981/moEst:
Get Pre-Approved
Single Family Residence
Built in 1927
$-- HOA
0.38 acre lot
$267/sq.ft
Description
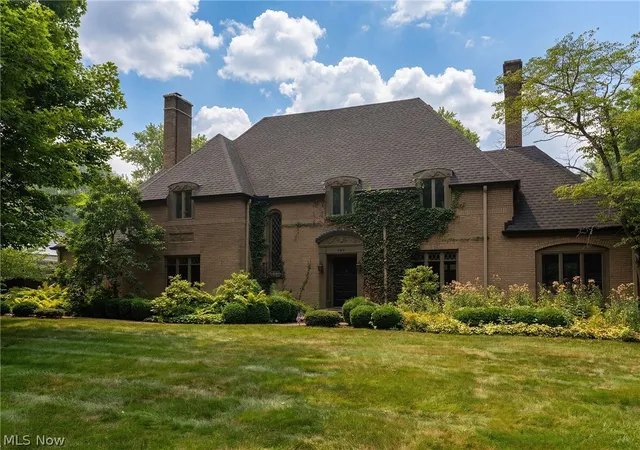
Rare treasure by celebrated architect Philip B. Maher of Chicago, with Interior Design by Robert Hunker. Nestled in Fairlawn Heights, this Normandy-style jewel was crafted in 1927 for the family of the adjacent estate. A rare opportunity, the residence has had only two owners and blends pedigree with timeless elegance, offering nearly 2,300 square feet of refined living. A turreted entry opens to a sunlit Living Room with soaring 10-foot ceilings and multiple French doors, creating an airy, gracious atmosphere. The adjoining formal Dining Room is equally inviting, flowing seamlessly into a glass-wrapped Sunroom—perfect for morning coffee or evening cocktails. A cozy Library with closet and powder room is located in a private corner and served as former live-in staff quarters. The vintage Kitchen, filled with natural light and custom built-ins, overlooks a surprisingly expansive backyard, ideal for entertaining or future gardens. Upstairs, three inviting bedrooms and two full baths (one en-suite) exude comfort and character, each space thoughtfully proportioned and each with windows on 3 sides. Many arched windows and doors, hardwood floors throughout and two fireplaces, including one in a bedroom, contribute to the incredible charm. Additional features include a detached 2-car garage, waterproofed basement, and main-level central air and new boiler (Communale). Roof (tile) recently evaluated and updated. This historic gem captures the romance of Akron’s golden era while offering enduring livability. Call today to arrange your private showing of this special Fairlawn Heights home. Owner has handled extensive maintenance (using professional contractors) on the property over the last several years, including close to $100k updates/maintenance on tile roof. Receipts available.
- Houzeo last checked: 6 minutes ago
- Listing updated: October 31, 2026 at 7:40 pm
- Listing Provided by: Laura H Duryea (330) 606-7131 DRE #2006004525 | Berkshire Hathaway HomeServices Stouffer Realty (330) 835-4900
- Source: MLS Now-OH | MLS#: 5227152

Property Details
Status
Active
Type
Single Family Residence
No. of Stories
2
County
City
Neighborhood
--
Year Built
1927
HOA Fees
-
Finished Area
2,244 sqft
Lot Size
0.38 acre lot
Basement Area
- sqft
MLS Name
MLS Now
MLS Number
5227152
MLS Status
Active
Days on Market
111
Cumulative Days on Market
110

Continue Your Journey in App
Find your dream home, receive real-time updates, and many more!
Continue Your Journey in App
Find your dream home, receive real-time updates, and many more!
Location
Facts & Features
Rooms
Bedrooms & bathrooms
Bedrooms: 3
Bathrooms: 3
Bedroom
Level: Second
Area: 140.00 Square Feet
Dimensions: 14 x 10
Library
Level: First
Area: 90.00 Square Feet
Dimensions: 10 x 9
LivingRoom
Level: First
Area: 320.00 Square Feet
Dimensions: 20 x 16
Bedroom
Level: Second
Area: 169.00 Square Feet
Dimensions: 13 x 13
EatInKitchen
Level: First
Area: 160.00 Square Feet
Dimensions: 16 x 10
Sunroom
Level: First
Area: 143.00 Square Feet
Dimensions: 13 x 11
PrimaryBedroom
Level: Second
Area: 192.00 Square Feet
Dimensions: 16 x 12
Recreation
Level: Lower
Area: 234.00 Square Feet
Dimensions: 18 x 13
DiningRoom
Level: First
Area: 234.00 Square Feet
Dimensions: 18 x 13
Laundry
Level: Basement
Area: NaN Square Feet
Dimensions: ND x ND
Interior
Interior Features
Bookcases, Built In Features, Entrance Foyer, Eat In Kitchen, High Ceilings
Sewer
Public Sewer
Cooling
Other
Heating
Gas, Hot Water, Radiators, Steam
Exterior Features
Balcony
Construction
Year Built
Year Built: 1927
Home type
Single Family Residence
Architectural Style
Cottage, Tudor
Construction Materials
Brick
Roof
Tile
Utilities & Energy
Water Source
Public
Laundry Features
In Basement
Parking Features
Circular Driveway, Detached, Garage
Fireplace Features
Gas, Living Room, Primary Bedroom
Basement
Full
Other Features
Lot Features
Back Yard, Wooded
Patio And Porch Features
Patio, Porch, Balcony
Disclosures
Principal Is Real Estate Licensed
Subdivision Name
Fairlawn Heights
Price History
| Date | Event | Price |
|---|---|---|
07/15/2026 Source: | Price Increased | $625,000 +4.34% $279/sqft |
07/15/2026 Source: | Price Decreased | $599,000 -7.85% $267/sqft |
10/03/2025 Source: | Listed for Sale | $650,000 $290/sqft |
10/03/2025 Source: | Off Market | $650,000 $290/sqft |

Nearby Homes

Find Homes by Property Features in Akron, OH

Based on information from the Board/Association of REALTORS® (alternatively, from the Service) through Nov 04, 2026, 05:30AM. The data relating to real estate for sale on this website comes in part from the Internet Data Exchange program of MLS Now. Real estate listings held by brokerage firms other than Houzeo are marked with the Internet Data Exchange logo and detailed information about them includes the name of the listing broker(s). This website may not include listings or property addresses of sellers who have directed their listing brokers to withhold their listing or their property address from display on the Internet. Information is provided exclusively for personal, non-commercial use, and may not be used for any purpose other than to identify prospective properties consumers may be interested in purchasing. All information deemed reliable but not guaranteed. Houzeo participates in MLS Now IDX program, allowing us to display other IDXP’s’ listings on our website. However, Houzeo does not display the entire MLS Now IDX database on this website. The listings of some real estate brokerage firms have been excluded. The photos may be altered, edited, enhanced or virtually staged. © 2026 Multiple Listing Service, Inc. All Rights Reserved
 Advertising Broker: Nicholas Huscroft | Chosen Realty
