- Overview
- Description
- Property Details
- Location
- HOA Management
- Facts & Features
- Getting Around
- Nearby Homes



Street View
$184,900
Monthly Est:$920
 1 Bed
1 Bed 1 Bath
1 full bath
 807sqft
2120 S Vaughn Way #102F, Aurora, CO 80014
$184,900
$920/moEst:
Get Pre-Approved
Condominium
Built in 1972
$443/mo HOA
-- sqft lot
$229/sq.ft
Description
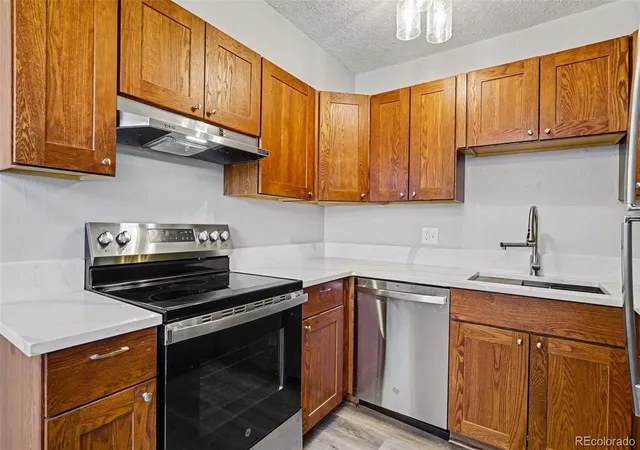
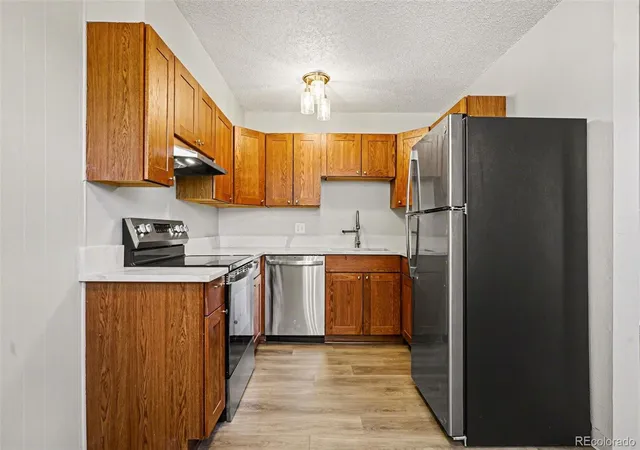
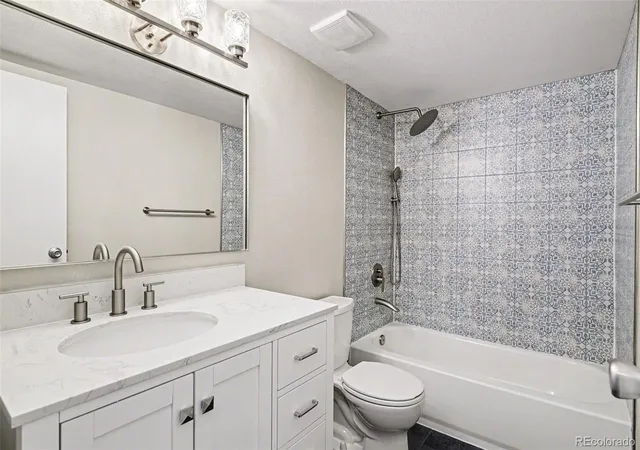
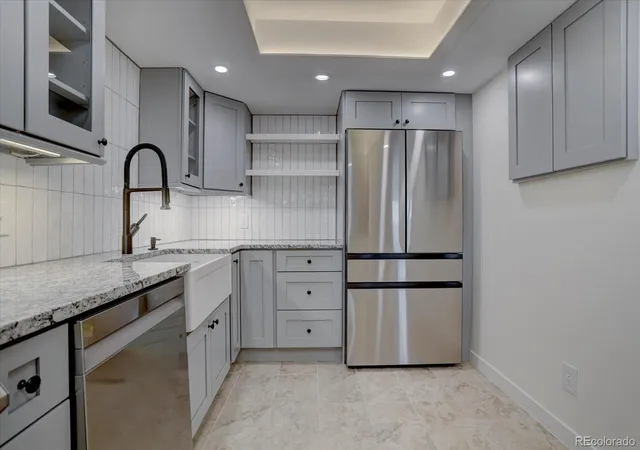
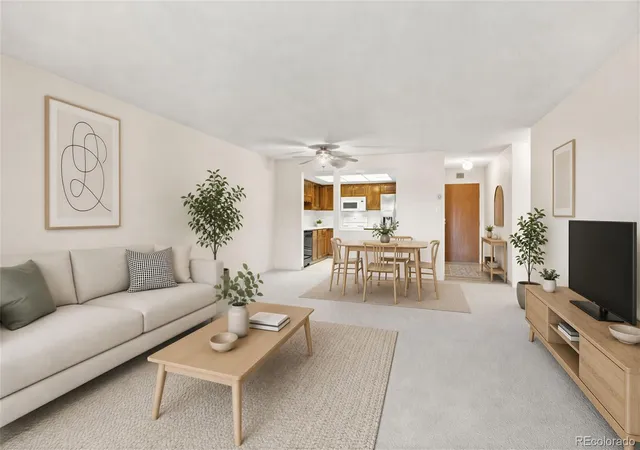
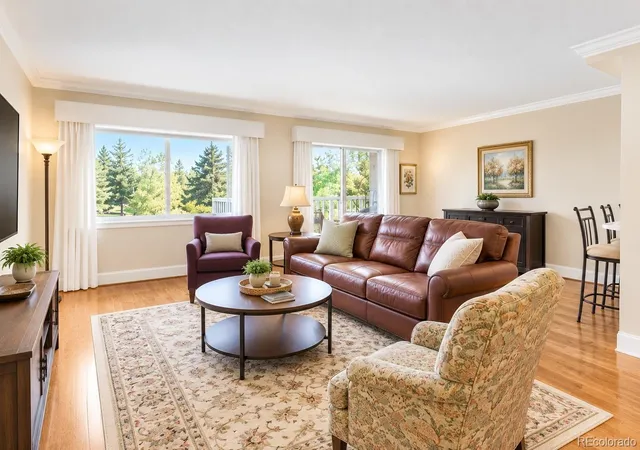
Welcome to this fully renovated condo located on the Heather Ridge Golf Course. Located in the Brookshire Downs community, this beautifully updated home offers modern finishes, thoughtful upgrades, and convenient access to everything the area has to offer. Step inside to a bright entryway featuring new waterproof laminate flooring and a modern lighting fixture, setting the tone for the stylish updates found throughout the home. The entry opens to a spacious living area with premium new carpeting and a brand-new A/C unit, creating a comfortable space to relax or entertain. The living room flows seamlessly into the fully remodeled eat-in kitchen, which has been thoughtfully redesigned with waterproof laminate flooring, Level 3 quartz countertops with matching backsplash, a farmhouse sink, and all-new GE appliances. Updated lighting fixtures add a contemporary touch and enhance the inviting atmosphere. Down the hallway, you’ll find the beautifully renovated full bathroom, designed with spa-like finishes including new tile flooring, elegant shower wall tile, a new bathtub, and a rainfall showerhead with handheld combo. The space is completed with a brand-new white vanity featuring a Carrara white countertop and backsplash, along with a stylish five-bulb lighting fixture. Across from the bathroom is a large utility closet. The bedroom has been fully refreshed with new waterproof laminate flooring, mirrored closet doors, a modern lighting fixture, and its own A/C unit. The bedroom closet is generously sized, offering excellent storage. For added convenience, communal laundry is located directly outside your front door, and this unit includes a large private storage unit located inside the laundry room. This condo enjoys a prime location just minutes from light rail access, shopping, restaurants, and everyday conveniences. With its complete renovation, modern finishes, and golf course setting, this move-in-ready home is the perfect blend of comfort, style, and location.
- Houzeo last checked: 10 hours ago
- Listing updated: October 9, 2026 at 9:35 pm
- Listing Provided by: Steve Klaus (720) 937-7995 | Your Castle Real Estate Inc (303) 962-4272
- Source: DENVER (RE COLORADO) MLS-CO | MLS#: 8804306

Part of

Property Details
Status
Active
Type
Condominium
No. of Stories
-
County
City
Neighborhood
Year Built
1972
HOA Fees
$443/mo
Finished Area
807 sqft
Lot Size
-- sqft lot
Basement Area
- sqft
MLS Name
DENVER (RE COLORADO) MLS
MLS Number
8804306
MLS Status
Active
Days on Market
216

Continue Your Journey in App
Find your dream home, receive real-time updates, and many more!
Download App
Continue Your Journey in App
Find your dream home, receive real-time updates, and many more!
Location
HOA Management
Brightstar Management Group
HOA Fees
$443/ Monthly
Amenities
 Amenities and services may be covered by one or multiple associations and service providers.
 Snow Removal
 Storage
 Heating
 Water
Water
 Insurance
 Sewer
Sewer
 Laundry
 Trash Pickup
 Maintenance
 Reserves
Disclaimer: Amenities are based on third-party information and may vary; buyers must independently verify all amenities, as information is deemed reliable but not guaranteed.
Facts & Features
Rooms
Bedrooms & bathrooms
Bedroom: 1
Bathroom: 1
Bedroom
Level: Main
Bathroom Full
Level: Main
Living Room
Level: Main
Kitchen
Level: Main
Laundry
Level: Main
Interior
Sewer
Public Sewer
Interior Features
Eat In Kitchen, Entrance Foyer, Quartz Counters
Appliances
Dishwasher, Disposal, Range, Refrigerator
Window Features
Window Coverings
Flooring
Carpet, Laminate, Tile
Cooling
Air Conditioning Room
Heating
Radiant
Construction
Year Built
Year Built: 1972
Home type
Condominium
Property Condition
Updated/remodeled
Foundation Details
Slab
Roof
Unknown
Construction Materials
Frame
Utilities & Energy
Water Source
Public
Laundry Features
Common Area
Association Amenities
Coin Laundry, Storage
Other Features
Patio And Porch Features
Patio
Subdivision Name
Heather Ridge
Price History
| Date | Event | Price |
|---|---|---|
10/09/2026 Source: | Listed for Sale | $184,900 -5.18% $229/sqft |
05/18/2026 Source: | Listing Removed | $195,000 $242/sqft |
04/02/2026 Source: | Price Decreased | $195,000 -2.50% $242/sqft |
03/13/2026 Source: | Listed for Sale | $200,000 $248/sqft |
03/07/2026 Source: | Coming Soon | $200,000 $248/sqft |

Getting Around 2120 S Vaughn Way
Bike Score®

Somewhat Bikeable
47/100
Walk Score®

Somewhat Walkable
53/100
Transit Score®

Some Transit
44/100
Data provided by Redfin
Nearby Homes
Find Homes by Property Features in Aurora, CO

Based on information from REcolorado®, Inc.through Oct 09, 2026, 02:30PM. Not all properties were listed and/or closed by Company. This representation is based in whole or in part on content supplied by REcolorado®, Inc. REcolorado®, Inc. does not guarantee nor is it in any way responsible for its accuracy. Content maintained by REcolorado®, Inc. may not reflect all real estate activity in the market. Some IDX listings have been excluded from this website. Any use search of data on the website, other than by a consumer looking to purchase real estate, is prohibited. If Houzeo suspect “scraping” of the data has occurred, the suspicion and any evidence will be reported to the MLS. IDX information is provided exclusively for consumers' personal non-commercial use. It may not be used for any purpose other than to identify prospective properties consumers may be interested in purchasing. The data is deemed reliable but is not guaranteed by REcolorado®. The use of the IDX Data may be subject to an end user license agreement prescribed by REcolorado® as amended from time to time.
Based on information submitted to the MLS GRID as of Oct 09, 2026, 02:30PM. All data is obtained from various sources and may not have been verified by broker or MLS GRID. Supplied Open House information is subject to change without notice. All information should be independently reviewed and verified for accuracy. Properties may or may not be listed by the office/agent presenting the information. ©2026 REcolorado®, Inc. All Rights Reserved.
 Advertising Broker: Albert Gollas | Gollas and Company, Inc.