- Overview
- Description
- Property Details
- Location
- HOA Management
- Facts & Features
- Getting Around
- Nearby Homes




$649,000
Monthly Est:$3,230
 3 Beds
 2 Baths
2 full baths
 2,192sqft
2120 Wild Heron Way #201, Panama City Beach, FL 32413
$649,000
$3,230/moEst:
Get Pre-Approved
Condominium
Built in 2006
$978/mo HOA
-- sqft lot
$296/sq.ft
Description
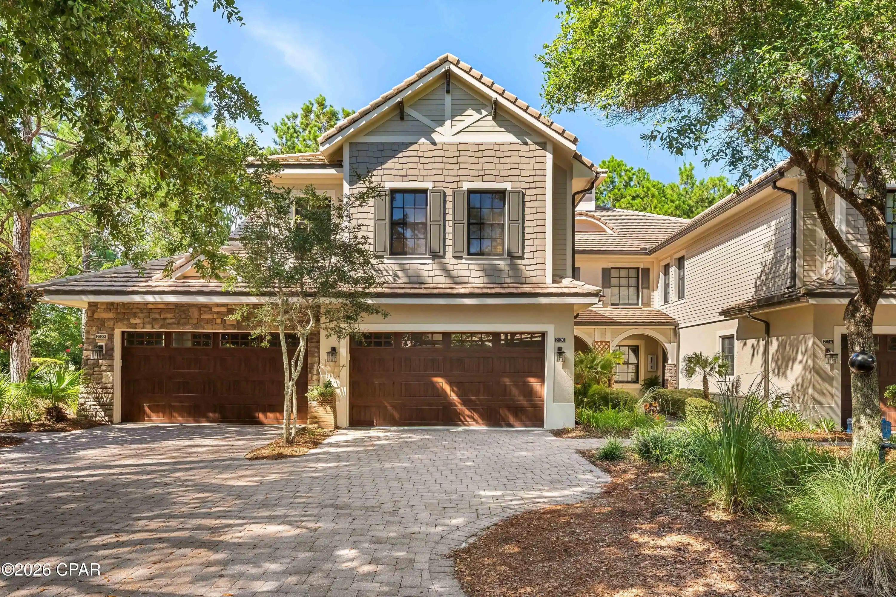
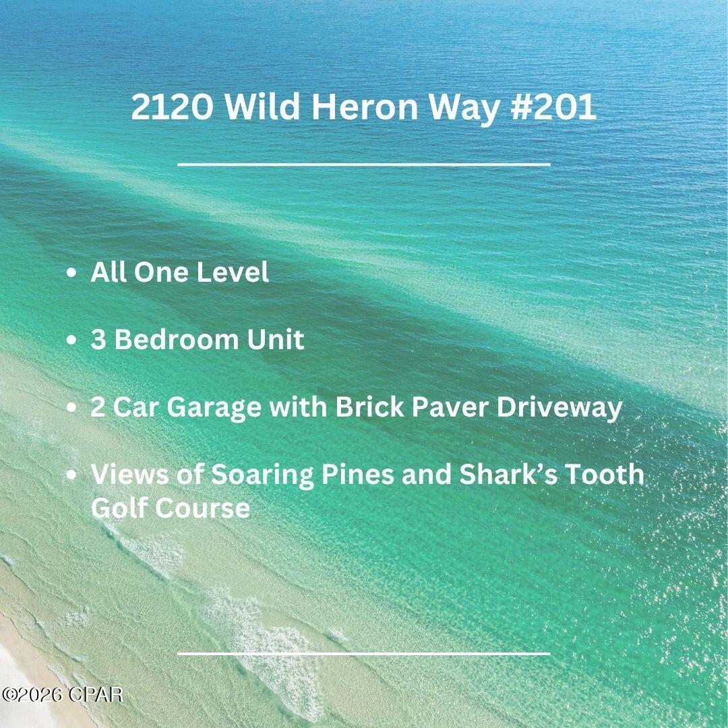
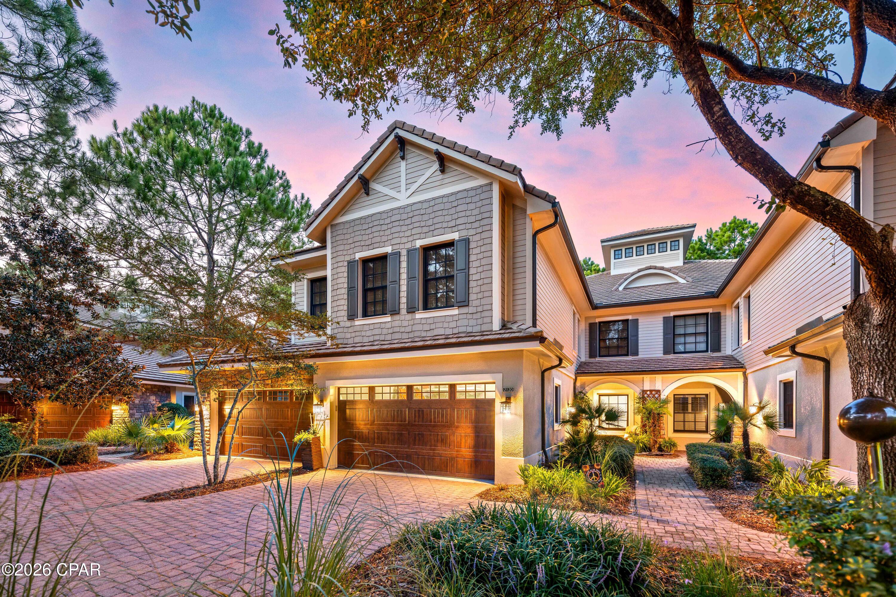
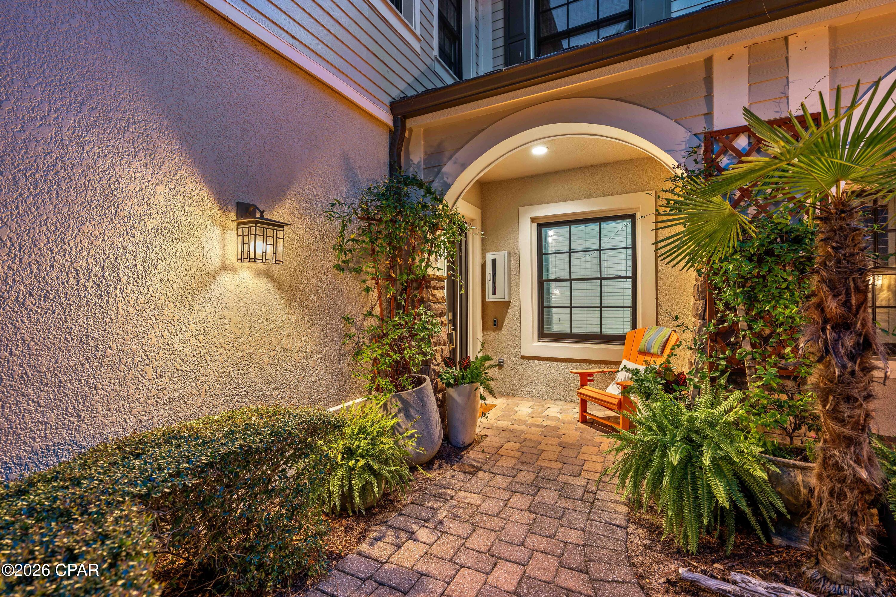
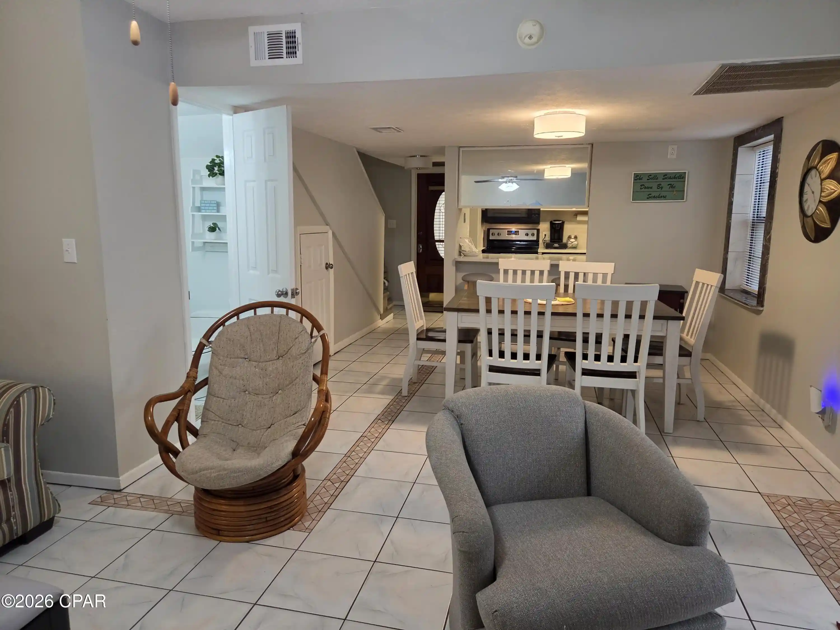
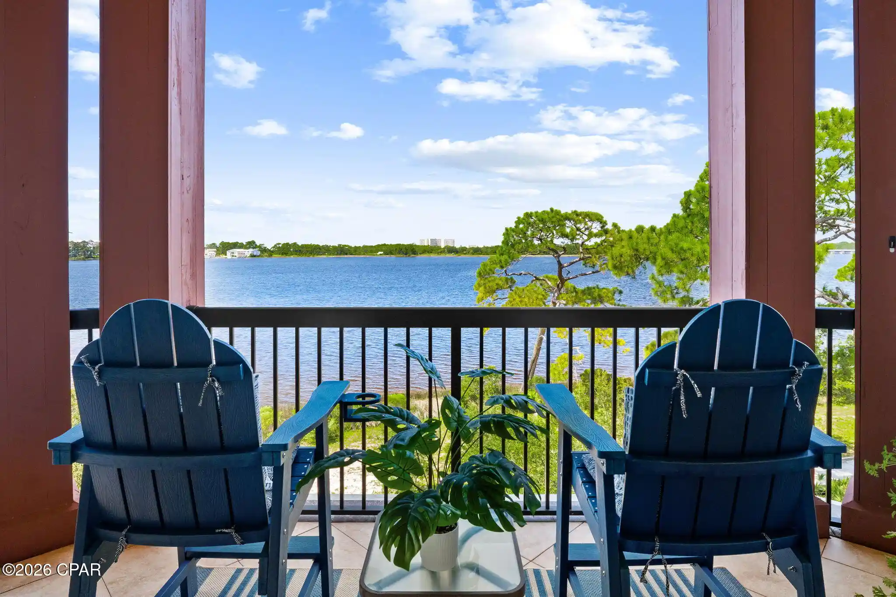
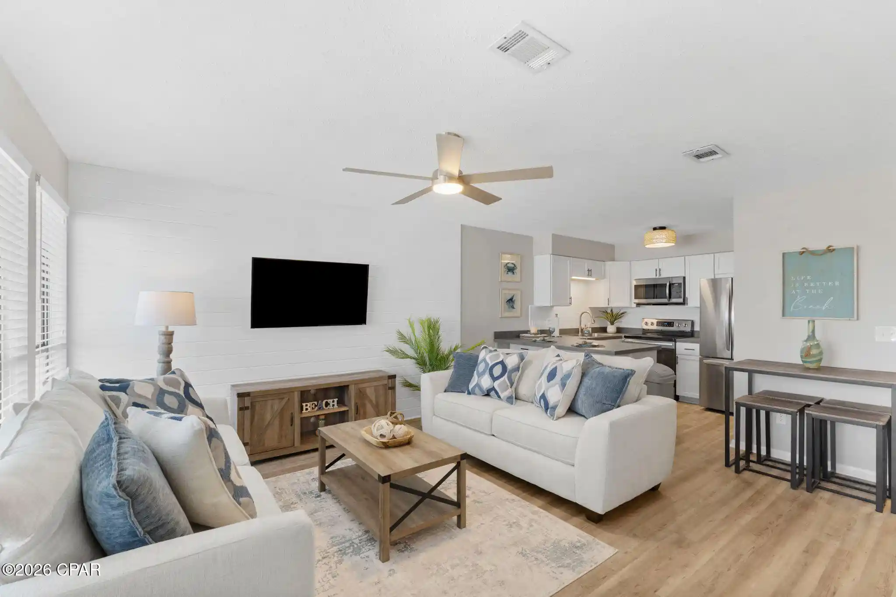
Experience effortless coastal living in this exceptional one-level residence at 2120 Wild Heron Way #201, perfectly positioned within the gated community of Wild Heron and overlooking the soaring pines and renowned Shark's Tooth Golf Course. Offering three bedrooms, a two-car garage, and a brick-paver driveway, this spacious unit combines thoughtful design, elevated finishes, and an enviable setting. Inside, an open-concept floor plan is enhanced by wide-plank LVP flooring, raised ceilings, and elegant tray ceilings throughout the main living areas. The generous formal dining space easily accommodates a six-person dining table and features built-in shelving for added character and functionality. The spacious kitchen offers abundant cabinetry and storage, a large pantry, center island, and breakfast bar with seating, making it equally suited for everyday living and entertaining. The expansive living room is anchored by a beautiful tray ceiling and a dramatic floor-to-ceiling sliding glass door that opens to a large screened-in patio. Enjoy peaceful views of Shark's Tooth Golf Course and the surrounding natural landscape from this inviting outdoor living space. The oversized primary suite provides plenty of room for a king-size bed and features two generous closets. The spacious primary bath offers dual vanities, a separate jetted garden tub, and an elegant tiled shower. Two additional sizeable bedrooms share a generous hall bath, while a sizeable laundry room provides valuable additional storage. Wild Heron is a 734-acre community with Coastal Craftsman Style on the shores of Lake Powell at Inlet Beach, Florida. Located just a short drive from world-class shopping, dining, the World's Most Beautiful Beaches of Panama City Beach, and the ever-popular 30A Beaches of South Walton County. The community offers a plethora of amenities, including a lakeview swimming pool, health & fitness center, boardwalks and nature paths, parks, and a lakefront Boathouse with kayaks and canoes. Owners at Wild Heron can opt to join the WaterSound Beach Club, offering members exclusive access to Shark's Tooth Golf Course, The Third Golf Course, Camp Creek Golf Course, Camp Creek Amenities Center, and the WaterSound Beach Club for private beach access and its multiple pools and restaurants.
- Houzeo last checked: 13 minutes ago
- Listing updated: October 15, 2026 at 9:12 pm
- Listing Provided by: Amin Delawalla (850) 225-9899 DRE #3114659 | Watersound Real Estate (850) 231-6531
- Source: Bay/Panama City/Central Panhandle MLS-FL | MLS#: 796611

Property Details
Status
Active
Type
Condominium
No. of Stories
-
County
City
Neighborhood
--
Year Built
2006
HOA Fees
$978/mo
Finished Area
2,192 sqft
Lot Size
-- sqft lot
Basement Area
- sqft
MLS Name
Bay/Panama City/Central Panhandle MLS
MLS Number
796611
MLS Status
Active
Days on Market
19

Continue Your Journey in App
Find your dream home, receive real-time updates, and many more!
Continue Your Journey in App
Find your dream home, receive real-time updates, and many more!
Location
HOA Management
N/A
HOA Fees
$2,934/ Quarterly
Amenities
 Amenities and services may be covered by one or multiple associations and service providers.
 Maintenance
 Water
 Security Gate
 Spa
 Security Guard
 Trash Pickup
 Sewer
 Park Playground
 FitnessFacility
SeeRemarks
AssociationManagement
Barbecue
RecreationFacilities
PicnicArea
Gazebo
Other
Pools
Disclaimer: Amenities are based on third-party information and may vary; buyers must independently verify all amenities, as information is deemed reliable but not guaranteed.
Facts & Features
Rooms
Bedrooms & bathrooms
Bedrooms: 3
Bathrooms: 2
Garage
Level: First
Area: 396.00 Square Feet
Dimensions: 18 x 22
Laundry
Level: First
Area: 66.00 Square Feet
Dimensions: 11 x 6
Bedroom
Level: First
Area: 135.00 Square Feet
Dimensions: 15 x 9
FullBath
Level: First
Area: 46.80 Square Feet
Dimensions: 9 x 5.2
Bedroom
Level: First
Area: 106.82 Square Feet
Dimensions: 9.8 x 10.9
PrimaryBathroom
Level: First
Area: 120.12 Square Feet
Dimensions: 8.4 x 14.3
PrimaryBedroom
Level: First
Area: 251.09 Square Feet
Dimensions: 14.77 x 17
LivingRoom
Level: First
Area: 402.80 Square Feet
Dimensions: 19 x 21.2
Kitchen
Level: First
Area: 183.75 Square Feet
Dimensions: 12.5 x 14.7
DiningRoom
Level: First
Area: 144.00 Square Feet
Dimensions: 12 x 12
Foyer
Level: First
Area: 39.00 Square Feet
Dimensions: 6.5 x 6
Interior
Appliances
Electric Oven, Electric Range, Electric Water Heater
Sewer
Public Sewer
Cooling
Central Air, Ceiling Fans
Interior Features
Double Vanity, Jetted Tub, Main Level Primary, Sitting Area In Primary, Separate Shower, Walk In Closets, Entrance Foyer
Heating
Central
Exterior Features
Porch
Construction
Year Built
Year Built: 2006
Home type
Condominium
Construction Materials
Concrete
Roof
Tile
Utilities & Energy
Pool Features
Community
Association Amenities
Gated, Gazebo, Barbecue, Picnic Area, Spa Hot Tub
Parking Features
Gated
Security Features
Gated With Guard, Gated Community, Twenty Four Hour Security, Security Guard, Security Gate, Smoke Detectors, Security Service
Other Features
Community Features
Barbecue, Fishing, Golf, Marina, Playground, Park, Pool, Tennis Courts, Waterfront, Community Pool, Gated
Lot Features
Paved
Patio And Porch Features
Covered, Patio, Porch, Screened
Subdivision Name
Wild Heron Phase I
Price History
| Date | Event | Price |
|---|---|---|
10/15/2026 Source: | Listed for Sale | $649,000 -7.15% $296/sqft |
05/24/2024 Source: | Off Market | $699,000 +5.93% $319/sqft |
07/17/2023 Source: | Price Increased | $659,900 +82.29% $301/sqft |
04/29/2019 Source: | Price Decreased | $362,000 -2.14% $165/sqft |
04/29/2019 Source: | Sold | $369,900 $169/sqft |

Nearby Homes
Find Homes by Property Features in Panama City Beach, FL
Nearby New Homes For Sale


Based on information from Central Panhandle Association of REALTORS® MLS through Nov 04, 2026, 11:00PM. IDX information is provided exclusively for consumers’ personal, non-commercial use, that it may not be used for any purpose other than to identify prospective properties consumers may be interested in purchasing. Data is deemed reliable but is not guaranteed accurate by the MLS. ©2026 Bay Central Panhandle Association of REALTORS®
 Advertising Broker: Moe Mossa (Savvy Avenue) | Savvy Avenue, LLC
