- Overview
- Description
- Property Details
- Location
- Facts & Features
- Getting Around
- Nearby Homes


Street View
$549,900
Monthly Est:$2,737
 4 Beds
 2 Baths
2 full baths
 2,280sqft
21209 Chesley Dr, Calhan, CO 80808
$549,900
$2,737/moEst:
Get Pre-Approved
Single Family Residence
Built in 2026
$-- HOA
2.79 acres lot
$241/sq.ft
Description
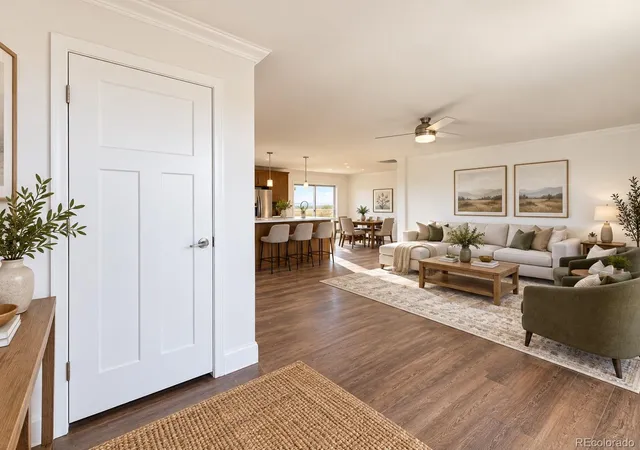
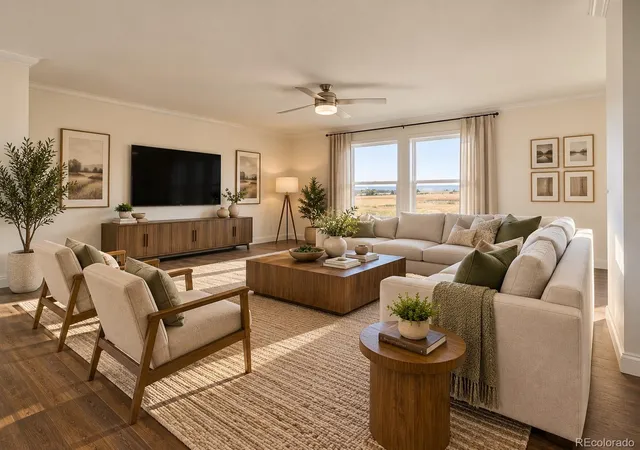
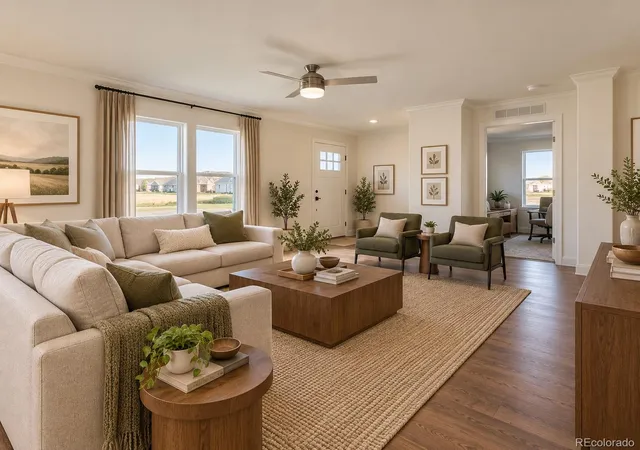
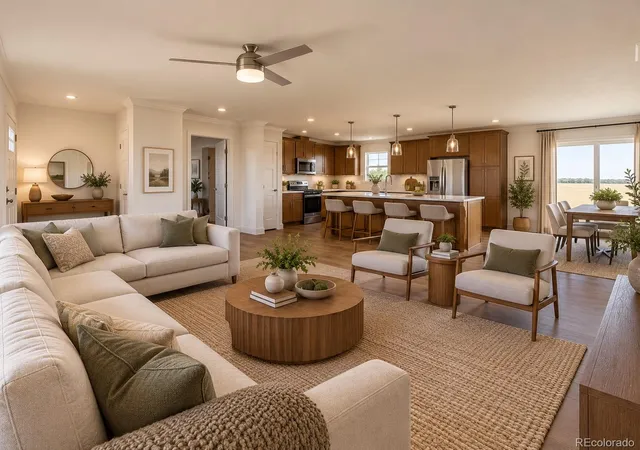
Brand-new construction, mountain views, and room to breathe! Set on approximately 2.79 acres in Calhan, this thoughtfully designed single-level home combines open-concept living with flexible spaces and a peaceful Colorado setting. The heart of the home is an expansive kitchen and living area designed for easy everyday living and entertaining. Four bedrooms and two baths include a spacious primary suite with private bath and generous closet space, while a separate family room provides a second gathering area for relaxing, movie nights, or hobbies. One of the home's standout features is the oversized utility/laundry room, measuring approximately 11' x 19'. Far more than a traditional laundry space, it offers extensive cabinetry, countertops, a sink, center work island, and abundant natural light, creating excellent possibilities for crafts, a home office, hobbies, organization, or household projects. Outside, enjoy wide-open surroundings and mountain views, along with a detached 25' x 30' garage featuring 8' overhead doors and generous space for vehicles, storage, equipment, or a workshop. The acreage provides a sense of openness while maintaining convenient access to Calhan, the greater Colorado Springs area, and nearby attractions including Paint Mines Interpretive Park. This home is currently being built and is not yet located on the property. The home is anticipated to arrive on site in mid-October, with estimated completion around December 15, 2026. Construction dates are approximate and subject to change. Photos may depict the intended finished home and/or virtually staged spaces. Buyer to verify final finishes, specifications, dimensions, warranty coverage, and completion timeline.
- Houzeo last checked: 12 hours ago
- Listing updated: September 11, 2026 at 7:40 pm
- Listing Provided by: Scott Coddington (719) 238-3536 | Pulse Real Estate Group LLC (719) 238-3536
- Source: DENVER (RE COLORADO) MLS-CO | MLS#: 9512259

Property Details
Status
Active
Type
Single Family Residence
No. of Stories
-
County
City
Neighborhood
--
Year Built
2026
HOA Fees
-
Finished Area
2,280 sqft
Lot Size
2.79 acres lot
Basement Area
- sqft
MLS Name
DENVER (RE COLORADO) MLS
MLS Number
9512259
MLS Status
Active
Days on Market
28

Continue Your Journey in App
Find your dream home, receive real-time updates, and many more!
Download App
Continue Your Journey in App
Find your dream home, receive real-time updates, and many more!
Location
Facts & Features
Rooms
Bedrooms & bathrooms
Bedrooms: 4
Bathrooms: 2
Bathroom Full
Level: Main
Area: Square Feet
Dimensions: 210.00
Bathroom Full
Level: Main
Area: Square Feet
Dimensions: 140.00
Bedroom
Level: Main
Area: Square Feet
Dimensions: 182.00
Bedroom
Level: Main
Area: Square Feet
Dimensions: 130.00
Bedroom
Level: Main
Area: Square Feet
Dimensions: 120.00
Bedroom
Level: Main
Area: Square Feet
Dimensions: 120.00
Dining Room
Level: Main
Area: Square Feet
Dimensions: 180.00
Family Room
Level: Main
Area: Square Feet
Dimensions: 234.00
Kitchen
Level: Main
Area: Square Feet
Dimensions: 210.00
Laundry
Level: Main
Area: Square Feet
Dimensions: 190.00
Living Room
Level: Main
Area: Square Feet
Dimensions: 300.00
Interior
Flooring
Carpet, Vinyl
Appliances
Dishwasher, Microwave, Oven, Range, Refrigerator
Cooling
Central Air
Window Features
Double Pane Windows
Sewer
Septic Tank
Exterior Features
Rain Gutters
Heating
Forced Air, Propane
Interior Features
Breakfast Bar, Built In Features, Ceiling Fan(s), Eat In Kitchen, Entrance Foyer, Kitchen Island, Walk In Closet(s)
Construction
Year Built
Year Built: 2026
Home type
Single Family Residence
Foundation Details
Permanent
Construction Materials
Frame
Roof
Composition
Utilities & Energy
Utilities
Electricity Connected, Propane
Basement
Crawl Space
Water Source
Public
Laundry Features
Sink, In Unit
Other Features
Patio And Porch Features
Front Porch, Patio
Subdivision Name
Viewpoint Estates
Lot Features
Cul De Sac, Level
Price History
| Date | Event | Price |
|---|---|---|
09/11/2026 Source: | Listed for Sale | $549,900 $241/sqft |

Nearby Homes




Find Homes by Property Features in Calhan, CO

Based on information from REcolorado®, Inc.through Oct 09, 2026, 02:30PM. Not all properties were listed and/or closed by Company. This representation is based in whole or in part on content supplied by REcolorado®, Inc. REcolorado®, Inc. does not guarantee nor is it in any way responsible for its accuracy. Content maintained by REcolorado®, Inc. may not reflect all real estate activity in the market. Some IDX listings have been excluded from this website. Any use search of data on the website, other than by a consumer looking to purchase real estate, is prohibited. If Houzeo suspect “scraping” of the data has occurred, the suspicion and any evidence will be reported to the MLS. IDX information is provided exclusively for consumers' personal non-commercial use. It may not be used for any purpose other than to identify prospective properties consumers may be interested in purchasing. The data is deemed reliable but is not guaranteed by REcolorado®. The use of the IDX Data may be subject to an end user license agreement prescribed by REcolorado® as amended from time to time.
Based on information submitted to the MLS GRID as of Oct 09, 2026, 02:30PM. All data is obtained from various sources and may not have been verified by broker or MLS GRID. Supplied Open House information is subject to change without notice. All information should be independently reviewed and verified for accuracy. Properties may or may not be listed by the office/agent presenting the information. ©2026 REcolorado®, Inc. All Rights Reserved.
 Advertising Broker: Albert Gollas | Gollas and Company, Inc.