Andover RE
Powered by 
- 8
- Overview
- Description
- Property Details
- Location
- Facts & Features
- Getting Around
- Nearby Homes
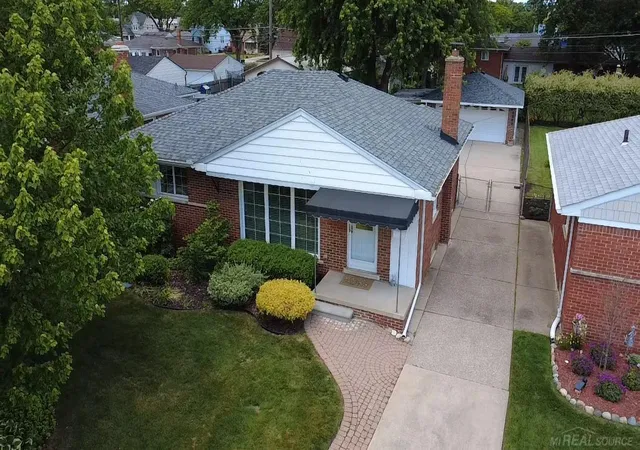

Street View
$244,900
Monthly Est:$1,219
 3 Beds
 1 Bath
1 full bath
 2,086sqft
21209 Erben St, Saint Clair Shores, MI 48081
$244,900
$1,219/moEst:
Get Pre-Approved
Single Family Residence
Built in 1954
$-- HOA
7,405.2 sqft lot
$117/sq.ft
Description
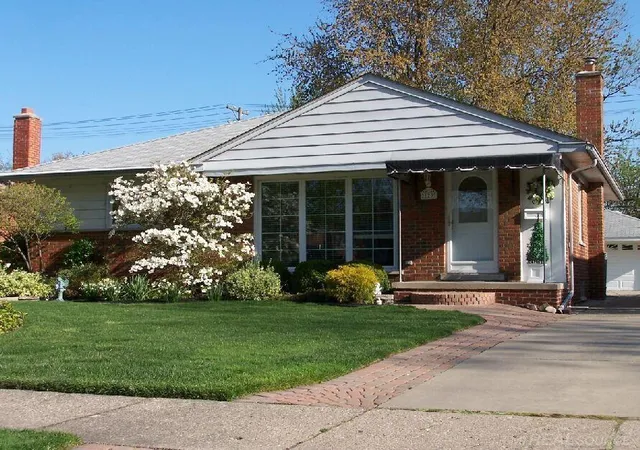
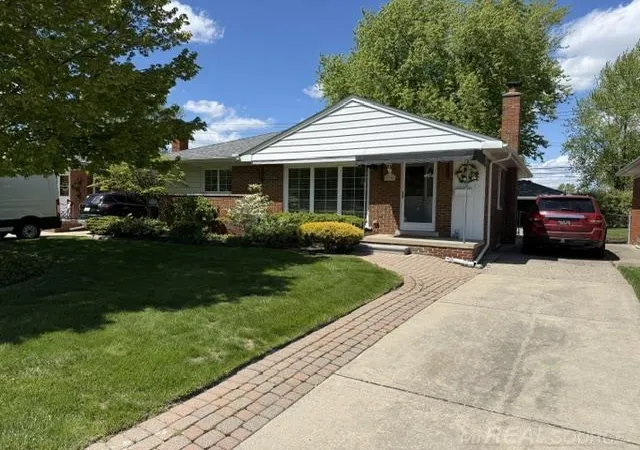
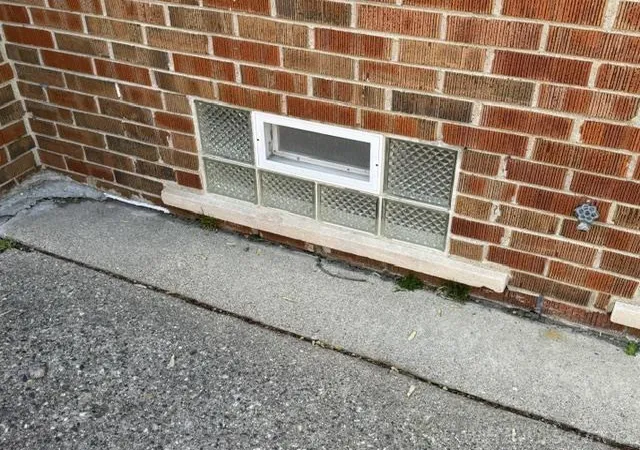
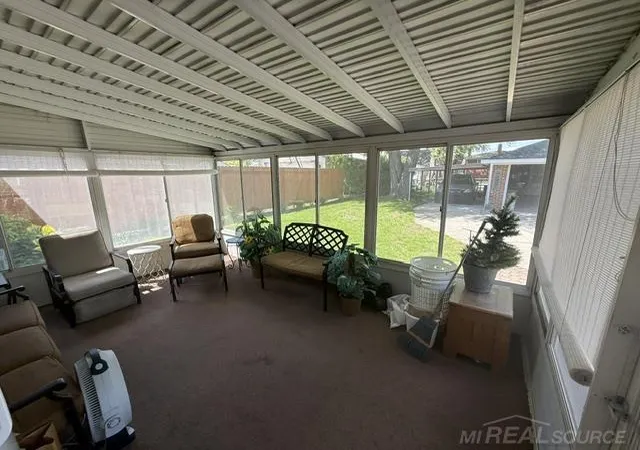
Welcome home to this well-maintained traditional brick ranch in desirable St. Clair Shores! Offering 3 spacious bedrooms and 1 full bath on the main level, this charming home is packed with value and pride of ownership throughout. Original hardwood floors lie beneath all carpeting, ready to be uncovered and enjoyed. The inviting kitchen offers ample cabinet space and comes complete with all appliances, while the neutral d©cor provides a move-in-ready backdrop for any style. An attached Florida room off the rear of the home is great for spring-summer-and fall enjoyment. Major updates have already been taken care of, including a complete tear-off roof just 3 years ago, newer windows, a 5-year-old furnace, and a 3-year-old hot water heater, giving buyers peace of mind for years to come. The full basement expands your living and storage options and features an additional full bath with a shower. Outside, you'll appreciate the beautifully maintained landscaping and sprinkler system that help keep the yard looking its best. Car enthusiasts, hobbyists, and mechanics will love the oversized garage-a true mechanic's dream! This impressive space comfortably accommodates 2 vehicles with plenty of additional room remaining for a workshop, tools, storage, or recreational equipment. Plus, an attached 1-car carport provides even more covered parking. Located within the highly regarded Lakeview Public Schools district, this exceptional ranch combines classic charm, thoughtful updates, and outstanding garage space in one attractive package. Don't miss this opportunity to make it yours!
- Houzeo last checked: 2 hours ago
- Listing updated: June 20, 2026 at 3:18 pm
- Listing Provided by: Michael Conniff | Century 21 Professionals (586) 731-8180
- Source: Realcomp MLS-MI | MLS#: 58050211785

- Originating MLS: MiRealSource
Property Details
Status
Active
Type
Single Family Residence
No. of Stories
-
County
City
Neighborhood
--
Year Built
1954
HOA Fees
-
Finished Area
2,086 sqft
Lot Size
7,405.2 sqft lot
Basement Area
- sqft
MLS Name
Realcomp MLS
MLS Number
58050211785
MLS Status
Active
Days on Market
141
Cumulative Days on Market
5

Continue Your Journey in App
Find your dream home, receive real-time updates, and many more!
Continue Your Journey in App
Find your dream home, receive real-time updates, and many more!
Location
Facts & Features
Rooms
Bedrooms & bathrooms
Bedrooms: 3
Bathroom: 1
Interior
Flooring
Ceramic Tile
Heating
Forced Air, Natural Gas
Window Features
Window Treatments
Cooling
Central Air
Interior Features
High Speed Internet
Appliances
Dishwasher, Dryer, Humidifier, Microwave, Oven, Refrigerator, Range, Washer
Sewer
Public Sewer
Construction
Year Built
Year Built: 1954
Home type
Single Family Residence
Architectural Style
Ranch
Foundation Details
Basement
Construction Materials
Brick
Utilities & Energy
Water Source
Public
Basement
Concrete, Finished, Full
Pool Features
None
Parking Features
Twoand Half Car Garage, Detached, Electricityin Garage, Garage Door Opener, Carport
Other Features
Disclosures
Taxes Not Homestead Exempt
Lot Features
Sprinklers
Patio And Porch Features
Patio, Porch
Subdivision Name
Greendale Sub
Community Features
Sidewalks, Street Lights
Price History
| Date | Event | Price |
|---|---|---|
06/29/2026 Source: | Sold | $248,000 +1.27% $119/sqft |
06/20/2026 Source: | Listed for Sale | $244,900 $117/sqft |
06/17/2026 Source: | Coming Soon | $244,900 $117/sqft |


Nearby Homes
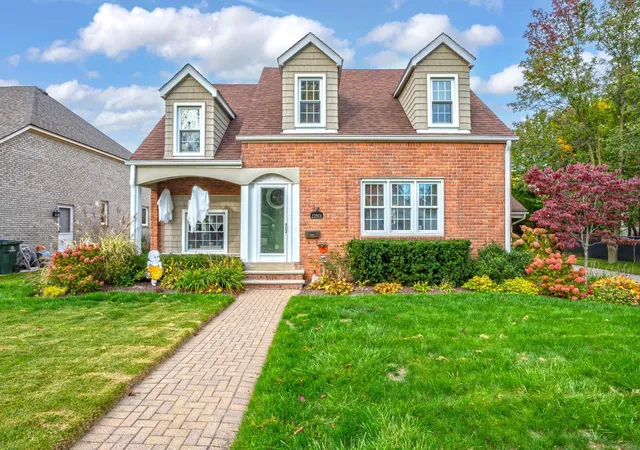
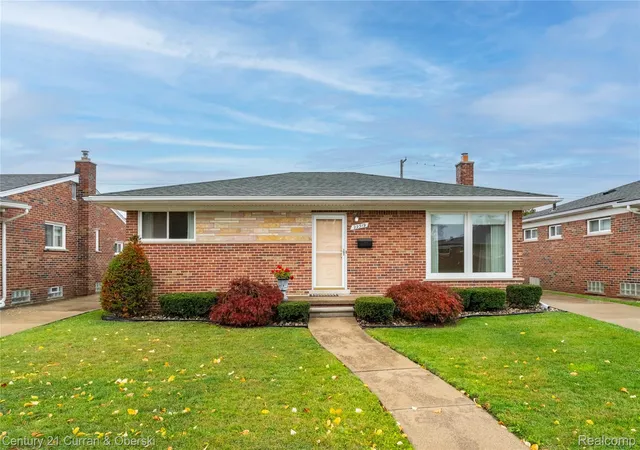
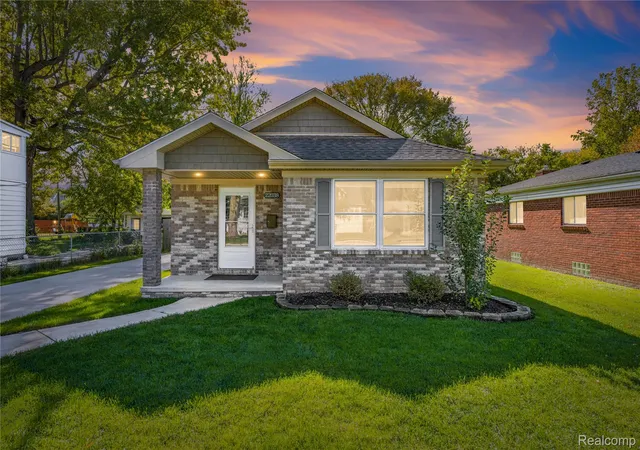
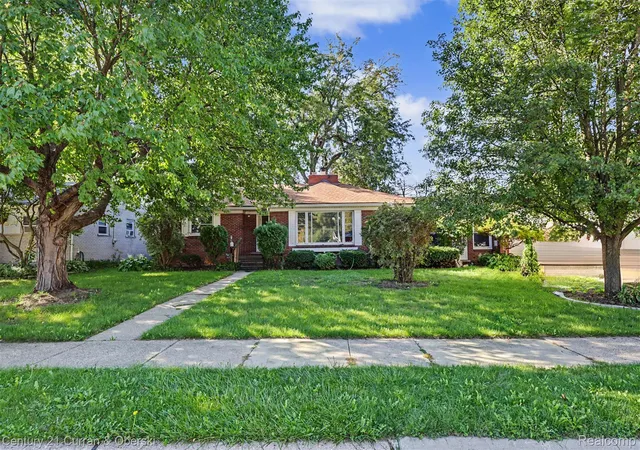
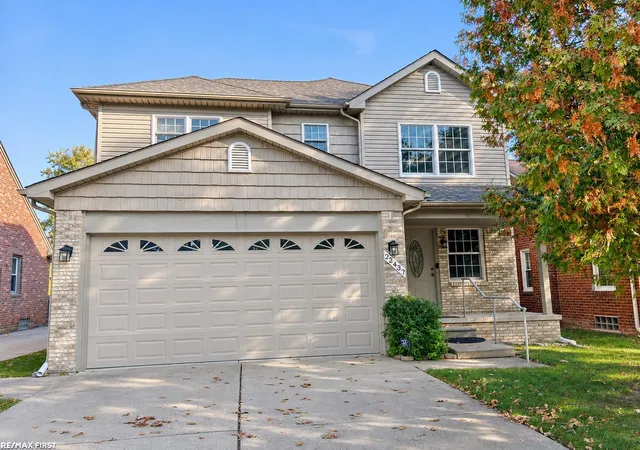
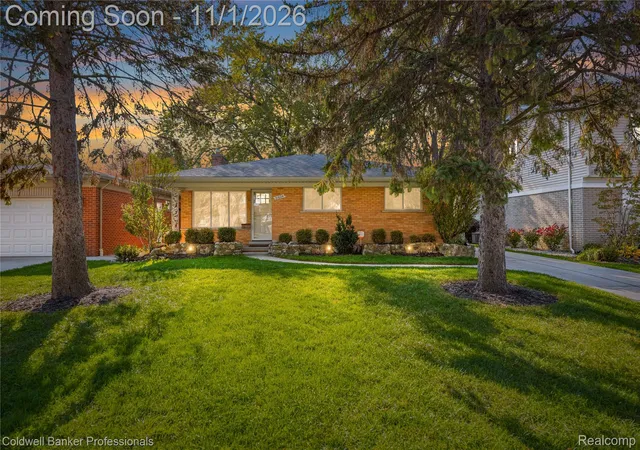
Find Homes by Property Features in Saint Clair Shores, MI


Based on information from the Board/Association of REALTORS® (alternatively, from the Realcomp II Ltd. MLS) through Nov 06, 2026, 09:30AM. All information provided is deemed reliable, but is not guaranteed to be accurate and should be independently verified. IDX provided courtesy of Realcomp II Ltd. via Andover Real Estate & Houzeo, Copyright 2026 Realcomp II Ltd. Shareholders Any use of search facilities of data on the site, other than by a consumer looking to purchase real estate, is prohibited. IDX information is provided exclusively for consumers' personal, noncommercial use and may not be used for any purpose other than to identify prospective properties consumers may be interested in purchasing. The accuracy of all information, regardless of source, is not guaranteed or warranted. All information should be independently verified. Listing Information presented by local MLS brokerage: Andover Real Estate, local REALTOR®- Scott Rubin - (248)206-3666 . Any use of search facilities of data on the site, other than by a consumer looking to purchase real estate, is prohibited. © 2024 Realcomp II Ltd. MLS. All Rights Reserved.
 Advertising Broker: Andover Real Estate | Andover Real Estate
