Savvy Avenue
Powered by 
- 0
- 1
- Overview
- Description
- Property Details
- Location
- Facts & Features
- Getting Around
- Nearby Homes




$500,000
Monthly Est:$2,489
 3 Beds
 2 Baths
1 full bath
 2,000sqft
2121 E 22nd Street, Minneapolis, MN 55404
$500,000
$2,489/moEst:
Get Pre-Approved
Single Family Residence
Built in 1912
$-- HOA
0.08 acre lot
$250/sq.ft
Description
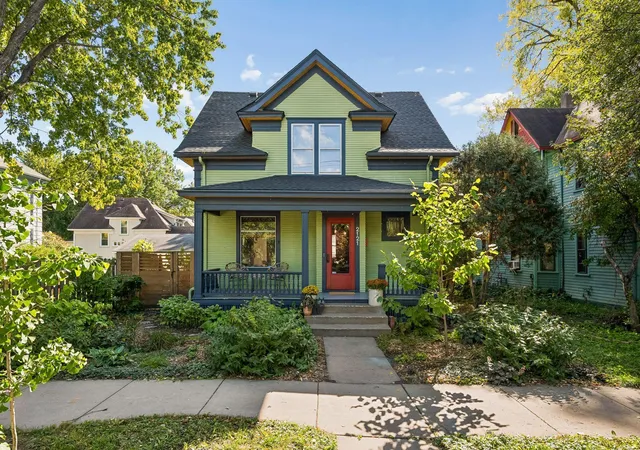
Welcome to 2121 22nd Street E located in the vibrant Seward Neighborhood, which is part of the greater Longfellow Community of Minneapolis. This classic American Foursquare was built in 1912 and has been proudly cared for by multiple generations over the years. The Seward community is known for its grassroots-oriented, eco-friendly, and politically progressive small town feel and is locally managed by the Seward Neighborhood Group, established in 1960. Some key components of the neighborhood include the renowned Seward Community
Co-op, Accessibility to the light rail, Midtown Greenway, downtown Minneapolis and the Mississippi River Parkway system. This home is also located just steps from the Milwaukee Avenue Historic District, a pedestrian-oriented streetscape known for its preservation of 20th Century urban housing. The current stewards of this home have taken great pride and care to preserve its stunning original features while meticulously blending in modern day improvements. Upon entering this incredible home you are immediately
embraced by the warm atmosphere and the stunning original woodwork, details and built-ins. Just some of the thoughtfully designed updates and features of this home include but are not limited to new plumbing and electrical, central air conditioning, newer appliances, modern lighting, a new roof and an over-sized two car garage. The main level consists of a large foyer, living room with gorgeous wood details, dining area with a
built-in bench and china cabinet, kitchen with walk-in pantry and a flex room that could easily be converted to a main level bathroom. There are two staircases leading you to the bright and spacious 2nd and 3rd levels. The second level consists of 3 bedrooms, each with generous storage including multiple walk-in closets. There is also a fully renovated bathroom featuring a walk-in shower, clawfoot tub and even heated floors to add a
bit of luxury. The 3rd level is a walk-up attic space which is easily accessible storage for you. The lower
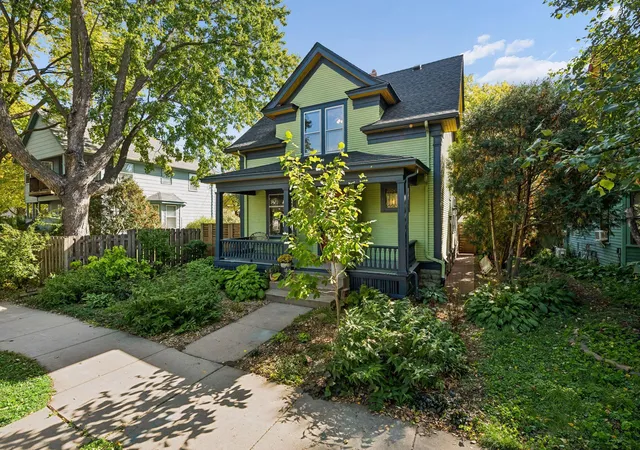
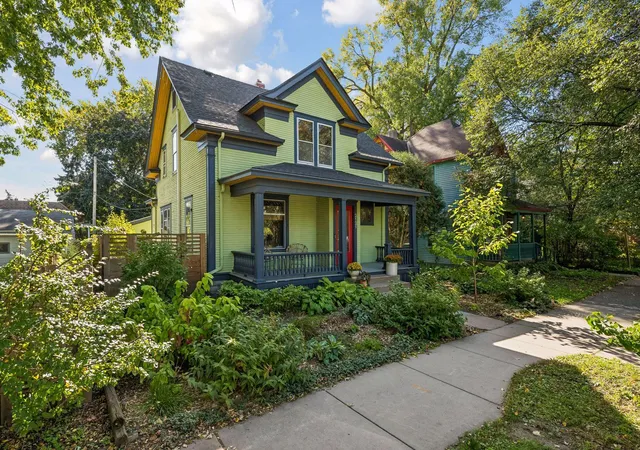
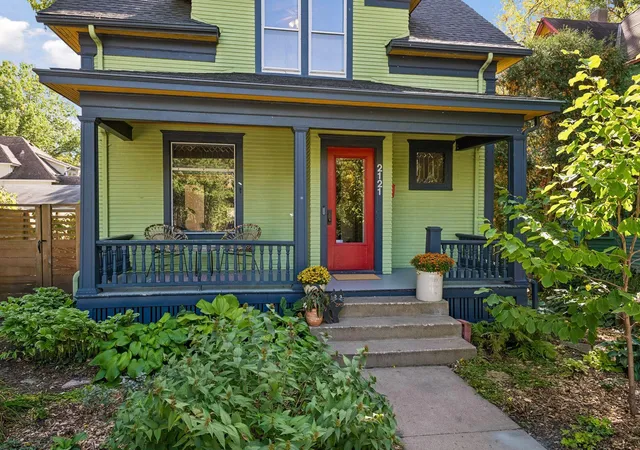
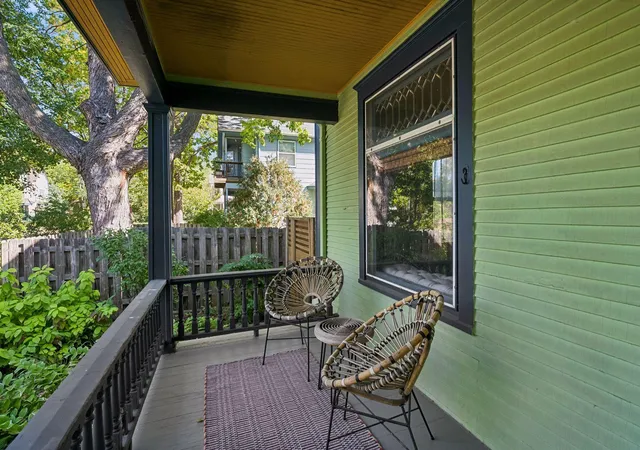
level has also been finished with sustainable cork flooring, a well appointed 3/4 bath, family room, laundry and more fabulous storage space. The outdoor spaces have been thoughtfully curated and planted with locally grown plants and flowers creating magical areas to enjoy throughout the seasons. Enjoy greeting your friends and neighbors on your over-sized front porch or maybe a large gathering in your private backyard oasis.
Whether you are searching for community, location, history or that perfect place to call home, 2121 22nd Street E is ready and waiting for you.
- Houzeo last checked: 12 hours ago
- Listing updated: October 10, 2026 at 10:07 am
- Listing Provided by: Daren M Jensen (612) 720-6284 | Edina Realty, Inc. (952) 920-1960
- Source: Northstar MLS-MN | MLS#: 7147516

Property Details
Status
Active
Type
Single Family Residence
No. of Stories
-
County
City
Neighborhood
Year Built
1912
HOA Fees
-
Finished Area
2,000 sqft
Lot Size
0.08 acre lot
Basement Area
- sqft
MLS Name
Northstar MLS
MLS Number
7147516
Days on Market
1

Continue Your Journey in App
Find your dream home, receive real-time updates, and many more!
Download App
Continue Your Journey in App
Find your dream home, receive real-time updates, and many more!
Location
Facts & Features
Rooms
Bedrooms & bathrooms
Bedrooms: 3
Bathrooms: 2
Deck
Level: Main
Area: 442.00 Square Feet
Dimensions: 34x13
Dining Room
Level: Main
Area: 168.75 Square Feet
Dimensions: 13.5x12.5
Family Room
Level: Lower
Area: 150.00 Square Feet
Dimensions: 15x10
Family Room
Level: Lower
Area: 143.00 Square Feet
Dimensions: 13x11
Bedroom
Level: Upper
Area: 153.00 Square Feet
Dimensions: 17x9
Foyer
Level: Main
Area: 56.00 Square Feet
Dimensions: 8x7
Kitchen
Level: Main
Area: 132.00 Square Feet
Dimensions: 12x11
Living Room
Level: Main
Area: 156.25 Square Feet
Dimensions: 12.5x12.5
Mud Room
Level: Main
Area: 24.00 Square Feet
Dimensions: 6x4
Pantry (Walk-In)
Level: Main
Area: 35.00 Square Feet
Dimensions: 7x5
Porch
Level: Main
Area: 138.00 Square Feet
Dimensions: 23x6
Bedroom 2
Level: Upper
Area: 117.00 Square Feet
Dimensions: 13x9
Storage
Level: Lower
Area: 165.00 Square Feet
Dimensions: 15x11
Bedroom 3
Level: Upper
Area: 108.00 Square Feet
Dimensions: 12x9
Interior
Cooling
Central Air
Appliances
Dishwasher, Dryer, Gas Water Heater, Range, Refrigerator, Stainless Steel Appliances, Washer
Exterior Features
Wood
Sewer
City Sewer/connected
Heating
Hot Water, In Floor Heating, Radiant
Construction
Year Built
Year Built: 1912
Home type
Single Family Residence
Foundation Details
Other
Construction Materials
Frame
Roof
Age 8 Years Or Less, Architectural Shingle, Rubber
Utilities & Energy
Electric
Circuit Breakers, 100 Amp Service
Laundry Features
Electric Dryer Hookup, Gas Dryer Hookup, Laundry Room, Washer Hookup
Basement
Finished, Full
Parking Features
Detached Garage, Concrete, Garage Door Opener, Insulated Garage
Water Source
City Water/connected
Other Features
Lot Features
Public Transit (w/in 6 Blks), Tree Coverage Medium
Subdivision Name
Odoherty & Oreillys Add
Price History
| Date | Event | Price |
|---|---|---|
10/10/2026 Source: | Listed for Sale | $500,000 $250/sqft |

Nearby Homes

Find Homes by Property Features in Minneapolis, MN

Based on information submitted to the MLS GRID from the REGIONAL MULTIPLE LISTING SERVICE OF MINNESOTA, INC through Oct 09, 2026, 02:31PM. IDX information is provided exclusively for consumers’ personal, non-commercial use. It may not be used for any purpose other than to identify prospective properties consumers may be interested in purchasing. The data is deemed reliable but is not guaranteed by MLS GRID. The use of the MLS GRID Data may be subject to an end-user license agreement prescribed by the Member Participant’s applicable MLS, if any and as amended from time to time. All data is obtained from various sources and may not have been verified by the broker or MLS GRID. Supplied Open House Information is subject to change without notice. All information should be independently reviewed and verified for accuracy. Properties may or may not be listed by the office/agent presenting the information.
Information deemed reliable but not guaranteed. The property data presented reflects information otherwise available from public records. The real estate broker participating in MLS and providing this information may not have represented the buyer or seller in some or all of the transactions. Listings courtesy of Northstar MLS as distributed by MLS GRID. © 2026 Regional Multiple Listing Service of Minnesota, Inc. All Rights Reserved.
 Advertising Broker: Moe Mossa (Savvy Avenue) (612) 490-1268 | Savvy Avenue, LLC