Realty Solution
Powered by 
- 0
- 9
- Overview
- Description
- Property Details
- Location
- Facts & Features
- Getting Around
- Nearby Homes




Listed by: Randi Castle (619) 677-8854 DRE #01943048 | Real Broker (855) 450-0442
$774,998
Monthly Est:$3,857
 3 Beds
 2 Baths
2 full baths
 1,528sqft
2121 E 4th Street, National City, CA 91950
$774,998
$3,857/moEst:
Get Pre-Approved
Single Family Residence
Built in 1960
$-- HOA
0.12 acre lot
$507/sq.ft
Description
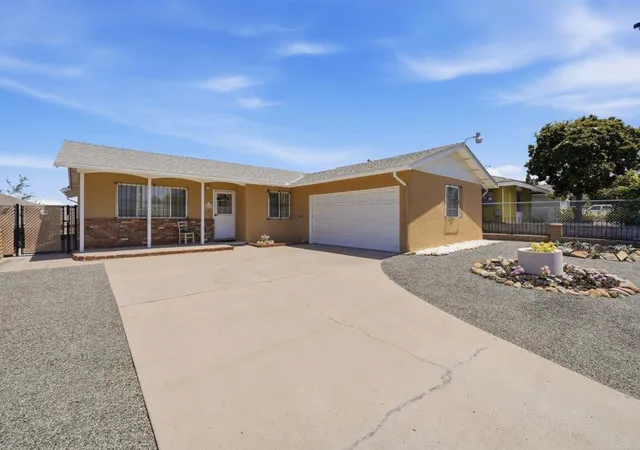
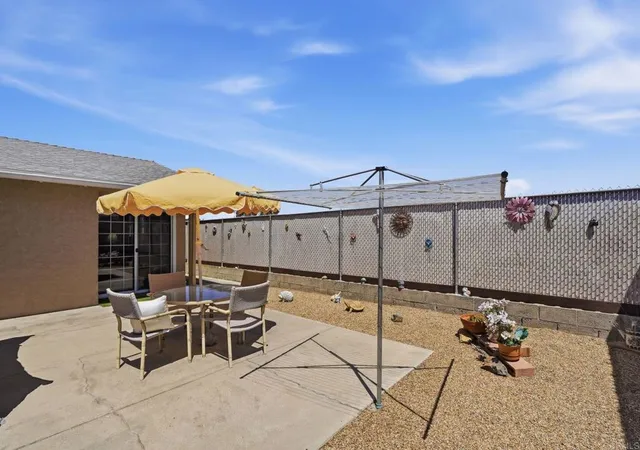
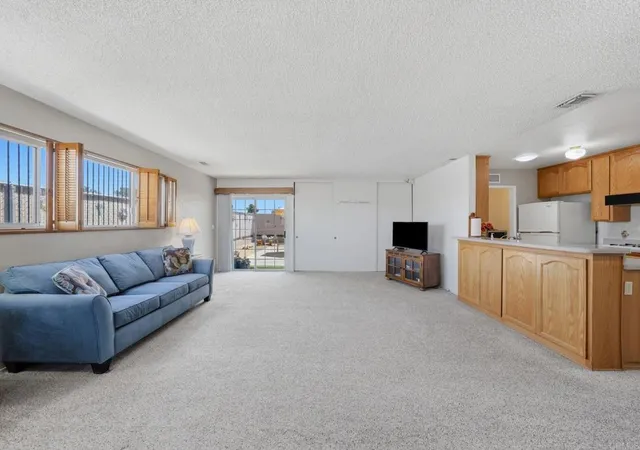
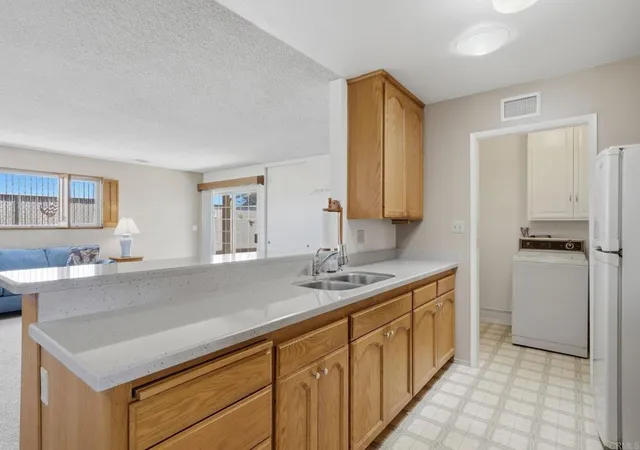
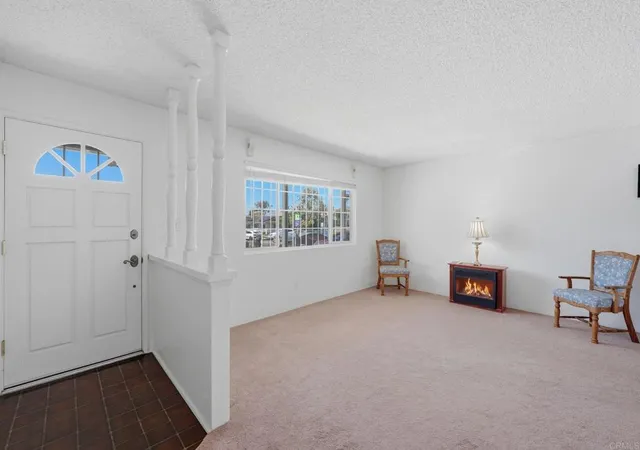
63 Years of Love. One Family. One Exceptional Home. Welcome to 2121 E 4th St — where genuine pride of ownership isn't a marketing phrase, it's a 63-year track record. Only the second owner since 1962, this beautifully maintained 3-bedroom, 2-bath home sits directly adjacent to El Toyon Park, offering lush green views, mature trees, a playground, and no rear neighbors. You simply don't find this combination. Step through the front door into a bright, freshly painted living room with a cozy fireplace insert and sun-filled Milgard windows. The galley kitchen delivers abundant oak cabinetry, a gas cooktop, wall oven, and double sink — clean, functional, and full of potential. A separate dining area flows seamlessly from the kitchen, creating a natural everyday rhythm. The crown jewel is the permitted family room addition — a generously oversized gathering space with windows on two sides and a sliding glass door that opens to the backyard patio. This is where the holidays happen, the game days unfold, and the memories get made. All three bedrooms are comfortable and well-maintained, each with ceiling fans and Milgard windows. Two full bathrooms — including one with classic vintage tile detail — round out the interior. Outside, a large concrete patio with covered swing area awaits, surrounded by low-maintenance gravel landscaping and block wall privacy fencing. The wide driveway and attached two-car garage add everyday practicality. Major systems are dialed in: upgraded Milgard windows throughout, a new HVAC system with AC that delivers instant cooling, and zero deferred maintenance from decades of meticulous care. The twilight curb appeal? You'll just have to see it for yourself. Homes like this don't come up often. Because owners like this don't leave often.
- Houzeo last checked: 11 minutes ago
- Listing updated: July 16, 2026 at 12:04 am
- Source: California Regional MLS-CA | MLS#: PTP2604893

Property Details
Status
Active
Type
Single Family Residence
No. of Stories
1
County
City
Neighborhood
--
Year Built
1960
HOA Fees
-
Finished Area
1,528 sqft
Lot Size
0.12 acre lot
Basement Area
- sqft
MLS Name
California Regional MLS
MLS Number
PTP2604893
MLS Status
Active
Days on Market
116
Cumulative Days on Market
19

Continue Your Journey in App
Find your dream home, receive real-time updates, and many more!
Download App
Continue Your Journey in App
Find your dream home, receive real-time updates, and many more!
Location
Facts & Features
Rooms
Bedrooms & bathrooms
Bedrooms: 3
Bathrooms: 2
Interior
Cooling
Central Air
Sewer
Public Sewer
Utilities & Energy
Pool Features
None
Fireplace Features
None
Laundry Features
Inside
Other Features
Lot Features
Yard
Community Features
Curbs, Park, Street Lights
Price History
| Date | Event | Price |
|---|---|---|
06/25/2026 Source: | Price Change | $774,998 $507/sqft |
06/25/2026 Source: | Listed for Sale | $774,999 $507/sqft |

Nearby Homes





Find Homes by Property Features in National City, CA


Based on information from California Regional Multiple Listing Service, Inc. as of Oct 21, 2026, 07:15PM and /or other sources. All data, including all measurements and calculations of area, is obtained from various sources and has not been, and will not be, verified by broker or MLS. All information should be independently reviewed and verified for accuracy. Properties may or may not be listed by the office/agent presenting the information. Information being provided is for consumers’ personal, non-commercial use and may not be used for any purpose other than to identify prospective properties consumers may be interested in purchasing. This website may not include listings or property addresses of sellers who have directed their listing brokers to withhold their listing or their property address from display on the Internet. © 2026 California Regional Multiple Listing Service. All Rights Reserved.
 Advertising Broker: William Johnson DRE #01463271 | William Johnson Brokerage
