- Overview
- Description
- Property Details
- Location
- HOA Management
- Facts & Features
- Getting Around
- Nearby Homes


$158,620
Monthly Est:$790
 3 Beds
 2 Baths
2 full baths
 1,293sqft
2121 Heron Lake Dr #G301, Punta Gorda, FL 33983
$158,620
$790/moEst:
Get Pre-Approved
Condominium
Built in 2006
$-- HOA
1,293 sqft lot
$123/sq.ft
Description
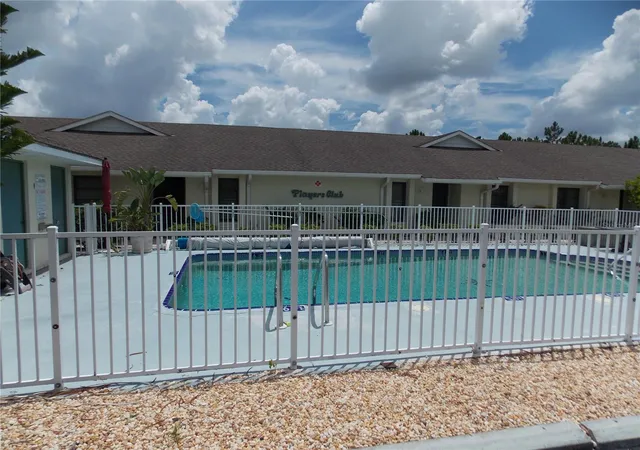
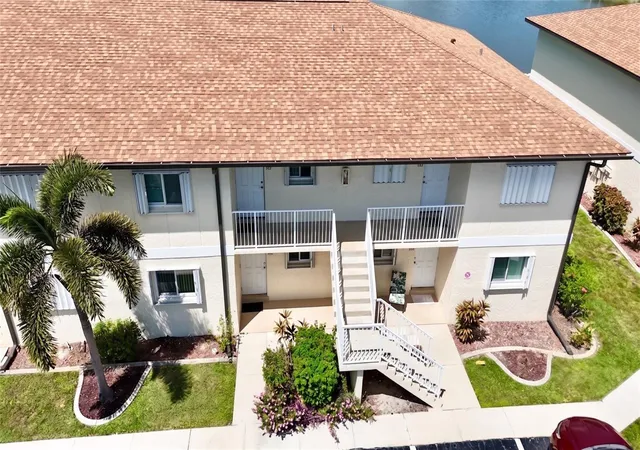
Under contract-accepting backup offers. Short Sale. Back on the Market (Buyer didn't want to wait any longer on the short sale) LUXURY LIVING AT ITS BEST. No noise above you, lovely maintenance free (with BRAND NEW HVAC) 3 bedroom home with spectacular view of preserve and a lake from the large balcony and spacious open floor plan provide lots of sunlight and room for living the wonderful Florida lifestyle. Fresh paint and luxury vinyl planking have been added to keep this home up to date. The kitchen is complete with a large pantry and many cabinets and counters for your gourmet cooking. The laundry closet gives you easy access to the washer/dryer combination. This home is ALMOST TURNKEY. Sofa, recliners, dining room set, and bedroom sets are included. This Heritage Park Community is top of the line in providing you lots of opportunities for fun and exercise. Covered parking across the street is included in the HOA. It comes with a heated pool, tennis and Pickleball courts, exercise facility and tree lined streets for walking. Kings Highway is 5 minutes away with restaurants, grocery stores, retail shops and much more. The nearby quaint and picturesque village of Punta Gorda provides even more entertainment, restaurants, great shopping and beautiful Charlotte Harbor. A short drive will take you to beautiful beaches and seaside parks. Come enjoy resort style living every day. You can do it all here. Seller is ready to negotiate a GREAT DEAL NOW!
- Houzeo last checked: 6 minutes ago
- Listing updated: November 3, 2026 at 5:01 pm
- Listing Provided by: Petra Knauthe (678) 978-3015 | COLDWELL BANKER SUNSTAR REALTY (941) 627-3321
- Source: Stellar MLS-FL as distributed by MLS GRID | MLS#: D6140133

This condo is in:
 Pickleball Court
 Fitness Center
 Recreation Facilities
 Playground
 Swimming Pool
 Elevator
 Fence Restrictions
 Security & Guard
Property Details
Status
Active Under Contract
Type
Condominium
No. of Stories
3
County
City
Neighborhood
--
Year Built
2006
HOA Fees
-
Finished Area
1,293 sqft
Lot Size
1,293 sqft lot
Basement Area
- sqft
MLS Name
Stellar MLS
MLS Number
D6140133
MLS Status
Pending
Days on Market
652
Cumulative Days on Market
479

Continue Your Journey in App
Find your dream home, receive real-time updates, and many more!
Continue Your Journey in App
Find your dream home, receive real-time updates, and many more!
Location
HOA Management
Laura Louro
HOA Fees
$-/ Quarterly
Gateway Management
HOA Fees
$-/
Amenities
 Amenities and services may be covered by one or multiple associations and service providers.
 Pool
 Trash Pickup
 Maintenance
 Club House
 Tennis
 Gym
 Sewer
 Water
 Security Gate
 Sports Court
Recreation Facilities
Escrow Reserves Fund
Recreational Facilities
Disclaimer: Amenities are based on third-party information and may vary; buyers must independently verify all amenities, as information is deemed reliable but not guaranteed.
Facts & Features
Rooms
Bedrooms & bathrooms
Bedrooms: 3
Bathrooms: 2
Great Room
Level: First
Area: 364.00 Square Feet
Dimensions: 26x14
Kitchen
Level: First
Area: 153.00 Square Feet
Dimensions: 17x9
Primary Bedroom
Level: First
Area: 182.00 Square Feet
Dimensions: 14x13
Bedroom 2
Level: First
Area: 120.00 Square Feet
Dimensions: 12x10
Bedroom 3
Level: First
Area: 110.00 Square Feet
Dimensions: 11x10
Balcony/Porch/Lanai
Level: First
Area: 105.00 Square Feet
Dimensions: 15x7
Interior
Sewer
Public Sewer
Exterior Features
Balcony, Rain Gutters, Sidewalk, Tennis Court(s)
Interior Features
Eat In Kitchen, Elevator, Living Room/dining Room Combo, Primary Bedroom Main Floor, Thermostat, Walk In Closet(s)
Appliances
Dishwasher, Disposal, Dryer, Electric Water Heater, Exhaust Fan, Microwave, Range, Range Hood, Refrigerator, Washer
Cooling
Central Air
Flooring
Luxury Vinyl, Tile
Heating
Central
Construction
Year Built
Year Built: 2006
Home type
Condominium
Foundation Details
Slab
Construction Materials
Block, Stucco
Roof
Shingle
Utilities & Energy
Utilities
Bb/hs Internet Available, Electricity Connected, Fire Hydrant, Phone Available, Sewer Connected, Water Connected
Security Features
Security Gate
Association Amenities
Clubhouse, Fitness Center, Gated, Pickleball Court(s), Pool, Recreation Facilities, Tennis Court(s)
Water Source
Public
Parking Features
Assigned, Covered
Laundry Features
Electric Dryer Hookup, Inside, Laundry Closet
Other Features
Subdivision Name
Lake View 4 Condo/heritage Lake
Community Features
Buyer Approval Required, Clubhouse, Deed Restrictions, Fitness Center, Gated Community No Guard, Pool, Sidewalks, Special Community Restrictions, Tennis Court(s), Street Lights
Price History
| Date | Event | Price |
|---|---|---|
08/25/2026 Source: | Contingent (Active Under Contract) | $158,620 $123/sqft |
08/04/2026 Source: | Listed for Sale | $158,620 $123/sqft |
04/24/2026 Source: | Pending | $158,620 $123/sqft |
03/25/2026 Source: | Price Decreased | $158,620 -6.14% $123/sqft |
02/26/2026 Source: | Price Decreased | $169,000 -6.06% $131/sqft |

Show more
Nearby Homes
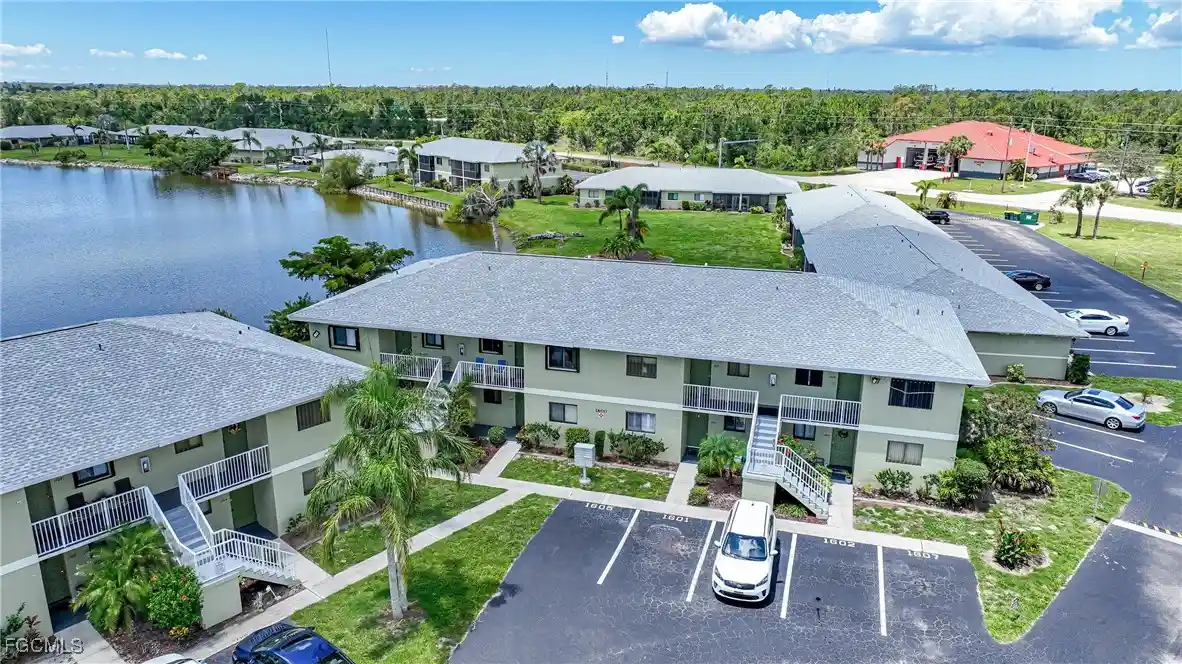

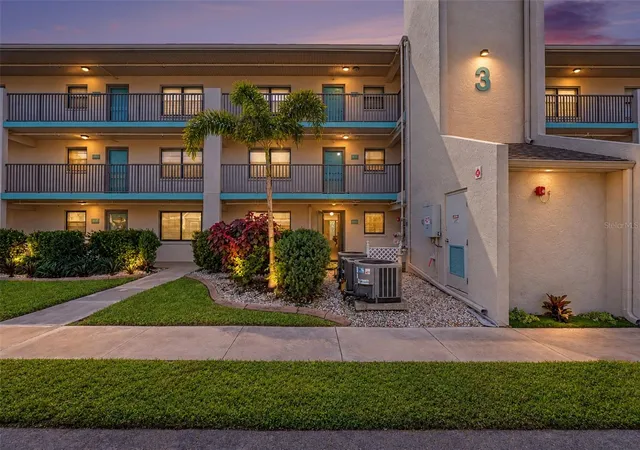
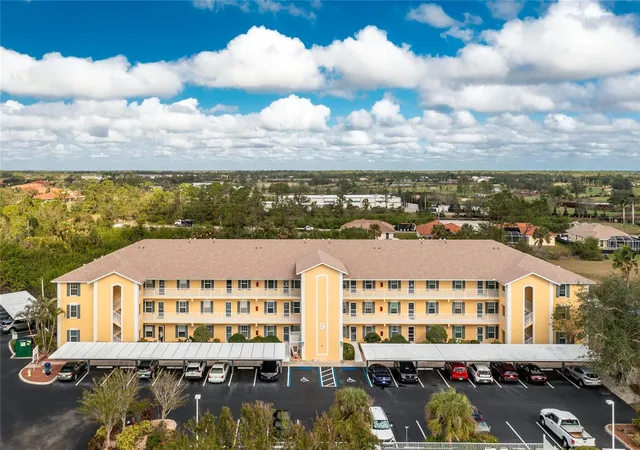
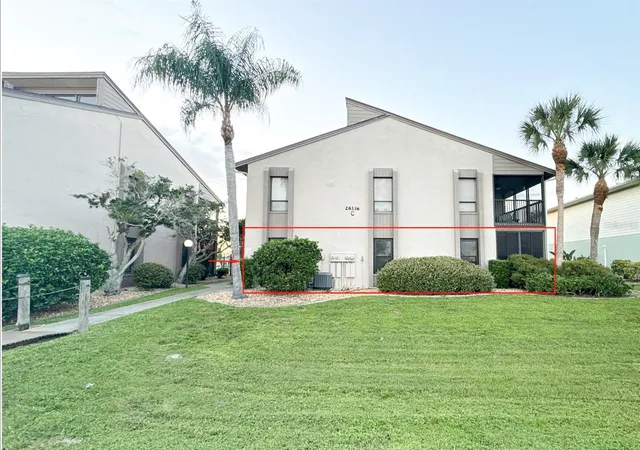
Find Homes by Property Features in Punta Gorda, FL

Based on information from Stellar MLS® through Nov 04, 2026, 08:30AM as submitted to and distributed by MLS GRID. All data is obtained from various sources and may not have been verified by the broker or MLS GRID. Supplied Open House Information is subject to change without notice. All information should be independently reviewed and verified for accuracy. Properties may or may not be listed by the office/agent presenting the information. IDX information is provided exclusively for consumers’ personal non-commercial use. It may not be used for any purpose other than to identify prospective properties consumers may be interested in purchasing. The data is deemed reliable but is not guaranteed by MLS GRID. The use of the MLS GRID Data may be subject to an end-user license agreement prescribed by the Member Participant’s applicable MLS, if any, and as amended from time to time. © 2026 Stellar MLS. All Rights Reserved.
 Advertising Broker: Fred McGill | Simple Showing, Inc
