- Overview
- Description
- Property Details
- Location
- HOA Management
- Facts & Features
- Getting Around
- Nearby Homes


Street View
$799,000
Monthly Est:$3,977
 2 Beds
 2 Baths
2 full baths
 1,073sqft
2121 S Congress Ave #445, Austin, TX 78704
$799,000
$3,977/moEst:
Get Pre-Approved
Condominium
Built in 2028
$590/mo HOA
-- sqft lot
$745/sq.ft
Description
Welcome to Leland, where contemporary mid-rise living blends effortlessly with the lively atmosphere of Austin’s iconic
78704 district. This exceptional property provides a dynamic lifestyle, featuring 23,000 sq ft of upscale retail space,
including two distinguished dining options right on South Congress. From the moment you step into the residential
lobby, designed by Michael Hsu, you'll experience the essence of sophistication. With 24/7 concierge services, the
lobby offers a range of conveniences such as a lounge, mailroom, conference space, dry cleaning drop-off, cold
storage, and a large package room. Head to the second-floor Rejuvenation Level, where a beautifully landscaped .23-
acre garden designed by Nudge Design awaits. This lush outdoor area includes two gas grills, three fire pits, a tranquil
water feature, and multiple seating zones perfect for relaxing or socializing. Wellness is prioritized here, with a stateof-the-art fitness center, meditation room, treatment spaces, and an infrared sauna. On the third level, the Great
Room offers luxury amenities, including a resident bar, private dining area, library, chef’s kitchen, and clubroom—
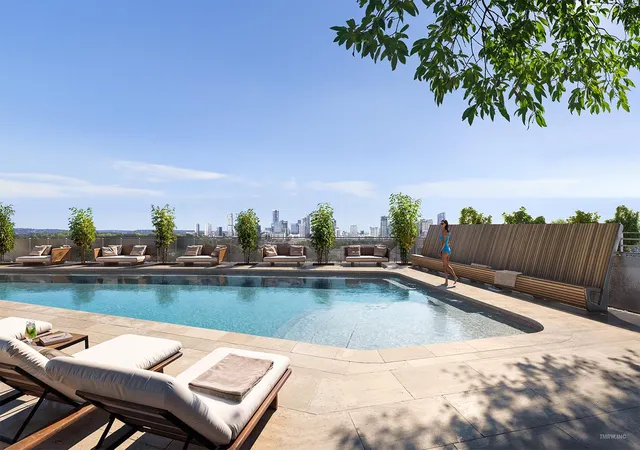
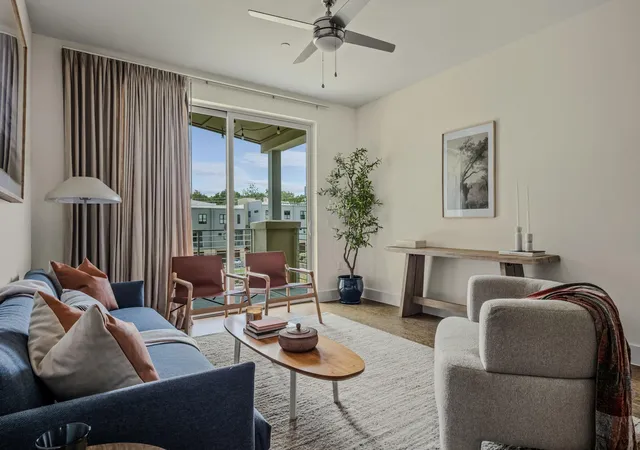
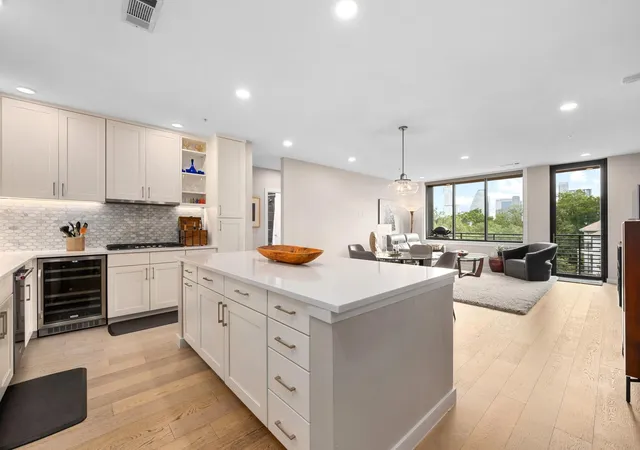
alongside a resort-style pool with sweeping views of downtown Austin. The residence itself is a spacious 2-bedroom
featuring an open-concept kitchen and living area that extends to a private terrace. The primary suite includes a spa
like bathroom with a soaking tub and a separate shower. Don't miss this rare chance to join the vibrant South
Congress community at Leland!
- Houzeo last checked: 22 minutes ago
- Listing updated: October 31, 2025 at 6:12 pm
- Listing Provided by: Mark Kendrick (512) 797-6275 , Kelton Finley | Douglas Elliman Real Estate (512) 866-3795
- Source: Unlock MLS-TX | MLS#: 2910781

This condo is in:
Property Details
Status
Pending
Type
Condominium
No. of Stories
-
County
City
Neighborhood
Year Built
2028
HOA Fees
$590/mo
Finished Area
1,073 sqft
Lot Size
-- sqft lot
Basement Area
- sqft
MLS Name
Unlock MLS
MLS Number
2910781
MLS Status
Pending
Days on Market
474

Continue Your Journey in App
Find your dream home, receive real-time updates, and many more!
Continue Your Journey in App
Find your dream home, receive real-time updates, and many more!
Location
HOA Management
Leland South Congress Condominiums
HOA Fees
$590.15/ Monthly
Amenities
 Amenities and services may be covered by one or multiple associations and service providers.
 Parking
 Sewer
 Trash Pickup
 Maintenance
 Common Area Maintenance
Disclaimer: Amenities are based on third-party information and may vary; buyers must independently verify all amenities, as information is deemed reliable but not guaranteed.
Facts & Features
Rooms
Bedrooms & bathrooms
Bedrooms: 2
Bathrooms: 2
Primary Bedroom
Level: Main
Primary Bathroom
Level: Main
Bedroom
Level: Main
Bathroom
Level: Main
Kitchen
Level: Main
Living Room
Level: Main
Dining Room
Level: Main
Interior
Window Features
Energy Star Qualified Windows, Insulated Windows
Interior Features
Built In Features, Ceiling Fan(s), Quartz Counters, Double Vanity, High Speed Internet, Kitchen Island, Primary Bedroom On Main, Soaking Tub, Stackable W/d Connections, Walk In Closet(s)
Cooling
Ceiling Fan(s), Central Air, Electric, Heat Pump
Flooring
Tile, Wood
Exterior Features
Balcony, Lighting
Sewer
Public Sewer
Appliances
Built In Electric Oven, Convection Oven, Disposal, Energy Star Qualified Dishwasher, Energy Star Qualified Refrigerator, Induction Cooktop, Self Cleaning Oven, Stainless Steel Appliance(s), Vented Exhaust Fan, Electric Water Heater
Heating
Central, Electric, Heat Pump
Construction
Year Built
Year Built: 2028
Home type
Condominium
Foundation Details
Slab
Construction Materials
Brick Veneer, Concrete, Frame, Hardi Plank Type, Masonry – Partial
Roof
Membrane
Property Condition
To Be Built
Utilities & Energy
Utilities
Electricity Connected, High Speed Internet, Sewer Connected, Underground Utilities, Water Connected
Parking Features
Covered, Deeded, Electric Gate, Garage Door Opener, Lighted, Underground
Water Source
Public
Pool Features
None
Security Features
Building Security, Fire Alarm, Fire Sprinkler System, Secured Garage/parking, Smoke Detector(s)
Other Features
Disclosures
Warranty
Lot Features
City Lot, Corner Lot, Curbs, Trees Small (under 20 Ft)
Community Features
Bbq Pit/grill, Business Center, Common Grounds, Concierge, Conference/meeting Room, Controlled Access, Courtyard, Covered Parking, Curbs, Dog Park, Fitness Center, Game/rec Rm, Kitchen Facilities, Library, Lounge, Pet Amenities, Pool, Restaurant, Sauna, Sidewalks, Storage, Street Lights, Underground Utilities, Trail(s)
Patio And Porch Features
Terrace
Subdivision Name
Travis Heights
Price History
| Date | Event | Price |
|---|---|---|
10/31/2025 Source: | Pending | $799,000 $745/sqft |
07/11/2025 Source: | Listed for Sale | $799,000 $745/sqft |

Nearby Homes
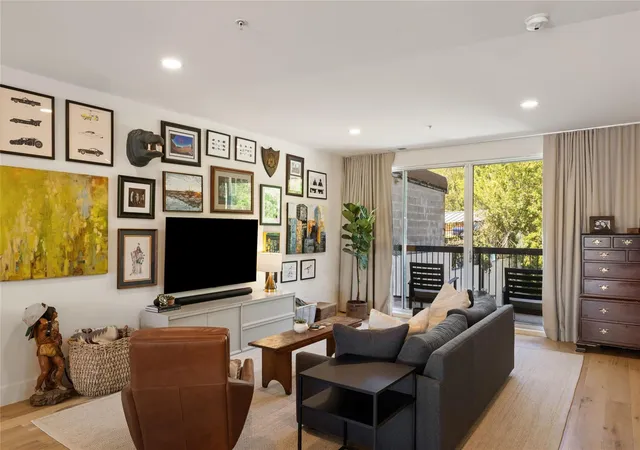
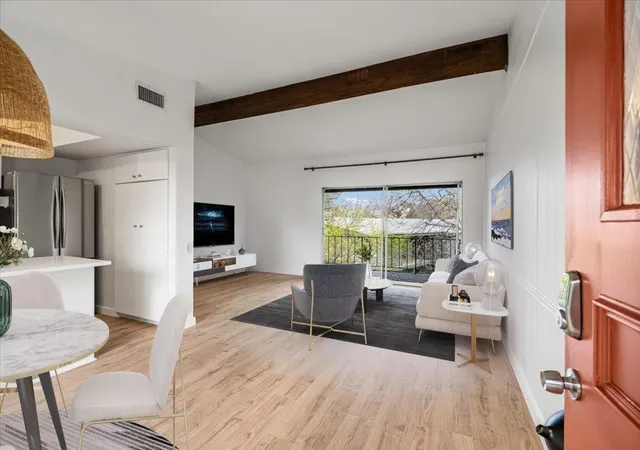
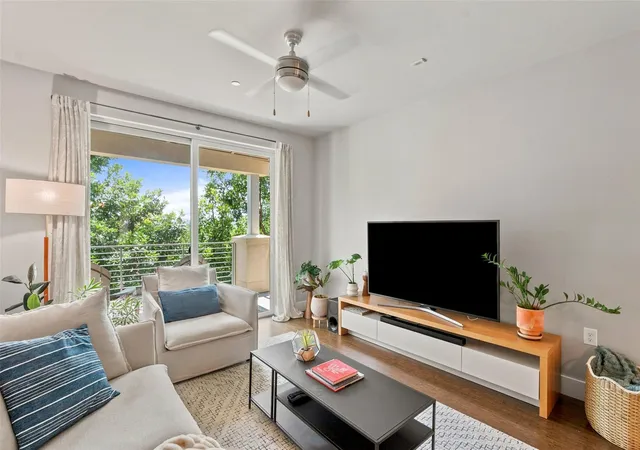
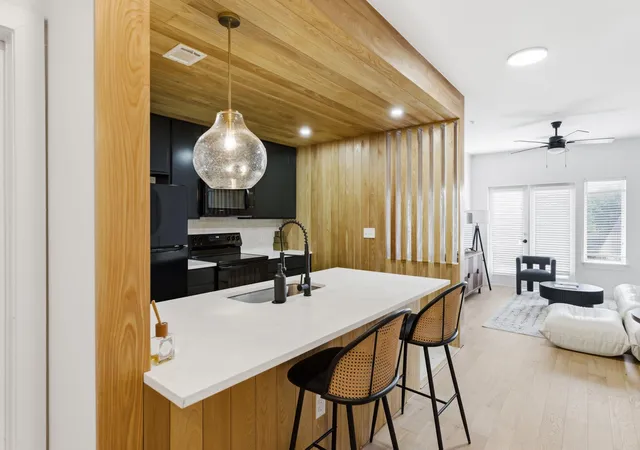
Find Homes by Property Features in Austin, TX
Nearby New Homes For Sale

Based on information submitted to the MLS GRID from Unlock MLS through Oct 29, 2026, 06:30AM. All information provided is deemed reliable but is not guaranteed and should be independently verified. Unlock MLS and its affiliates provide the MLS and all content therein “AS IS” and without any warranty, express or implied. All data is obtained from various sources and may not have been verified by broker or MLS GRID. Supplied Open House Information is subject to change without notice. All information should be independently reviewed and verified for accuracy. Properties may or may not be listed by the office/agent presenting the information. The information being provided is for consumers’ personal, non-commercial use. It may not be used for any purpose other than to identify prospective properties consumers may be interested in purchasing. © 2026 Unlock MLS. All Rights Reserved.
 Advertising Broker: Michelle Brecker | Pathway To Home Realty
