- Overview
- Description
- Property Details
- Location
- HOA Management
- Facts & Features
- Getting Around
- Nearby Homes



$244,900
Monthly Est:$1,219
 2 Beds
 2 Baths
2 full baths
 885sqft
2121 Wood St #113, Sarasota, FL 34237
$244,900
$1,219/moEst:
Get Pre-Approved
Condominium
Built in 1974
$-- HOA
2.85 acres lot
$277/sq.ft
Description
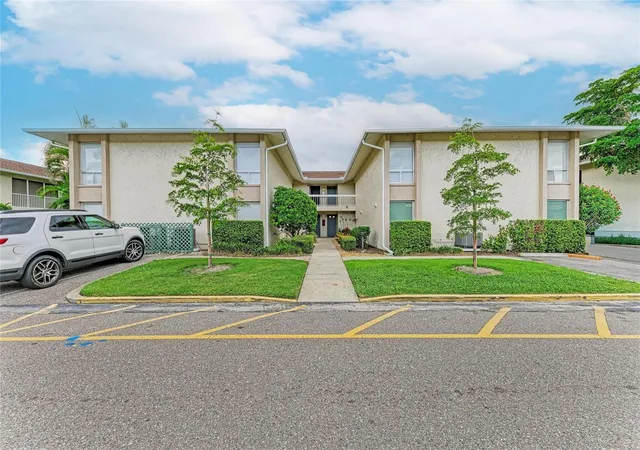
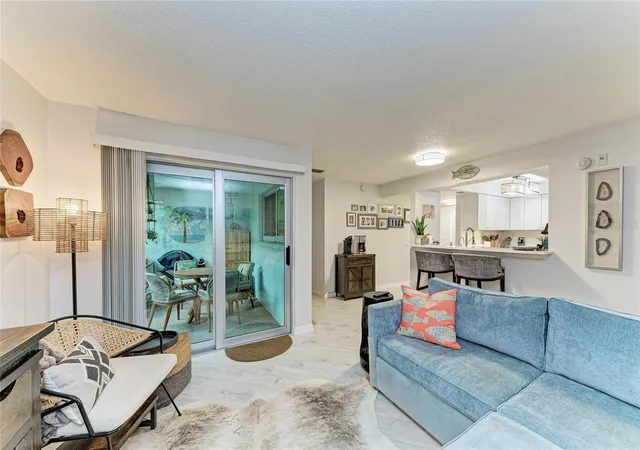
Completely renovated and truly move-in ready, this ground-floor 2-bedroom, 2-bath condo in gated Citywalk puts you steps from Publix, Payne Park, the Legacy trail and everything downtown Sarasota has to offer.
The work here is done. The kitchen was completely renovated less than three years ago with quartz countertops, new cabinetry, new appliances, and a reverse-osmosis drinking water system. Every appliance is under three years old, including a stackable washer and dryer added within the past year. The HVAC and ROOF are both about two years old, the electrical and plumbing have been updated, and the interior was freshly painted just four months ago. There is NO CARPET anywhere in this unit. This condo also has new hurricane impact windows and sliders for peace of mind.
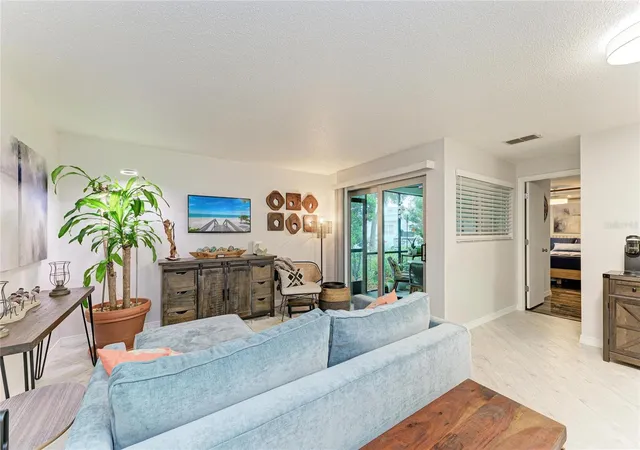
A light-filled living area opens through sliding glass doors to a private screened lanai with a garden view. The generous ensuite bedroom features a sliding barn door and a private bath, with a second bedroom and full bath for guests.
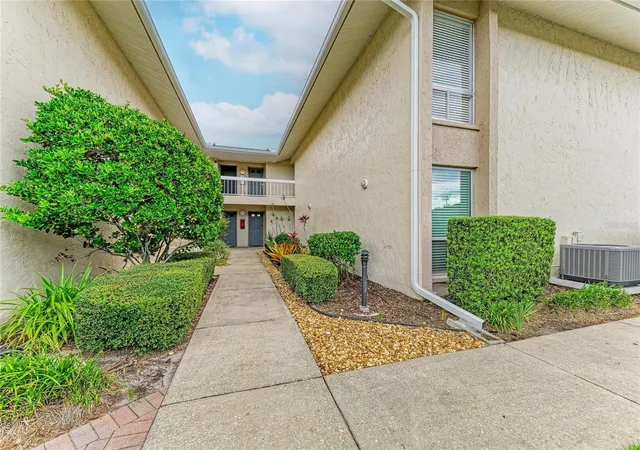
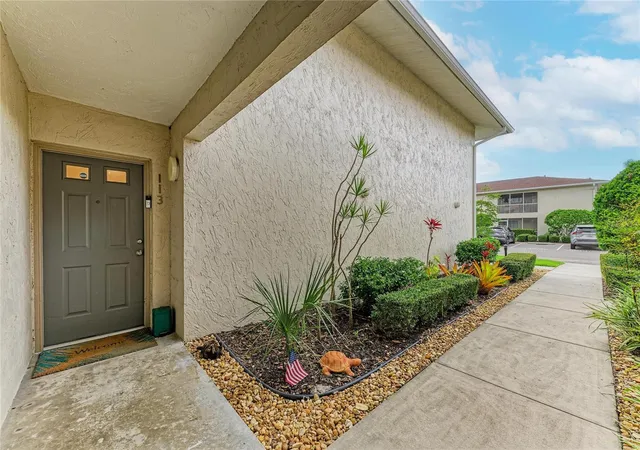
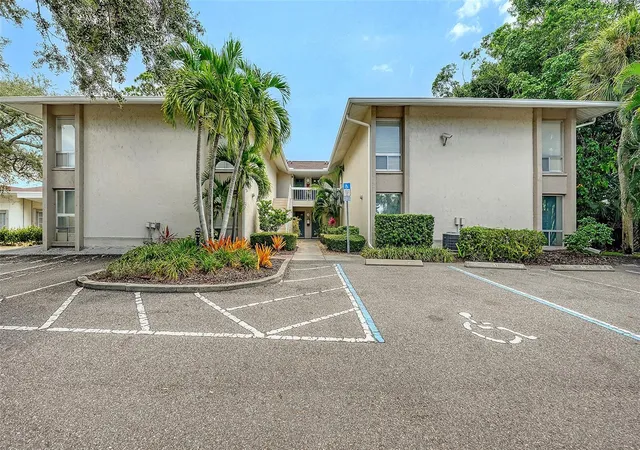
Single-story living with no stairs, assigned parking, and solid block construction. The monthly fee covers water, exterior maintenance, grounds, fitness center and the community pool. No flood insurance required.
The location is the rest of the story: walk to Payne Park for tennis, trails, and the playground, hop on the Legacy Trail, and reach Main Street's restaurants and theatre district in minutes. Downtown Sarasota and the world-renowned Gulf beaches are just a short drive away.
- Houzeo last checked: 12 minutes ago
- Listing updated: October 6, 2026 at 9:31 pm
- Listing Provided by: Pamela Williams, PLLC (941) 718-3669 | FINE PROPERTIES (941) 782-0000
- Source: Stellar MLS-FL as distributed by MLS GRID | MLS#: A4705078

This condo is in:
 Fitness Center
 Recreation Facilities
 Swimming Pool
 Television & Cable
 Clubhouse & Club Rooms
 Security & Guard
 Picnic & Parks
 Spa & Hot Tub
 Trails & Walking Paths
Property Details
Status
Active
Type
Condominium
No. of Stories
1
County
City
Neighborhood
Year Built
1974
HOA Fees
-
Finished Area
885 sqft
Lot Size
2.85 acres lot
Basement Area
- sqft
MLS Name
Stellar MLS
MLS Number
A4705078
MLS Status
Active
Days on Market
58
Cumulative Days on Market
32

Continue Your Journey in App
Find your dream home, receive real-time updates, and many more!
Continue Your Journey in App
Find your dream home, receive real-time updates, and many more!
Location
HOA Management
Argus Property Management/Martin O'Leary
HOA Fees
$-/
Amenities
 Amenities and services may be covered by one or multiple associations and service providers.
 Water
 Pool
 Maintenance
Disclaimer: Amenities are based on third-party information and may vary; buyers must independently verify all amenities, as information is deemed reliable but not guaranteed.
Facts & Features
Rooms
Bedrooms & bathrooms
Bedrooms: 2
Bathrooms: 2
Living Room
Level: First
Area: 475.00 Square Feet
Dimensions: 19x25
Kitchen
Level: First
Area: 88.00 Square Feet
Dimensions: 11x8
Primary Bedroom
Level: First
Area: 224.00 Square Feet
Dimensions: 16x14
Bedroom 2
Level: First
Area: 116.60 Square Feet
Dimensions: 10.6x11
Interior
Heating
Central
Appliances
Built In Oven, Cooktop, Dishwasher, Dryer, Electric Water Heater, Refrigerator, Washer
Cooling
Central Air
Flooring
Ceramic Tile, Luxury Vinyl
Sewer
Public Sewer
Window Features
Storm Window(s)
Interior Features
Kitchen/family Room Combo, Primary Bedroom Main Floor
Construction
Year Built
Year Built: 1974
Home type
Condominium
Foundation Details
Slab
Roof
Shingle
Construction Materials
Block, Stucco
Utilities & Energy
Utilities
Cable Connected, Electricity Connected, Sewer Connected, Water Connected
Laundry Features
Inside, Laundry Closet
Association Amenities
Maintenance, Pool
Water Source
Public
Other Features
Community Features
Fitness Center, Pool
Subdivision Name
Citywalk
Patio And Porch Features
Enclosed
Price History
| Date | Event | Price |
|---|---|---|
09/04/2026 Source: | Listed for Sale | $250,000 +2.08% $282/sqft |
09/04/2026 Source: | Price Increased | $244,900 +44.14% $277/sqft |
08/28/2020 Source: | Sold | $169,900 $192/sqft |

Nearby Homes


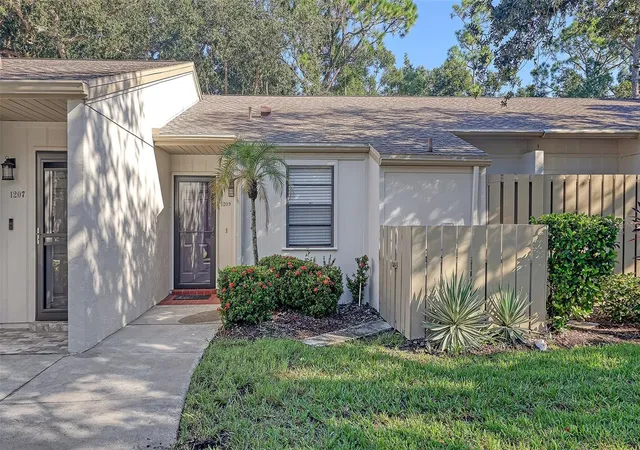
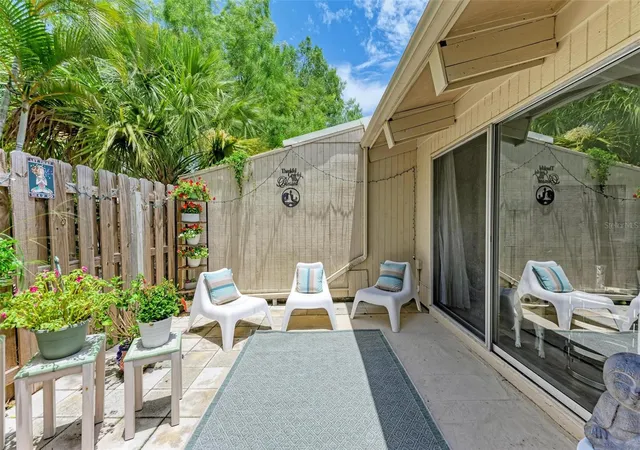
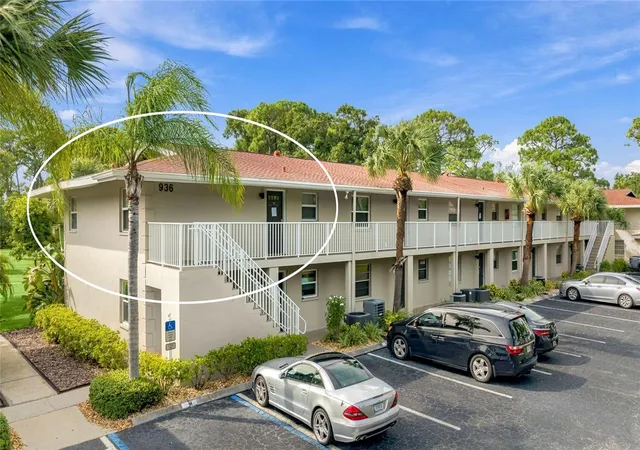
Find Homes by Property Features in Sarasota, FL

Based on information from Stellar MLS® through Nov 02, 2026, 11:00AM as submitted to and distributed by MLS GRID. All data is obtained from various sources and may not have been verified by the broker or MLS GRID. Supplied Open House Information is subject to change without notice. All information should be independently reviewed and verified for accuracy. Properties may or may not be listed by the office/agent presenting the information. IDX information is provided exclusively for consumers’ personal non-commercial use. It may not be used for any purpose other than to identify prospective properties consumers may be interested in purchasing. The data is deemed reliable but is not guaranteed by MLS GRID. The use of the MLS GRID Data may be subject to an end-user license agreement prescribed by the Member Participant’s applicable MLS, if any, and as amended from time to time. © 2026 Stellar MLS. All Rights Reserved.
 Advertising Broker: Fred McGill | Simple Showing, Inc
