- Overview
- Description
- Property Details
- Location
- HOA Management
- Facts & Features
- Getting Around
- Nearby Homes



$249,000
Monthly Est:$1,239
 2 Beds
 2 Baths
2 full baths
 1,299sqft
21212 Royal St Georges Ln, Leesburg, FL 34748
$249,000
$1,239/moEst:
Get Pre-Approved
Single Family Residence
Built in 1998
$229/mo HOA
5,091 sqft lot
$192/sq.ft
Description
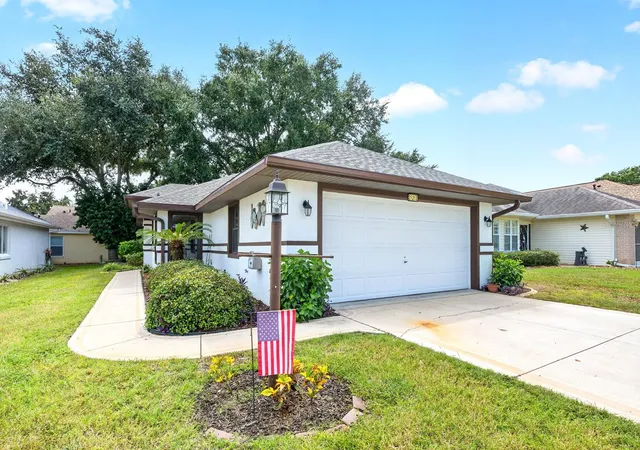
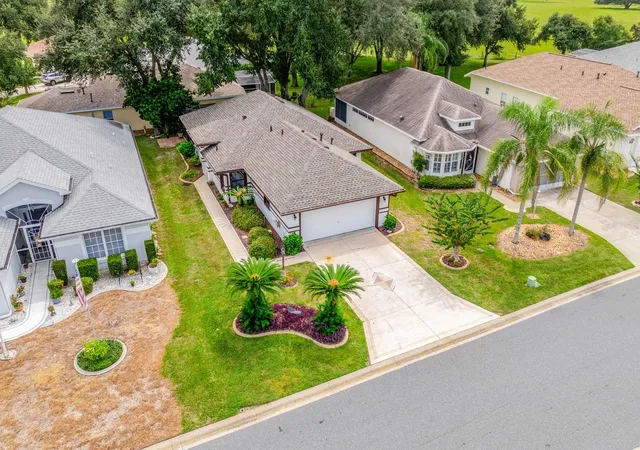
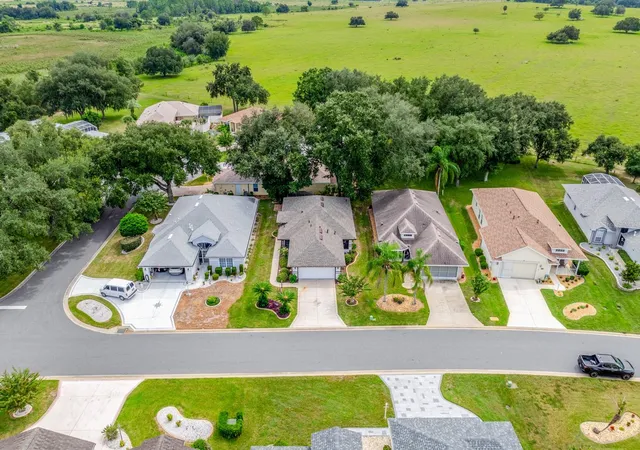
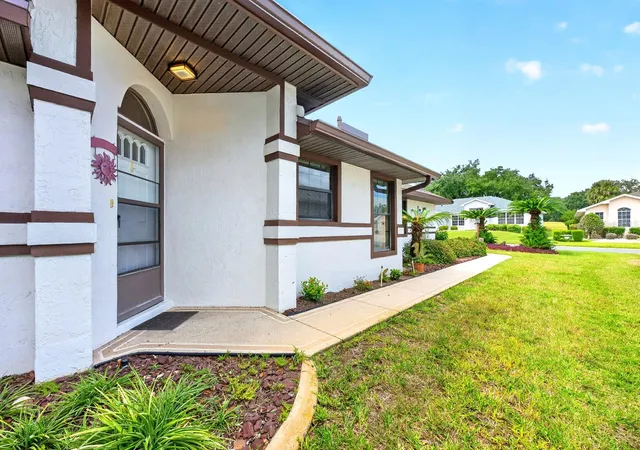
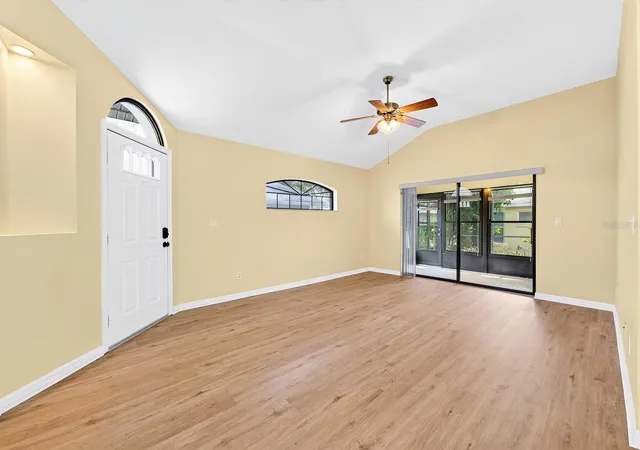
Virtually Staged. Welcome to easy Florida living in the SOUGHT-AFTER 55+ ROYAL HIGHLANDS community, where comfort, recreation and an ACTIVE LIFESTYLE come together in a GUARD-GATED GOLF COMMUNITY. Tucked away in a QUIET AREA of the neighborhood, this charming 2-bedroom, 2-bath single-story home offers GREAT CURB APPEAL, beautiful landscaping and FRESH EXTERIOR PAINT (2026). Inside, NEW WOOD-LOOK LVP FLOORING (2026) flows throughout the home, creating a fresh, cohesive look from room to room. The generous LIVING ROOM features a vaulted ceiling and sliding doors that open to a bright, FULLY ENCLOSED FLORIDA ROOM with glass windows. Whether used as a home office, reading room or simply a peaceful place to relax, this VERSATILE SPACE adds valuable living area and leads directly to the SCREENED PATIO, where you can enjoy the backyard from a comfortable outdoor setting. The Living Room flows naturally into the spacious DINING ROOM, which offers enough room for a COZY FLEX SPACE—perfect for a desk, reading nook or hobby area.Just off the Dining Room, the KITCHEN delivers plenty of QUALITY CABINETRY STORAGE and GRANITE COUNTERTOPS (2017), a closet pantry and stainless steel appliances including a gas range, NEW REFRIGERATOR (2026), and NEW MICROWAVE (2024). A sunny, spacious BREAKFAST NOOK provides the perfect spot for morning coffee or casual meals. The SPLIT-BEDROOM FLOOR PLAN offers privacy with the two bedrooms positioned on opposite sides of the home. The PRIMARY SUITE features a vaulted ceiling, WALK-IN CLOSET and en suite Bath REMODELED IN 2024 with dual sinks, GRANITE COUNTERTOPS, a step-in shower, NEW MIRRORS and UPDATED LIGHTING. On the opposite side of the home, the SECOND BEDROOM offers abundant NATURAL LIGHT and a built-in closet, with the SECOND FULL BATH conveniently nearby. The TWO-CAR GARAGE provides additional storage and houses the laundry area, complete with a gas dryer. Recent updates include a NEW ROOF (2025) and NEW WATER HEATER (2025), while the HVAC was replaced in 2016. And then there is the Royal Highlands lifestyle! Residents enjoy an IMPRESSIVE ARRAY OF AMENITIES including a GUARD-GATED ENTRANCE, sparkling outdoor pool, nearby Clubhouse with RENOVATED INDOOR POOL WITH JET SPA (2025), tennis, pickleball, racquetball, FITNESS FACILITIES, shuffleboard, bocce, billiards, arts and crafts, a library and more. The ACTIVITY HALL features a full stage and dance floor, while a THRIVING CALENDAR of clubs, activities and recreation provides plenty of opportunities to stay active and connected. CABLE AND INTERNET are also included.Golf enthusiasts will appreciate having the 18-HOLE MONARCH GOLF COURSE winding through the community, with an OPTIONAL GOLF MEMBERSHIP available. The course also features a pro shop and restaurant, making it easy to enjoy a round of golf and a meal close to home. Beyond the community, enjoy the natural beauty and SMALL-TOWN CHARM of the Leesburg area. VENETIAN GARDENS along Lake Harris offers scenic walking paths, bridges, waterfront views and opportunities for fishing and picnicking, while HISTORIC DOWNTOWN LEESBURG provides local shops, restaurants and community events. AFFORDABLE, updated and wonderfully positioned within one of Leesburg’s established 55+ communities, this home provides the perfect combination of comfortable living, LOW-MAINTENANCE CONVENIENCE, and an AMENITY-RICH Florida lifestyle. Come discover HOME SWEET HOME in Royal Highlands!
- Houzeo last checked: 4 hours ago
- Listing updated: October 3, 2026 at 3:21 pm
- Listing Provided by: Jenny Wemert (407) 809-1193 , Marli Adams | WEMERT GROUP REALTY LLC (407) 743-8356
- Source: Stellar MLS-FL | MLS#: O6443197

Property Details
Status
Active
Type
Single Family Residence
No. of Stories
-
County
City
Neighborhood
--
Year Built
1998
HOA Fees
$229/mo
Finished Area
1,299 sqft
Lot Size
5,091 sqft lot
Basement Area
- sqft
MLS Name
Stellar MLS
MLS Number
O6443197
MLS Status
Active
Days on Market
14
Cumulative Days on Market
1

Continue Your Journey in App
Find your dream home, receive real-time updates, and many more!
Download App
Continue Your Journey in App
Find your dream home, receive real-time updates, and many more!
Location
HOA Management
First Service Residential
HOA Fees
$229/ Monthly
Amenities
 Amenities and services may be covered by one or multiple associations and service providers.
 Maintenance
 Club House
 Tennis
 Cable TV
 Trash Pickup
 Golf
Golf
 Security Gate
 Spa
Spa
 Internet
 Security Guard
 Bike Trails
 Pool
Pool
 Gym
Gym
 Sports Court
Common Area Taxes
Recreation Facilities
Other
Management
Private Road
Recreational Facilities
Disclaimer: Amenities are based on third-party information and may vary; buyers must independently verify all amenities, as information is deemed reliable but not guaranteed.
Facts & Features
Rooms
Bedrooms & bathrooms
Bedrooms: 2
Bathrooms: 2
Kitchen
Level: First
Area: 168.00 Square Feet
Dimensions: 12x14
Living Room
Level: First
Area: 266.00 Square Feet
Dimensions: 14x19
Dining Room
Level: First
Area: 204.00 Square Feet
Dimensions: 17x12
Primary Bedroom
Level: First
Area: 216.00 Square Feet
Dimensions: 12x18
Primary Bathroom
Level: First
Area: 55.00 Square Feet
Dimensions: 5x11
Bedroom 2
Level: First
Area: 144.00 Square Feet
Dimensions: 12x12
Bathroom 2
Level: First
Area: 60.00 Square Feet
Dimensions: 5x12
Florida Room
Level: First
Area: 112.00 Square Feet
Dimensions: 14x8
Interior
Sewer
Public Sewer
Interior Features
Ceiling Fans(s), Eat In Kitchen, Primary Bedroom Main Floor, Split Bedroom, Stone Counters, Thermostat, Vaulted Ceiling(s), Walk In Closet(s), Window Treatments
Appliances
Dishwasher, Disposal, Dryer, Gas Water Heater, Microwave, Range, Refrigerator
Window Features
Blinds, Double Pane Windows, Drapes, Rods
Exterior Features
Lighting
Flooring
Luxury Vinyl
Cooling
Central Air
Heating
Central, Electric
Construction
Year Built
Year Built: 1998
Home type
Single Family Residence
Foundation Details
Slab
Roof
Shingle
Construction Materials
Block, Stucco
Utilities & Energy
Security Features
Gated Community, Smoke Detector(s)
Water Source
Public
Laundry Features
Gas Dryer Hookup, In Garage, Washer Hookup
Utilities
Bb/hs Internet Available, Cable Available, Cable Connected, Electricity Available, Electricity Connected, Natural Gas Connected, Public, Sewer Connected, Underground Utilities, Water Connected
Association Amenities
Cable Tv, Clubhouse, Fitness Center, Gated, Golf Course, Pickleball Court(s), Pool, Recreation Facilities, Shuffleboard Court, Spa/hot Tub, Tennis Court(s), Trail(s)
Parking Features
Driveway
Other Features
Community Features
Association Recreation Owned, Clubhouse, Community Mailbox, Fitness Center, Gated Community Guard, Golf Carts Ok, Golf, Pool, Racquetball, Restaurant, Tennis Court(s), Street Lights
Patio And Porch Features
Enclosed, Patio, Rear Porch, Screened
Lot Features
Landscaped, Level, Near Golf Course
Subdivision Name
Royal Highlands Ph 01ca
Vegetation
Mature Landscaping, Oak Trees, Trees/landscaped
Price History
| Date | Event | Price |
|---|---|---|
10/02/2026 Source: | Listed for Sale | $249,000 +108.35% $192/sqft |
04/26/2010 Source: | Price Increased | $119,508 +1.28% $92/sqft |
03/16/2009 Source: | Sold | $118,000 +10627.27% $91/sqft |
12/22/2008 Source: | Price Decreased | $1,100 -99.36% $1/sqft |
04/22/2008 Source: | Listing Removed | $172,900 -6.29% $133/sqft |

Show more
Nearby Homes







Find Homes by Property Features in Leesburg, FL
Nearby New Homes For Sale

Based on information from Stellar MLS® through Oct 09, 2026, 02:30PM as submitted to and distributed by MLS GRID. All data is obtained from various sources and may not have been verified by the broker or MLS GRID. Supplied Open House Information is subject to change without notice. All information should be independently reviewed and verified for accuracy. Properties may or may not be listed by the office/agent presenting the information. IDX information is provided exclusively for consumers’ personal non-commercial use. It may not be used for any purpose other than to identify prospective properties consumers may be interested in purchasing. The data is deemed reliable but is not guaranteed by MLS GRID. The use of the MLS GRID Data may be subject to an end-user license agreement prescribed by the Member Participant’s applicable MLS, if any, and as amended from time to time. © 2026 Stellar MLS. All Rights Reserved.
 Advertising Broker: Fred McGill | Simple Showing, Inc