Realty Solution
Powered by 
- 16
- Overview
- Description
- Property Details
- Location
- HOA Management
- Facts & Features
- Getting Around
- Nearby Homes




Listed by: Bob DePew (714) 350-6565 DRE #02057870 | Laguna Premier Realty Inc. (949) 900-6930
$445,000
Monthly Est:$2,215
 2 Beds
 2 Baths
2 full baths
 1,009sqft
2122 Ronda Granada #Q, Laguna Woods, CA 92637
$445,000
$2,215/moEst:
Get Pre-Approved
Stock Cooperative
Built in 1965
$827/mo HOA
1,009 sqft lot
$441/sq.ft
Description
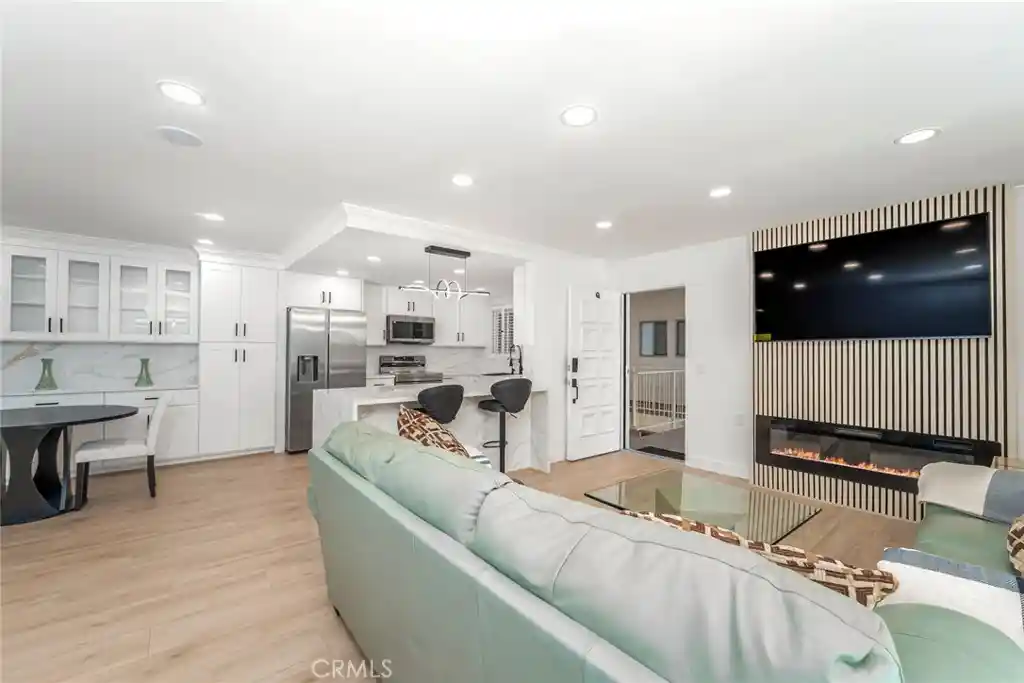
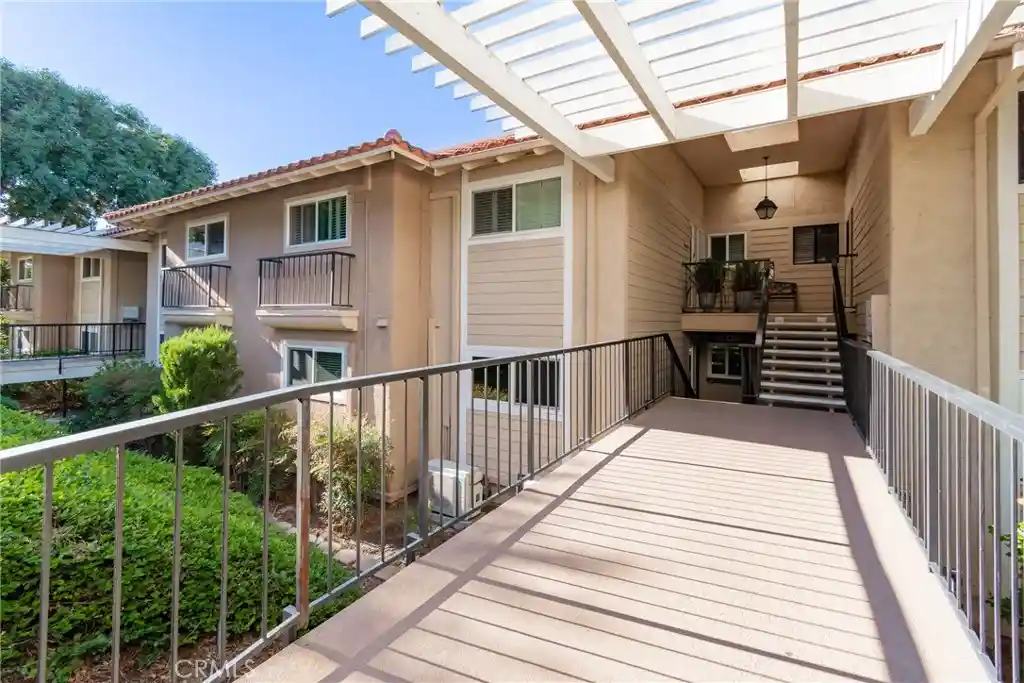
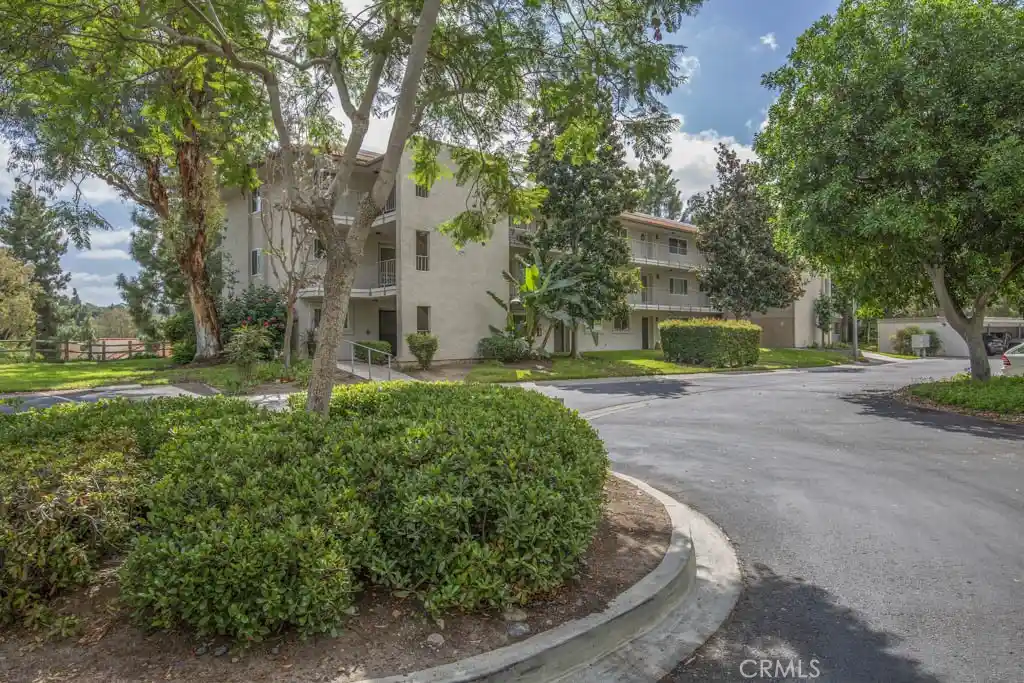
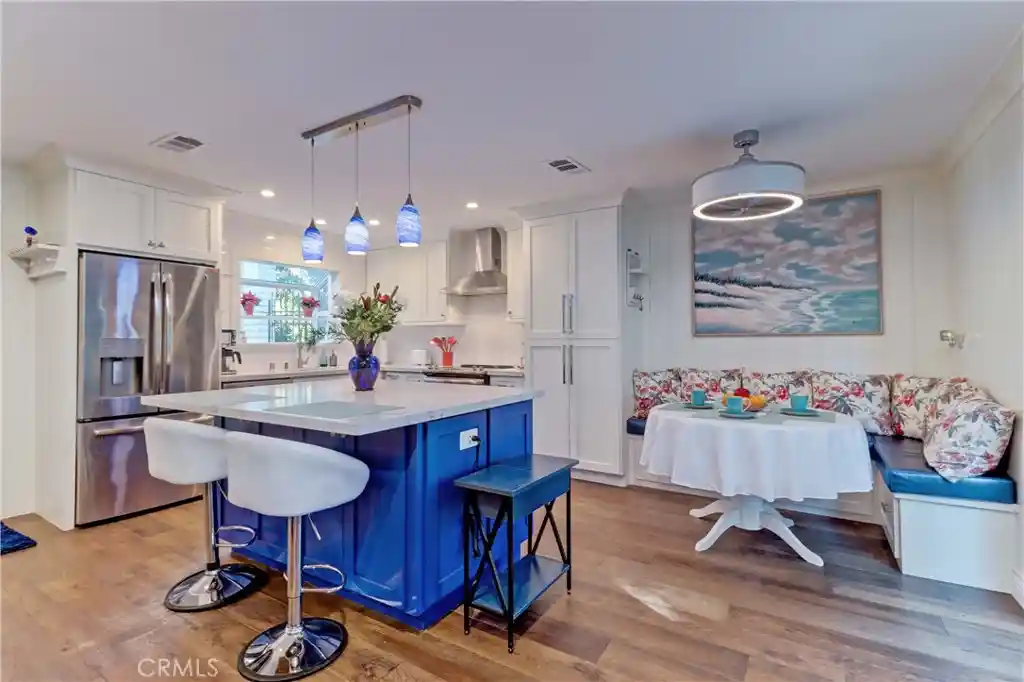
Welcome to this exceptional upper-level 2-bedroom, 2-bath, fully remodeled home in the heart of Laguna Woods Village, offering luxury finishes, smart comfort, and turnkey design. Upon entering, you’ll notice light wood-look luxury vinyl plank flooring, smooth ceilings, abundant recessed LED lighting, and an open, bright floor plan designed for modern living. The spacious living room features a custom-textured media wall with a 65-inch TV, an electric fireplace, built-in Bluetooth speakers, and a split-system AC. Large dual-pane windows and sliding glass doors bring in natural light and reduce noise, and open to an expansive covered balcony. The designer kitchen is a true centerpiece, showcasing a dramatic quartz waterfall peninsula with seating for two to three, white shaker cabinetry, full-height quartz backsplash with elegant gray and gold veining, plantation shutters, stainless steel Samsung appliances, electric range, microwave, dishwasher, refrigerator, under-counter wine cooler, a large porcelain farmhouse sink with a high-end no-touch faucet. Thoughtful storage includes deep drawers, pantry cabinetry, and Lazy Susan corner cabinets. The adjoining dining area offers additional custom cabinetry, matching quartz counters and backsplash, glass-front display cabinets, and expanded storage. Down the hallway, a brand-new electrical panel and new switches reflect the quality of the renovation. The guest bathroom features a Shaker vanity, quartz countertop, undermount sink, LED-lit mirror, and an expanded walk-in shower with large-format tile, a built-in bench, a shampoo niche, a linear drain, pebble flooring, a rainfall showerhead, and a handheld shower system. The guest bedroom includes a ceiling fan, Bluetooth speaker, 65-inch TV, mirrored closet doors, smooth ceilings, recessed lighting, dual-pane sliding glass doors, and direct balcony access. The primary suite offers an oak-toned shaker vanity, a quartz countertop, an undermount sink, an LED-lit mirror, a walk-in shower with large-format tile, plantation shutters, dual-pane windows, a split-system AC, two closets, a ceiling-mounted Bluetooth speaker, and a 65-inch flat-screen TV. Additional upgrades include a Maytag stacked washer and dryer, upgraded doors and hardware, an invisible-screen front door, and a covered balcony with manually operated shades to block the afternoon sun. Located in the desirable Laguna Woods 55+ active-adult community, this beautifully renovated home offers comfort and style.
- Houzeo last checked: 9 minutes ago
- Listing updated: October 22, 2026 at 8:02 pm
- Source: California Regional MLS-CA | MLS#: OC26121402

This condo is in:
 Golf Course / Putting Green
 Paddle Tennis
 Pickleball Court
 Racquetball Court
 Tennis Court
 Hot Tub / Spa
 Sauna / Steam Room
 Billiards Room
 Clubhouse
 Game Room
Property Details
Status
Active
Type
Condominium
No. of Stories
2
County
City
Neighborhood
--
Year Built
1965
HOA Fees
$827/mo
Finished Area
1,009 sqft
Lot Size
1,009 sqft lot
Basement Area
- sqft
MLS Name
California Regional MLS
MLS Number
OC26121402
MLS Status
Active
Days on Market
146
Cumulative Days on Market
134

Continue Your Journey in App
Find your dream home, receive real-time updates, and many more!
Continue Your Journey in App
Find your dream home, receive real-time updates, and many more!
Location
HOA Management
United
HOA Fees
$826.78/ Monthly
Amenities
 Amenities and services may be covered by one or multiple associations and service providers.
 Security Gate
 Lawn Care
 Gym
 Bike Trails
 Maintenance
 Tennis
 Club House
 Golf
 Pool
 Park Playground
 Sewer
 Game Room
Sports Court
Meeting Room
BilliardRoom
RecreationRoom
Disclaimer: Amenities are based on third-party information and may vary; buyers must independently verify all amenities, as information is deemed reliable but not guaranteed.
Facts & Features
Rooms
Bedrooms & bathrooms
Bedrooms: 2
Bathrooms: 2
Interior
Sewer
Public Sewer, Sewer Tap Paid
Flooring
Vinyl
Appliances
Built In Range, Dishwasher, Electric Cooktop, Electric Oven, Electric Range, Electric Water Heater, Disposal, Ice Maker, Microwave, Refrigerator, Self Cleaning Oven, Water To Refrigerator, Water Heater, Water Purifier, Dryer, Washer
Cooling
Ductless, Dual, Electric, Zoned
Window Features
Double Pane Windows, Plantation Shutters, Screens, Skylights
Interior Features
Built In Features, Balcony, Ceiling Fans, Crown Molding, Open Floorplan, Quartz Counters, Recessed Lighting, Wired For Sound, Bedroom On Main Level, Dressing Area, Main Level Primary, Primary Suite
Heating
Combination, Ductless, Electric, Space Heater, Zoned
Construction
Year Built
Year Built: 1965
Home type
Stock Cooperative
Architectural Style
Mid Century Modern
Property Condition
Updated Remodeled
Roof
Flat
Utilities & Energy
Fireplace Features
Electric, Family Room
Laundry Features
Washer Hookup, Electric Dryer Hookup, Inside, Laundry Closet, Stacked
Security Features
Security Gate, Gated With Guard, Gated Community, Gated With Attendant, Twenty Four Hour Security, Smoke Detectors, Security Guard, Security Lights
Association Amenities
Bocce Court, Billiard Room, Clubhouse, Controlled Access, Sport Court, Dog Park, Fitness Center, Golf Course, Maintenance Grounds, Game Room, Horse Trails, Meeting Room, Meeting Banquet Party Room, Maintenance Front Yard, Other Courts, Paddle Tennis, Pickleball, Pool, Racquetball, Recreation Room, Rv Parking
Parking Features
Assigned, Covered, Carport, Detached Carport, Guest, Guarded
Pool Features
Community, Filtered, Gunite, Heated, In Ground, Association
Electric
Standard
Water Source
Public
Utilities
Cable Available, Electricity Available, Electricity Connected, Sewer Available, Sewer Connected, Water Available, Water Connected
Other Features
Patio And Porch Features
Covered, Open, Patio, Tile
Lot Features
Cul De Sac
Community Features
Biking, Curbs, Dog Park, Golf, Gutters, Hiking, Horse Trails, Stables, Storm Drains, Street Lights, Sidewalks, Gated, Pool
Subdivision Name
Leisure World (lw)
Disclosures
Covenants Restrictions Disclosure, Hoa Disclosure, Private Transfer Taxes
Price History
| Date | Event | Price |
|---|---|---|
06/10/2026 Source: | Listed for Sale | $445,000 -3.26% $441/sqft |
06/06/2026 Source: | Coming Soon | $460,000 +135.90% $456/sqft |
04/06/2026 Source: | Sold | $195,000 $193/sqft |
02/19/2026 Source: | Pending | $195,000 +5.41% $193/sqft |
11/01/2019 Source: | Price Decreased | $185,000 -1.07% $183/sqft |

Show more
Nearby Homes

Find Homes by Property Features in Laguna Woods, CA


Based on information from California Regional Multiple Listing Service, Inc. as of Nov 04, 2026, 03:00AM and /or other sources. All data, including all measurements and calculations of area, is obtained from various sources and has not been, and will not be, verified by broker or MLS. All information should be independently reviewed and verified for accuracy. Properties may or may not be listed by the office/agent presenting the information. Information being provided is for consumers’ personal, non-commercial use and may not be used for any purpose other than to identify prospective properties consumers may be interested in purchasing. This website may not include listings or property addresses of sellers who have directed their listing brokers to withhold their listing or their property address from display on the Internet. © 2026 California Regional Multiple Listing Service. All Rights Reserved.
 Advertising Broker: William Johnson DRE #01463271 | William Johnson Brokerage
