- Overview
- Description
- Property Details
- Location
- Facts & Features
- Getting Around
- Nearby Homes

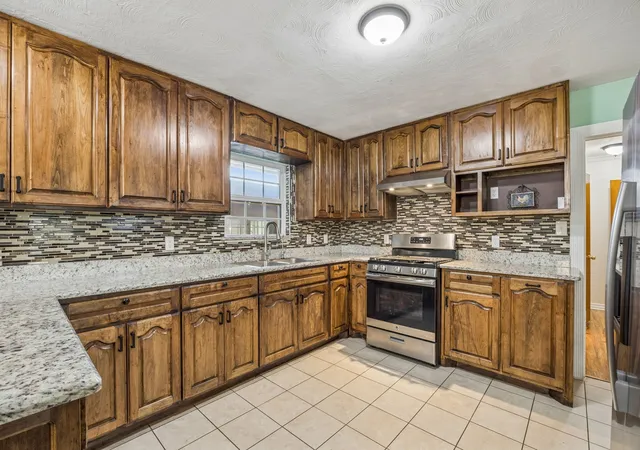


$600,000
Monthly Est:$2,986
 5 Beds
 3 Baths
3 full baths
 3,687sqft
2122 S Vernon Ave, Dallas, TX 75224
$600,000
$2,986/moEst:
Get Pre-Approved
Single Family Residence
Built in 1958
$-- HOA
0.29 acre lot
$163/sq.ft
Description
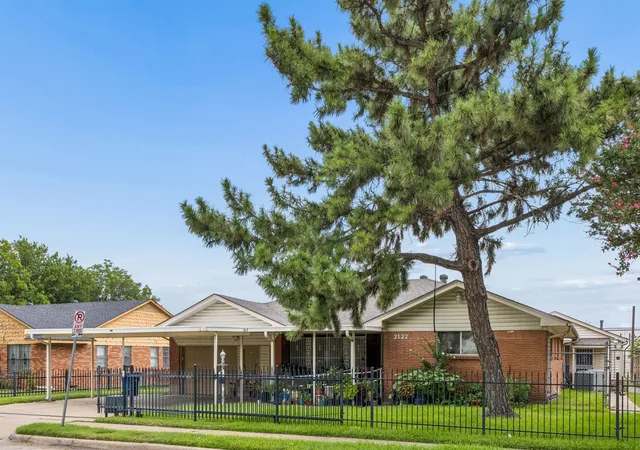
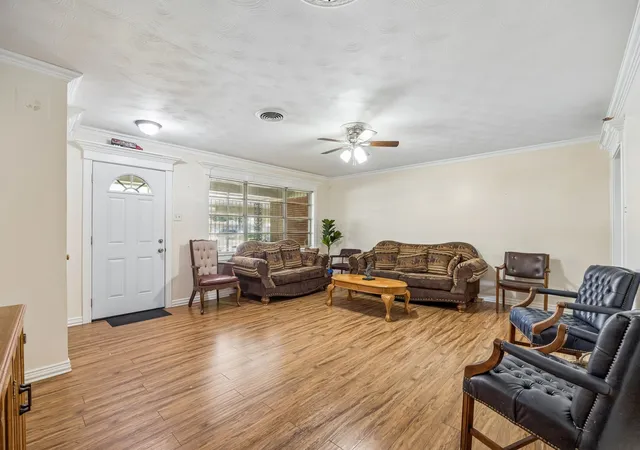
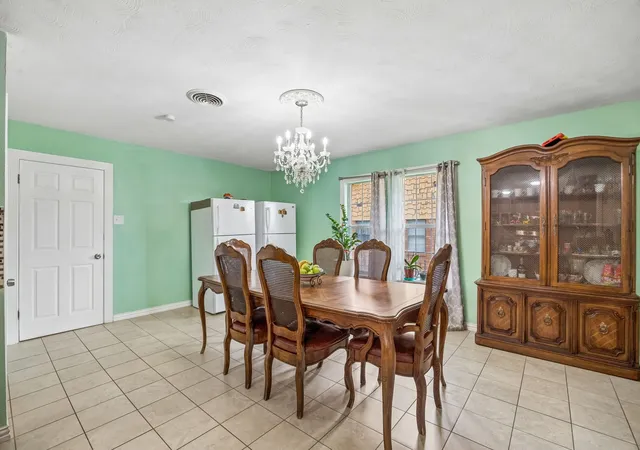
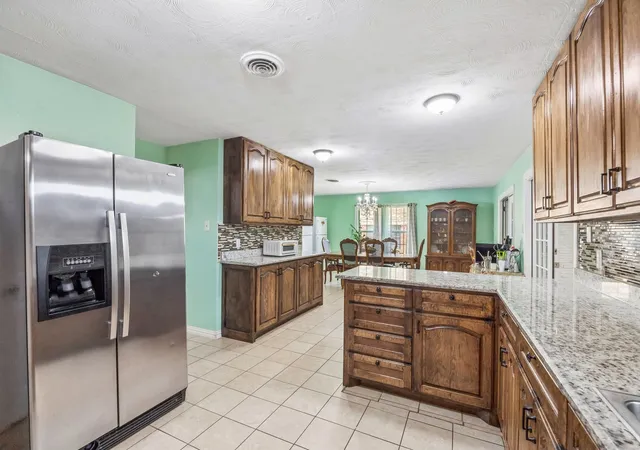
Nestled in the desirable Wynnewood area of Dallas, this spacious traditional brick home sits on a generous 0.28-acre lot and offers nearly 3,700 square feet of thoughtfully designed living space. Blending timeless character with versatile living areas, this home is designed for both everyday comfort and memorable gatherings. The welcoming floor plan features expansive living spaces filled with natural light, while the open kitchen offers abundant counter space and cabinetry that seamlessly connects to the dining area, creating an ideal setting for everyday meals and entertaining. Upstairs, a spacious bonus room provides flexible space for a media room, game room, home office, fitness area, or additional living space. The thoughtfully designed primary suite offers a comfortable retreat, while the heated indoor pool provides a unique opportunity to relax, entertain, and enjoy year round. Outside, the expansive backyard offers plenty of room for outdoor gatherings, gardening, recreation, or simply unwinding. A gated entrance and security system add convenience and peace of mind. Ideally located just minutes from the Bishop Arts District, Wynnewood Village, Kiest Park, Cedar Crest Golf Course, the Dallas Zoo, and the University of North Texas at Dallas, this home places shopping, dining, parks, and entertainment within easy reach. Enjoy convenient access to Interstate 35E, Loop 12, Interstate 30, and Downtown Dallas, making commuting throughout the Metroplex simple. Homes in Wynnewood and the surrounding Oak Cliff area remain highly sought after for their established character, larger homesites, distinctive architecture, and proximity to some of Dallas' most popular destinations. This is an exceptional opportunity to own a home that offers space, flexibility, and a location that supports today's lifestyle. Schedule your private showing today to experience everything this remarkable property has to offer.
- Houzeo last checked: 4 minutes ago
- Listing updated: September 1, 2026 at 12:07 pm
- Listing Provided by: Daniel Harker , Jessica McGregor | Keller Williams Realty DPR (972) 732-6000
- Source: NTREIS MLS-TX | MLS#: 21329401

Property Details
Status
Active
Type
Single Family Residence
No. of Stories
-
County
City
Neighborhood
--
Year Built
1958
HOA Fees
-
Finished Area
3,687 sqft
Lot Size
0.29 acre lot
Basement Area
- sqft
MLS Name
NTREIS MLS
MLS Number
21329401
MLS Status
Active
Cumulative Days on Market
41

Continue Your Journey in App
Find your dream home, receive real-time updates, and many more!
Continue Your Journey in App
Find your dream home, receive real-time updates, and many more!
Location
Facts & Features
Rooms
Bedrooms & bathrooms
Bedrooms: 5
Bathrooms: 3
Laundry
Level: First
Area: 135.00 Square Feet
Dimensions: 15 x 9
BonusRoom
Level: Second
Area: 480.00 Square Feet
Dimensions: 24 x 20
Sunroom
Level: First
Area: 242.00 Square Feet
Dimensions: 22 x 11
Bedroom
Level: First
Area: 1591.00 Square Feet
Dimensions: 43 x 37
Bedroom
Level: First
Area: 264.00 Square Feet
Dimensions: 22 x 12
Bedroom
Level: First
Area: 420.00 Square Feet
Dimensions: 21 x 20
Bedroom
Level: First
Area: 225.00 Square Feet
Dimensions: 15 x 15
PrimaryBedroom
Level: First
Area: 253.00 Square Feet
Dimensions: 23 x 11
Kitchen
Level: First
Area: 255.00 Square Feet
Dimensions: 17 x 15
DiningRoom
Level: First
Area: 247.00 Square Feet
Dimensions: 19 x 13
LivingRoom
Level: First
Area: 320.00 Square Feet
Dimensions: 20 x 16
Interior
Appliances
Dishwasher, Gas Cooktop, Gas Oven
Flooring
Carpet, Ceramic Tile, Hardwood, Vinyl
Interior Features
Built In Features, Eat In Kitchen, Pantry, Cable Tv, Walk In Closets
Sewer
Public Sewer
Construction
Year Built
Year Built: 1958
Home type
Single Family Residence
Property Condition
Resale
Foundation Details
Concrete Perimeter
Roof
Composition
Architectural Style
Traditional, Detached
Construction Materials
Brick
Utilities & Energy
Security Features
Security System Owned, Security System, Carbon Monoxide Detectors
Pool Features
Heated, Indoor, Pool
Parking Features
Additional Parking, Concrete, Covered, Carport, Garage
Water Source
Public
Laundry Features
Electric Dryer Hookup, Gas Dryer Hookup
Utilities
Sewer Available, Water Available, Cable Available
Fireplace Features
Electric
Other Features
Subdivision Name
Wme
Patio And Porch Features
Patio
Community Features
Fitness Center, Other, Restaurant, Sidewalks
Price History
| Date | Event | Price |
|---|---|---|
07/22/2026 Source: | Price Increased | $650,000 +8.33% $176/sqft |
07/22/2026 Source: | Price Decreased | $600,000 -14.29% $163/sqft |
01/21/2026 Source: | Price Decreased | $699,999 -5.41% $190/sqft |
10/14/2025 Source: | Price Increased | $740,000 +5.71% $201/sqft |
08/19/2025 Source: | Off Market | $699,999 -6.67% $190/sqft |

Show more
Getting Around 2122 S Vernon Ave
Bike Score®

Bikeable
63/100
Walk Score®

Very Walkable
74/100
Transit Score®

Good Transit
50/100
Data provided by Redfin
Nearby Homes



Find Homes by Property Features in Dallas, TX

Based on information from the North Texas Real Estate Information Systems, Inc., through Oct 30, 2026, 02:15AM. Information is provided exclusively for consumers’ personal, non-commercial use. It may not be used for any purpose other than to identify prospective properties consumers may be interested in purchasing. Data is deemed reliable but is not guaranteed accurate. This website may not include listings or property addresses of sellers who have directed their listing brokers to withhold their listing or their property address from display on the Internet. ©2026 North Texas Real Estate Information Systems, Inc. All Rights Reserved.
 Advertising Broker: Michelle Brecker | Pathway To Home Realty
