
- Overview
- Description
- Property Details
- Location
- Facts & Features
- Getting Around
- Nearby Homes
 New Construction
$3,275,000
Monthly Est:$16,301
 5 Beds

4 full baths + 1 half bath
 4,865sqft
2122 Waldemere St, Sarasota, FL
$3,275,000
$16,301/moEst:
Single Family Residence
Built in 2026
$-- HOA
12,497 sqft lot
$673/sq.ft
Description
Under Construction. A striking expression of modern luxury, this custom-built residence by Segatto Property Solutions Inc. is an exceptional new offering in Sarasota's highly sought-after Arlington Park. Scheduled for completion in 2026, this architecturally refined estate blends sophisticated design, uncompromising craftsmanship, and enduring quality in one of the city's most desirable locations.
Designed for elevated living, the five-bedroom, four-and-a-half-bath residence with a private office welcomes you with dramatic 22-foot ceilings, expansive walls of glass, and an abundance of natural light that accentuates its clean architectural lines and curated designer finishes. The open-concept great room is anchored by a sleek contemporary LED fireplace and flows effortlessly into the dining area and gourmet kitchen, creating an elegant setting for both intimate gatherings and grand entertaining.
The chef's kitchen is thoughtfully appointed with luxury SKS appliances, custom cabinetry, premium finishes, and an expansive island designed to be the heart of the home. Wide-plank luxury vinyl flooring, designer lighting with dimmable controls, and meticulous attention to detail elevate every space, creating a refined yet welcoming atmosphere.
Built entirely of concrete block from foundation to roofline, this residence is engineered for lasting strength and peace of mind. Hurricane-impact windows and sliding glass doors, combined with a standing-seam metal roof, provide exceptional durability, energy efficiency, and resilience without compromising architectural beauty.
The thoughtfully designed floor plan offers five spacious bedrooms, including luxurious private retreats, four-and-a-half beautifully appointed baths, and a dedicated office ideal for today's lifestyle. Every room has been carefully planned to maximize comfort, functionality, and privacy.
Outdoor living is equally spectacular. Expansive covered lanais overlook the heated saltwater pool, creating a seamless extension of the home's living space. A fully equipped outdoor kitchen and bar invite effortless entertaining, while the maintenance-free turf backyard features a private putting green, generous fire pit gathering area, and beautifully designed spaces to relax and enjoy Sarasota's year-round sunshine.
Completing the residence is an oversized three-car garage, LG Smart washer and dryer, premium designer fixtures, and thoughtfully integrated smart-home technology that enhances everyday living with modern convenience.
Perfectly positioned in Arlington Park, residents enjoy immediate access to Sarasota Memorial Hospital, Southside Village, and downtown Sarasota's celebrated collection of fine dining, boutiques, galleries, and performing arts venues. Arlington Park's recreational amenities, the pristine beaches of Siesta Key, and Sarasota's picturesque waterfront are all just minutes away.
Offering exceptional craftsmanship, luxurious amenities, and an unrivaled location, this is a rare opportunity to own a custom-built residence that embodies the very best of contemporary Sarasota living.
Renderings are conceptual only and subject to change without notice during construction.
- Houzeo last checked: 6 minutes ago
- Listing updated: October 27, 2026 at 2:10 pm
- Listing Provided by: Roberta Tengerdy, PA (941) 321-2292 , Jessica St. Andre | PREMIER SOTHEBY'S INTERNATIONAL REALTY (941) 364-4000
- Source: Stellar MLS-FL as distributed by MLS GRID | MLS#:

Property Details
Status
Pending
Type
Single Family Residence
No. of Stories
-
County
City
Neighborhood
Year Built
2026
HOA Fees
-
Finished Area
4,865 sqft
Lot Size
12,497 sqft lot
Basement Area
- sqft
MLS Name
Stellar MLS
MLS Number
A4700905
MLS Status
Pending
Days on Market
109
Cumulative Days on Market
64
Continue Your Journey in App
Find your dream home, receive real-time updates, and many more!
Location
Facts & Features
Rooms
Bedrooms & bathrooms
Bedrooms: 5
Bathrooms: 5
Interior
Interior Features
Built In Features, Ceiling Fans(s), Eat In Kitchen, High Ceilings, Open Floorplan, Primary Bedroom Main Floor, Stone Counters, Thermostat, Walk In Closet(s), Wet Bar
Sewer
Public Sewer
Cooling
Central Air
Exterior Features
Private Mailbox, Rain Gutters
Heating
Electric
Flooring
Luxury Vinyl, Tile
Window Features
Storm Window(s), Thermal Windows
Appliances
Bar Fridge, Built In Oven, Dishwasher, Dryer, Microwave, Range, Range Hood, Refrigerator, Tankless Water Heater, Washer, Wine Refrigerator
Construction
Year Built
Year Built: 2026
Home type
Single Family Residence
Architectural Style
Custom
Roof
Metal
Construction Materials
Block, Concrete, Stone
Foundation Details
Concrete Perimeter
Property Condition
Under Construction
Utilities & Energy
Fireplace Features
Electric
Laundry Features
Inside, Laundry Room
Water Source
Public
Parking Features
Driveway
Utilities
Cable Connected, Electricity Connected, Natural Gas Connected, Sewer Connected, Underground Utilities, Water Connected
Pool Features
Heated, In Ground, Lighting, Salt Water
Other Features
Patio And Porch Features
Covered, Patio
Subdivision Name
La Linda Terrace
Vegetation
Mature Landscaping
Price History
| Date | Event | Price |
|---|---|---|
10/26/2026 Source: | Pending | $3,275,000 $673/sqft |
10/26/2026 Source: | Contingent (Active Under Contract) | $3,275,000 $673/sqft |
08/19/2026 Source: #MFRA4700905 | Listed for Sale | $3,275,000 $673/sqft |
08/04/2026 Source: | Coming Soon | $3,275,000 +495.45% $673/sqft |
11/18/2025 Source: | Sold | $550,000 -8.18% $113/sqft |

Show more
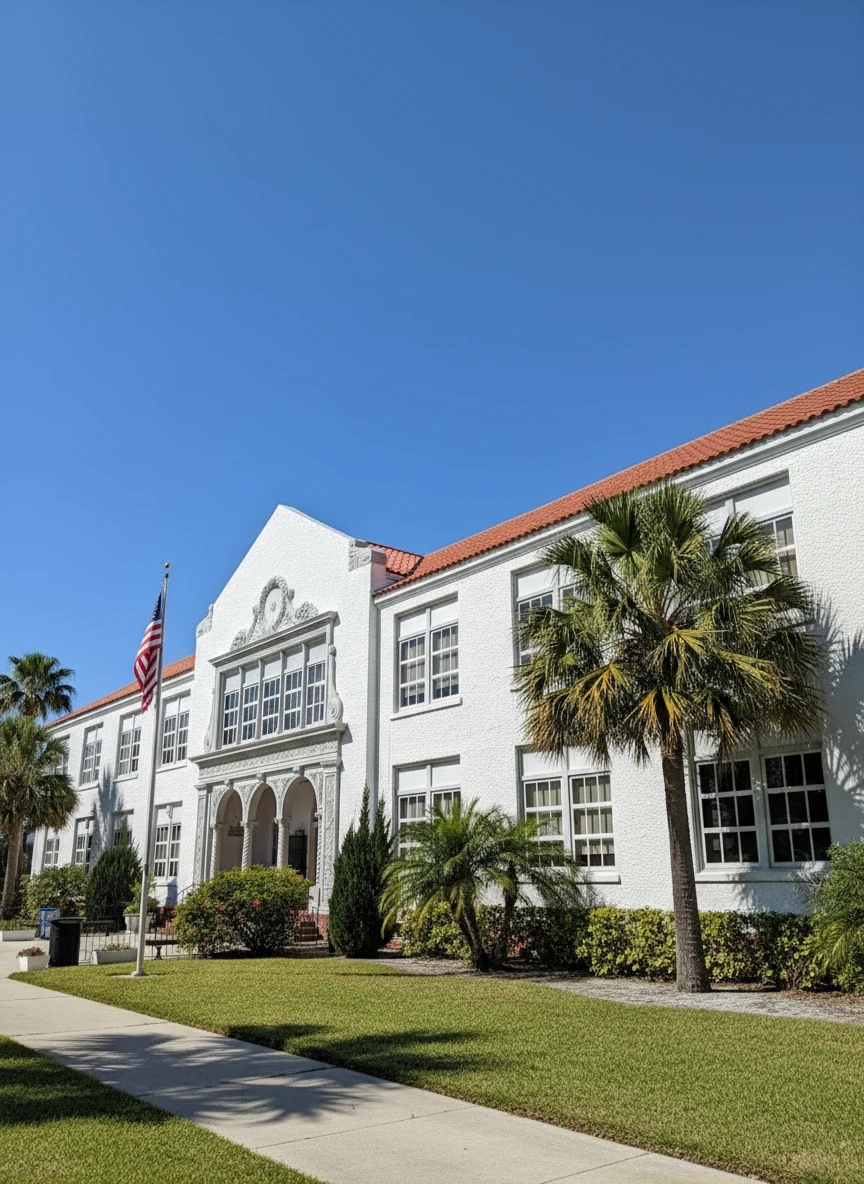
Southside Village Ranks #6 in Sarasota, FL

Homes

Rental Prices

Median Home Price
Nearby New Homes For Sale

Based on information from Stellar MLS® through Nov 22, 2026, 09:45PM as submitted to and distributed by MLS GRID. All data is obtained from various sources and may not have been verified by the broker or MLS GRID. Supplied Open House Information is subject to change without notice. All information should be independently reviewed and verified for accuracy. Properties may or may not be listed by the office/agent presenting the information. IDX information is provided exclusively for consumers’ personal non-commercial use. It may not be used for any purpose other than to identify prospective properties consumers may be interested in purchasing. The data is deemed reliable but is not guaranteed by MLS GRID. The use of the MLS GRID Data may be subject to an end-user license agreement prescribed by the Member Participant’s applicable MLS, if any, and as amended from time to time. © 2026 Stellar MLS. All Rights Reserved.
 Advertising Broker: Fred McGill | Simple Showing, Inc