- Overview
- Description
- Property Details
- Location
- HOA Management
- Facts & Features
- Getting Around
- Nearby Homes



$649,000
Monthly Est:$3,230
 2 Beds
 3 Baths
2 full baths + 1 half bath
 2,455sqft
2123 Albany St, Dallas, TX 75201
$649,000
$3,230/moEst:
Get Pre-Approved
Townhouse
Built in 2007
$104/mo HOA
0.04 acre lot
$264/sq.ft
Description
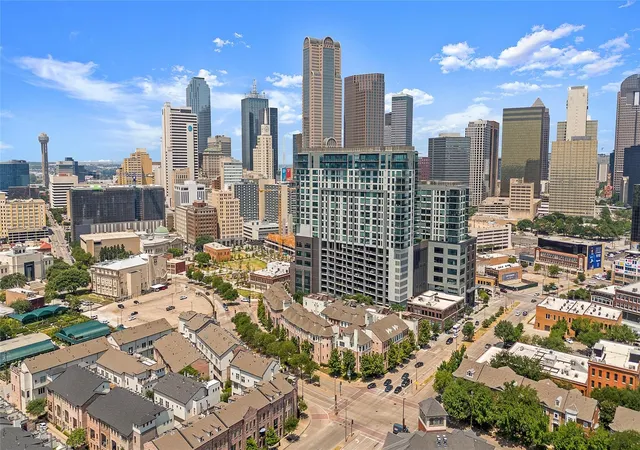
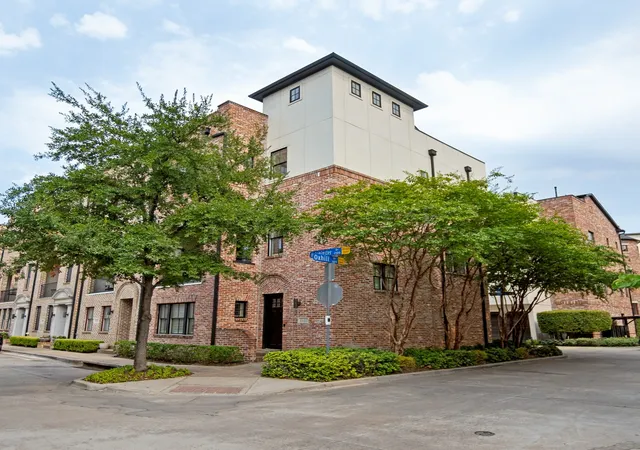
Welcome to the ultimate LIVE, WORK, PLAY dream home in the heart of East Quarter, Downtown Dallas! Steps from the Dallas Farmers Market, incredible restaurants, and entertainment, minutes from Deep Ellum, the AA Center, West End, and Uptown, this home offers unbeatable access to everything that makes Dallas vibrant. With easy highway access and a location designed for those who thrive in the city's energy, this is your chance to own a piece of one of the hottest neighborhoods in town.
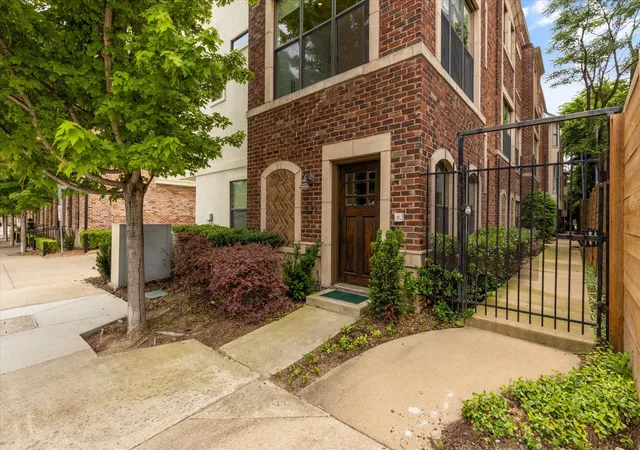
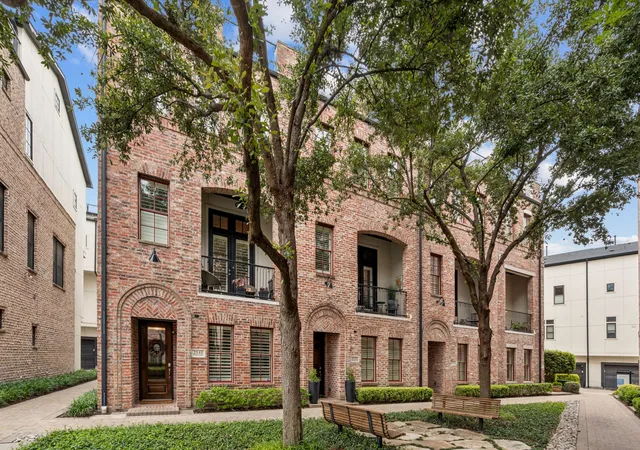
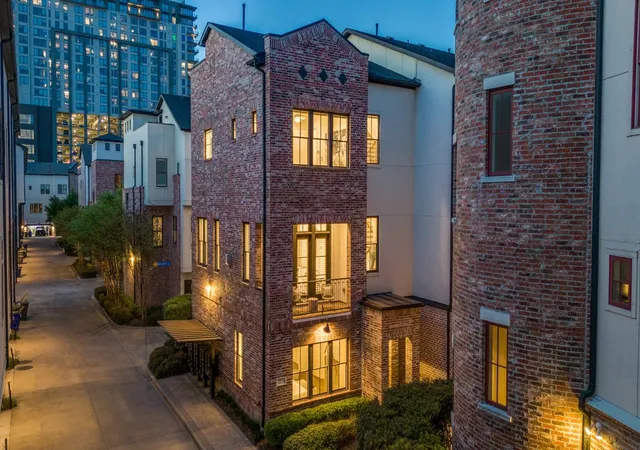
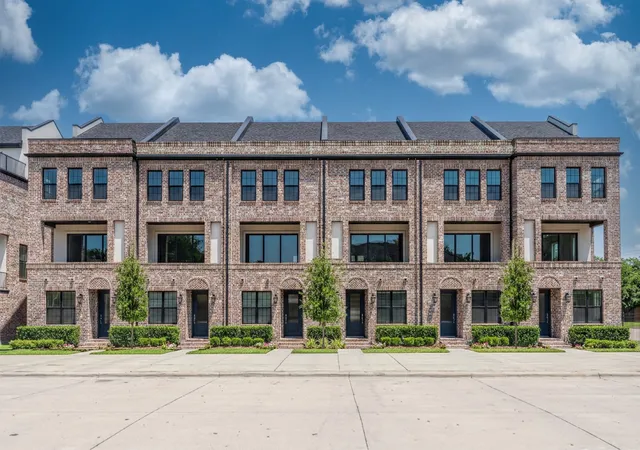
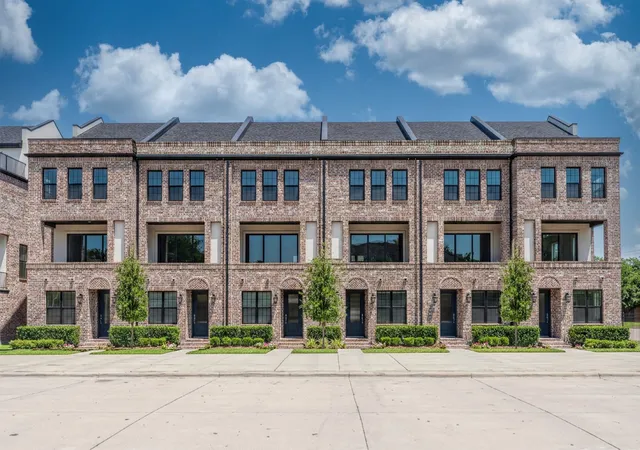
This three-story brownstone townhome is the perfect blend of modern sophistication and urban convenience, offering 2,455 square feet of thoughtfully designed living space. With two spacious bedrooms, a versatile flex room, and two and a half baths, this home delivers the perfect balance of style, function, and flexibility.
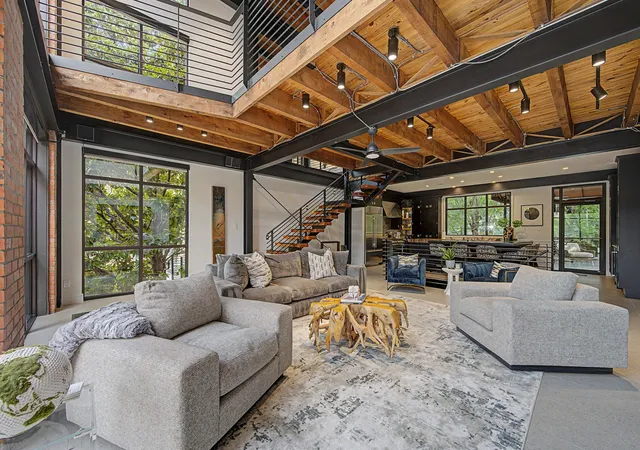
Step inside to an open-concept second level, where the living room, dining area, and chef’s kitchen flow seamlessly together. High-end finishes, granite countertops, a gas cooktop, custom lighting, and an oversized island make this space perfect for entertaining. The primary suite spans the entire third floor, featuring a private sitting area, an ensuite bath with dual sinks, a soaking tub, a separate shower, and a massive WIC. The first level offers a guest suite with a full bath. The second floor has a corner room flex space that can serve as an office, workout area, or extra bedroom, complete with a a view of the East Quarter Red Bear!
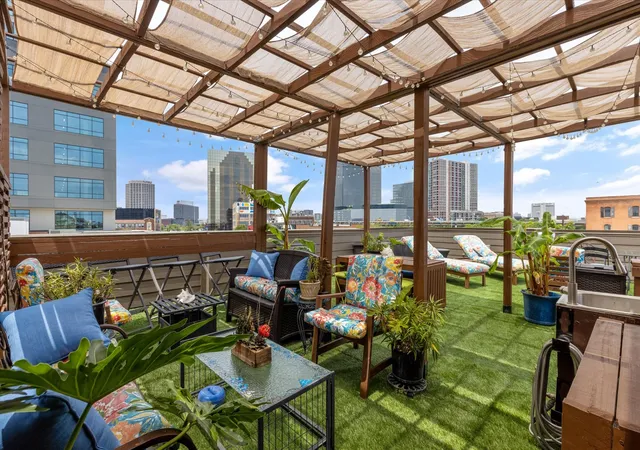
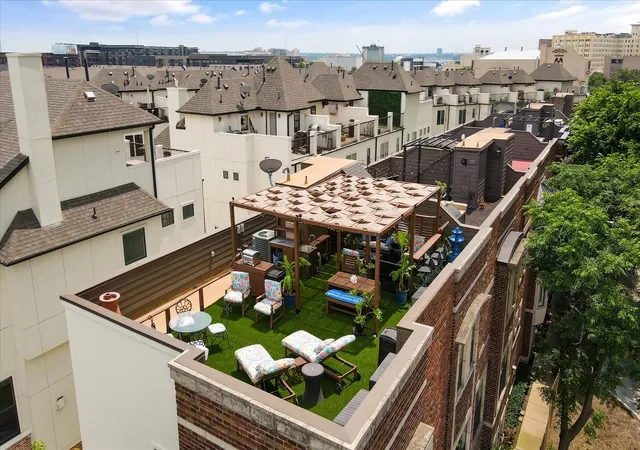
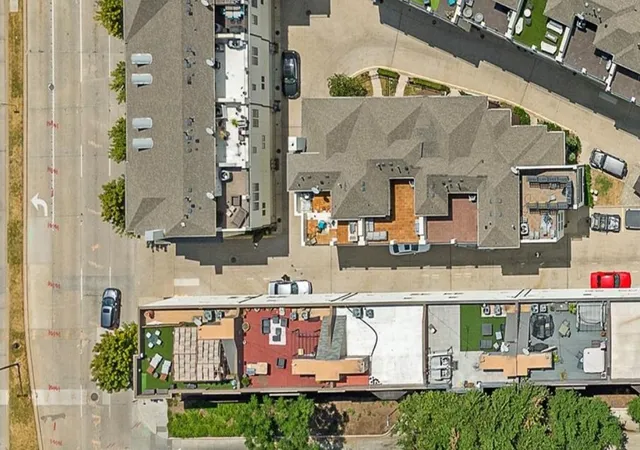
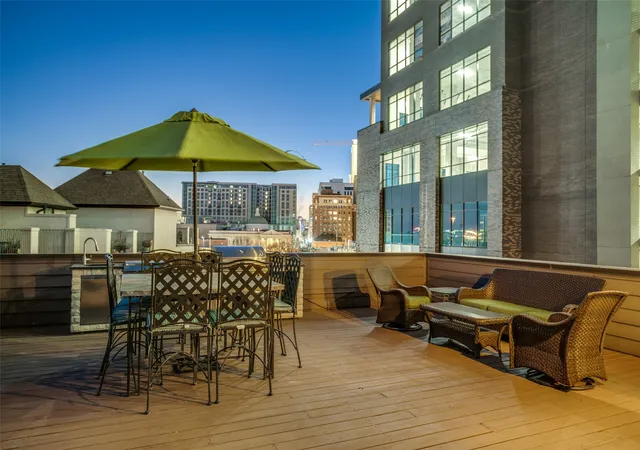
One of the home’s most incredible features is the furnished 800-square-foot rooftop deck with breathtaking city views, offering the perfect backdrop for relaxing evenings or weekend gatherings. And yes—the rooftop furniture stays! Other bonuses include a two-car attached garage on a private street - plus 1 street parking at the front door, low HOA fees, and short-term rental-friendly policies, making this an excellent opportunity for homeowners and investors alike. New tankless w_h!
- Houzeo last checked: 9 hours ago
- Listing updated: September 20, 2026 at 8:04 pm
- Listing Provided by: Susan Polson (214) 415-8650 | Keller Williams Central (469) 467-7755
- Source: NTREIS MLS-TX | MLS#: 21176332

Property Details
Status
Active
Type
Townhouse
No. of Stories
-
County
City
Neighborhood
Year Built
2007
HOA Fees
$104/mo
Finished Area
2,455 sqft
Lot Size
0.04 acre lot
Basement Area
- sqft
MLS Name
NTREIS MLS
MLS Number
21176332
MLS Status
Active
Cumulative Days on Market
222

Continue Your Journey in App
Find your dream home, receive real-time updates, and many more!
Download App
Continue Your Journey in App
Find your dream home, receive real-time updates, and many more!
Location
HOA Management
2100 Downtown
HOA Fees
$312/ Quarterly
Amenities
 Amenities and services may be covered by one or multiple associations and service providers.
 Maintenance
 AssociationManagement
Disclaimer: Amenities are based on third-party information and may vary; buyers must independently verify all amenities, as information is deemed reliable but not guaranteed.
Facts & Features
Rooms
Bedrooms & bathrooms
Bedrooms: 2
Bathrooms: 3
UtilityRoom
Level: Third
Area: 49.00 Square Feet
Dimensions: 7 x 7
PrimaryBathroom
Level: Third
Area: 200.00 Square Feet
Dimensions: 20 x 10
PrimaryBedroom
Level: Third
Area: 475.00 Square Feet
Dimensions: 25 x 19
HalfBath
Level: Second
Area: 24.00 Square Feet
Dimensions: 8 x 3
Kitchen
Level: Second
Area: 256.00 Square Feet
Dimensions: 16 x 16
DiningRoom
Level: Second
Area: 152.00 Square Feet
Dimensions: 19 x 8
Office
Level: Second
Area: 132.00 Square Feet
Dimensions: 12 x 11
LivingRoom
Level: Second
Area: 338.00 Square Feet
Dimensions: 26 x 13
FullBath
Level: First
Area: 45.00 Square Feet
Dimensions: 9 x 5
GuestQuarters
Level: First
Area: 225.00 Square Feet
Dimensions: 15 x 15
Interior
Flooring
Carpet, Ceramic Tile, Stone, Wood
Sewer
Public Sewer
Appliances
Double Oven, Dishwasher, Gas Cooktop, Disposal, Gas Water Heater, Refrigerator, Tankless Water Heater
Exterior Features
Barbecue, Outdoor Grill, Rain Gutters
Interior Features
Decorative Designer Lighting Fixtures, Eat In Kitchen, Granite Counters, High Speed Internet, Kitchen Island, Open Floorplan, Pantry, Cable Tv, Walk In Closets
Heating
Central, Electric, Zoned
Cooling
Central Air, Ceiling Fans
Construction
Year Built
Year Built: 2007
Home type
Townhouse
Foundation Details
Slab
Architectural Style
Traditional
Property Condition
Resale
Roof
Composition
Construction Materials
Brick
Utilities & Energy
Pool Features
None
Parking Features
Garage, Garage Door Opener
Water Source
Public
Security Features
Security System Owned, Carbon Monoxide Detectors
Utilities
Sewer Available, Water Available, Cable Available
Other Features
Subdivision Name
Twenty 01 Hundred
Community Features
Community Mailbox
Lot Features
Landscaped
Price History
| Date | Event | Price |
|---|---|---|
09/17/2026 Source: | Price Decreased | $649,000 -3.85% $264/sqft |
05/20/2026 Source: | Price Decreased | $675,000 -0.44% $275/sqft |
02/10/2026 Source: | Listed for Sale | $678,000 $276/sqft |
02/10/2026 Source: | Price Decreased | $678,000 -0.73% $276/sqft |
09/15/2025 Source: | Listing Removed | $683,000 $278/sqft |

Show more
Downtown Dallas Ranks #114 in Dallas, TX


Homes

Rental Prices

Median Home Price
Getting Around 2123 Albany St
Bike Score®

Very Bikeable
75/100
Walk Score®

Walker's Paradise
96/100
Transit Score®

Excellent Transit
84/100
Data provided by Redfin
Nearby Homes
Find Homes by Property Features in Dallas, TX
Nearby New Homes For Sale

Based on information from the North Texas Real Estate Information Systems, Inc., through Oct 09, 2026, 02:30PM. Information is provided exclusively for consumers’ personal, non-commercial use. It may not be used for any purpose other than to identify prospective properties consumers may be interested in purchasing. Data is deemed reliable but is not guaranteed accurate. This website may not include listings or property addresses of sellers who have directed their listing brokers to withhold their listing or their property address from display on the Internet. ©2026 North Texas Real Estate Information Systems, Inc. All Rights Reserved.
 Advertising Broker: Michelle Brecker | Pathway To Home Realty