- Overview
- Description
- Property Details
- Location
- HOA Management
- Facts & Features
- Getting Around
- Nearby Homes



$145,000
Monthly Est:$722
 2 Beds
 2 Baths
2 full baths
 960sqft
2123 Oahu Dr, Holiday, FL 34691
$145,000
$722/moEst:
Get Pre-Approved
Manufactured Home
Built in 1979
$63/mo HOA
3,766 sqft lot
$151/sq.ft
Description
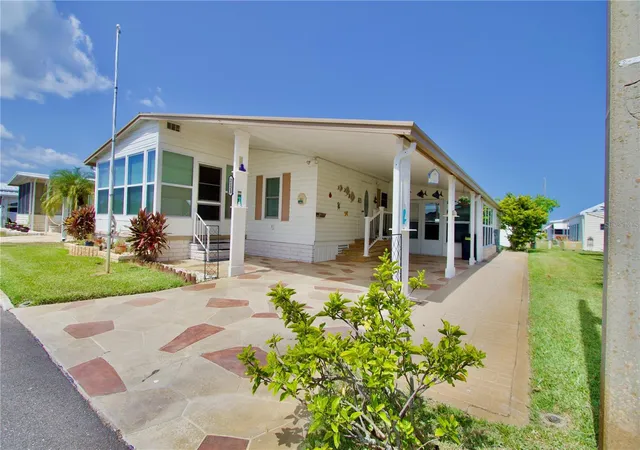
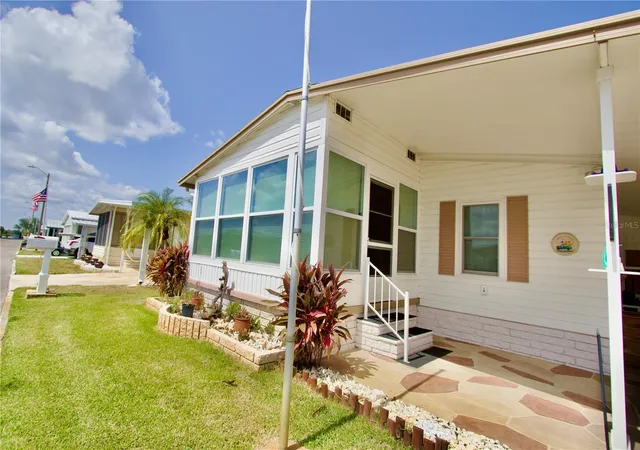
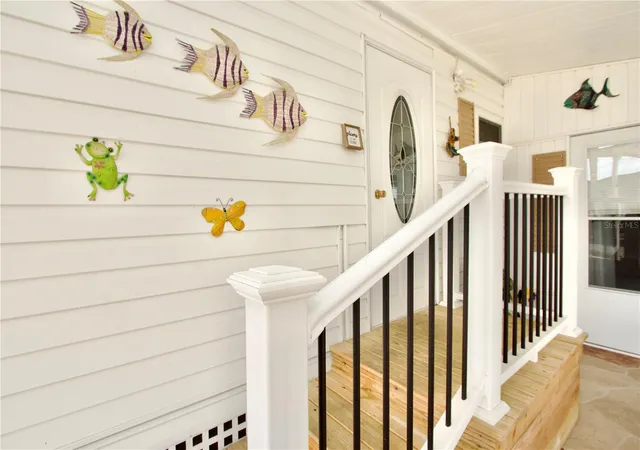
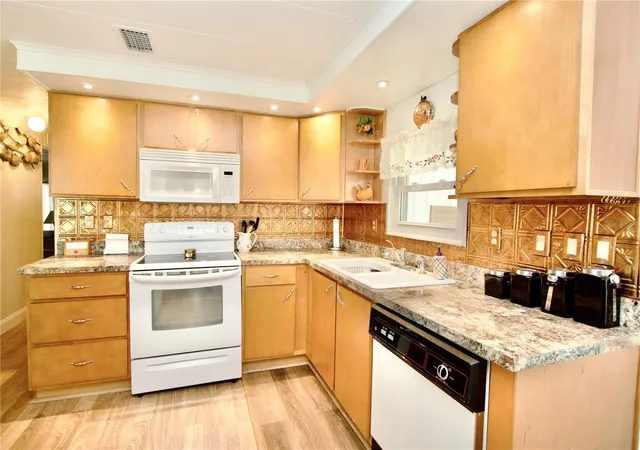
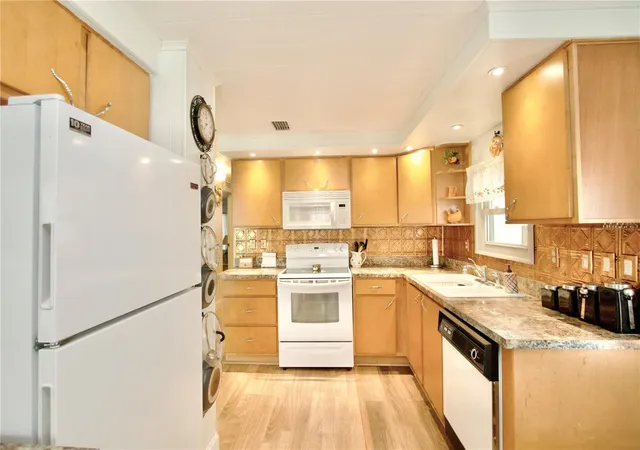
Under contract-accepting backup offers. Whether you want seasonal residency or year round living, Lake Conley Mobile Home Park is the perfect place to enjoy the Florida lifestyle. This quiet, well-established 55+ lakefront community offers everything you could want – pet friendly, private boat ramp, fishing pier, clubhouse, heated pool, shuffleboard, and an array of social activities. There’s even parking space for your boat or RV for a small fee. What sets this home apart is the community itself – a close-knit, peaceful environment known for long-term residents, pride of ownership, and a welcoming atmosphere. Being sold partially furnished or unfurnished, this home features an attractive STAMPED CONCRETE DRIVEWAY, BRICK SIDEWALK for easy access to the backyard, METAL ROOF, ELECTRICAL 2023, INTERIOR PLUMBING 2021, A/C 2018, and WINDOWS ON LANAI REPLACED 2018. Inside you’ll find a comfortable, functional floorplan with laminate flooring throughout. Home features living room, dining room with wall-to-wall built-in hutch, kitchen, 2 bedrooms, 2 baths, enclosed front porch, and enclosed lanai that houses an extra refrigerator and storage shed with washer, dryer, and laundry tub. The efficient kitchen has pantry, backsplash, built-ins, microwave, dishwasher, refrigerator, and solid surface range. Primary bedroom has en-suite bath with large closet, walk-in shower, laundry holder, and linen cabinetry. Bedroom #2 features built-in drawers and it’s own bath with tub/shower combination Save money on your water bill with irrigation system that uses reclaimed water from community well. Centrally located with easy access to medical, dining, shopping, beaches, airport, and all that the Tampa Bay Area has to offer. Call for your private showing today!
- Houzeo last checked: 7 minutes ago
- Listing updated: September 10, 2026 at 10:02 pm
- Listing Provided by: Michael Constantine (727) 415-0922 , Shelbia Roberts | RE/MAX ALLIANCE GROUP (727) 845-4321
- Source: Stellar MLS-FL | MLS#: W7887460

Property Details
Status
Active Under Contract
Type
Manufactured Mobile Home
No. of Stories
1
County
City
Neighborhood
--
Year Built
1979
HOA Fees
$63/mo
Finished Area
960 sqft
Lot Size
3,766 sqft lot
Basement Area
- sqft
MLS Name
Stellar MLS
MLS Number
W7887460
MLS Status
Pending
Days on Market
91
Cumulative Days on Market
61

Continue Your Journey in App
Find your dream home, receive real-time updates, and many more!
Download App
Continue Your Journey in App
Find your dream home, receive real-time updates, and many more!
Location
HOA Management
Ameritech - Manda Hatka
HOA Fees
$63.41/ Monthly
Disclaimer: Amenities are based on third-party information and may vary; buyers must independently verify all amenities, as information is deemed reliable but not guaranteed.
Facts & Features
Rooms
Bedrooms & bathrooms
Bedrooms: 2
Bathrooms: 2
Living Room
Level: First
Area: 195.00 Square Feet
Dimensions: 13x15
Dining Room
Level: First
Area: 63.00 Square Feet
Dimensions: 7x9
Kitchen
Level: First
Area: 80.00 Square Feet
Dimensions: 10x8
Primary Bedroom
Level: First
Area: 154.00 Square Feet
Dimensions: 14x11
Bedroom 2
Level: First
Area: 121.00 Square Feet
Dimensions: 11x11
Interior
Cooling
Central Air
Appliances
Dishwasher, Dryer, Electric Water Heater, Microwave, Refrigerator, Washer
Interior Features
Built In Features, Living Room/dining Room Combo, Thermostat, Window Treatments
Flooring
Laminate, Tile
Exterior Features
Private Mailbox, Rain Gutters, Storage
Sewer
Public Sewer
Heating
Central
Construction
Year Built
Year Built: 1979
Home type
Manufactured Home
Foundation Details
Crawlspace
Construction Materials
Metal Siding
Roof
Metal
Utilities & Energy
Laundry Features
Outside
Utilities
Electricity Connected, Public, Sewer Connected, Water Connected
Water Source
Public
Other Features
Patio And Porch Features
Covered, Enclosed, Front Porch
Community Features
Association Recreation Owned, Buyer Approval Required, Clubhouse, Deed Restrictions, Gated Community No Guard, Golf Carts Ok, Irrigation Reclaimed Water, Pool
Subdivision Name
Lake Conley Mobile Ho Me Park Co
Price History
| Date | Event | Price |
|---|---|---|
08/22/2026 Source: | Contingent (Active Under Contract) | $145,000 -9.38% $151/sqft |
07/10/2026 Source: | Listed for Sale | $160,000 +196.30% $167/sqft |
04/30/2021 Source: | Price Decreased | $54,000 -14.29% $56/sqft |
04/13/2011 Source: | Price Increased | $63,000 +5.35% $66/sqft |
01/19/2009 Source: | Sold | $59,800 $62/sqft |

Nearby Homes


Find Homes by Property Features in Holiday, FL

Based on information from Stellar MLS® through Oct 10, 2026, 01:15PM as submitted to and distributed by MLS GRID. All data is obtained from various sources and may not have been verified by the broker or MLS GRID. Supplied Open House Information is subject to change without notice. All information should be independently reviewed and verified for accuracy. Properties may or may not be listed by the office/agent presenting the information. IDX information is provided exclusively for consumers’ personal non-commercial use. It may not be used for any purpose other than to identify prospective properties consumers may be interested in purchasing. The data is deemed reliable but is not guaranteed by MLS GRID. The use of the MLS GRID Data may be subject to an end-user license agreement prescribed by the Member Participant’s applicable MLS, if any, and as amended from time to time. © 2026 Stellar MLS. All Rights Reserved.
 Advertising Broker: Fred McGill | Simple Showing, Inc