- Overview
- Description
- Property Details
- Location
- Facts & Features
- Getting Around
- Nearby Homes


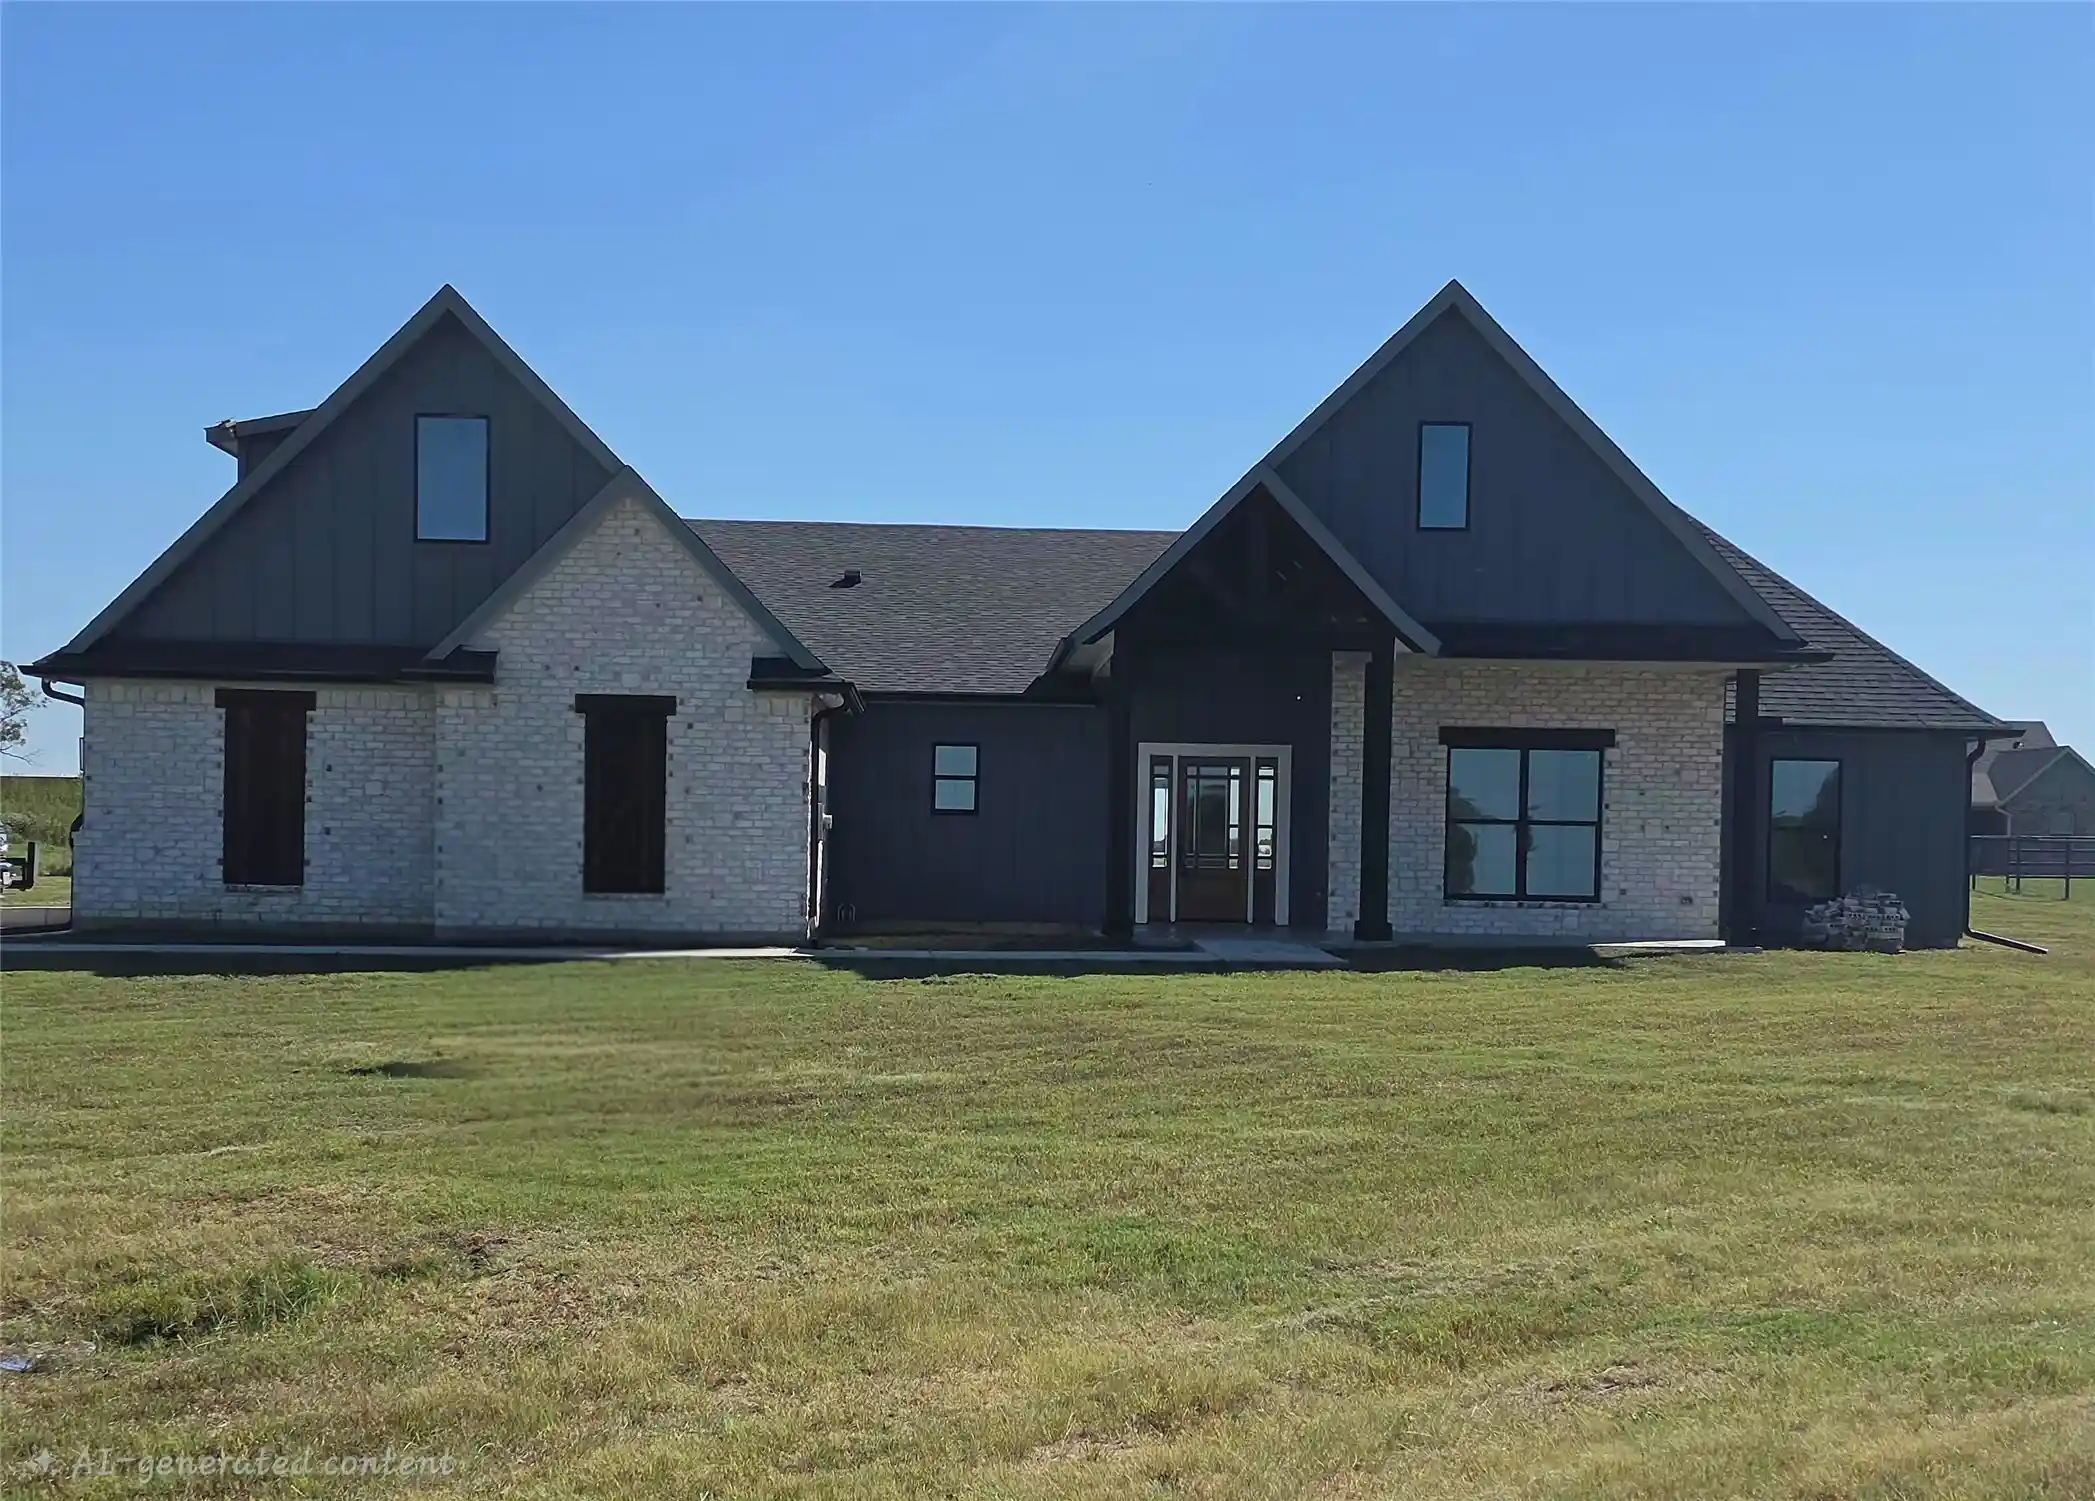


$619,000
Monthly Est:$3,081
 4 Beds
 4 Baths
3 full baths + 1 half bath
 2,740sqft
2124 Sundance Rd, Whitesboro, TX 76273
$619,000
$3,081/moEst:
Get Pre-Approved
Single Family Residence
Built in 2024
$-- HOA
1.22 acres lot
$226/sq.ft
Description
You don’t have to settle—this custom-built home shows you can expect more from a builder. Tour this property and immediately see the difference in craftsmanship, materials, and thoughtful design, far beyond the typical spec home. Located on a flat, fully usable acreage lot in the Sundance neighborhood, this well-appointed home features an oversized 3-car garage, whole-house spray foam insulation, concrete epoxy patio coatings, upgraded carpet and pad, designer lighting and fixtures, and a stunning copper vent hood. High-end tile selections elevate every space, including large-format tile in the bathrooms and premium designer tile accents that complement the custom millwork throughout. Bedrooms are extra-large and each closet includes a full custom organization package. The primary suite offers nothing short of a luxurious space to relax in as well get ready for the day. The closet is a whole new definition of custom. The soaking tub is definitely one large enough to actually soak in. The kitchen showcases custom cabinetry with roll-out shelving for ease of use, and every finish was selected for long-term durability and style. The lot is positioned perfectly so you don’t have to choose between a future shop or pool—you can have both, plus room for a play fort, garden, or chicken coop. A home where upgrades come standard and the details truly matter.
- Houzeo last checked: 11 minutes ago
- Listing updated: October 14, 2026 at 11:11 pm
- Listing Provided by: Amy Gibbs (469) 712-4124 | United Real Estate DFW (817) 360-8499
- Source: NTREIS MLS-TX | MLS#: 21411582

Property Details
Status
Active
Type
Single Family Residence
No. of Stories
-
County
City
Neighborhood
--
Year Built
2024
HOA Fees
-
Finished Area
2,740 sqft
Lot Size
1.22 acres lot
Basement Area
- sqft
MLS Name
NTREIS MLS
MLS Number
21411582
MLS Status
Active

Continue Your Journey in App
Find your dream home, receive real-time updates, and many more!
Continue Your Journey in App
Find your dream home, receive real-time updates, and many more!
Location
Facts & Features
Rooms
Bedrooms & bathrooms
Bedrooms: 4
Bathrooms: 4
LivingRoom
Level: First
Area: 288.00 Square Feet
Dimensions: 18 x 16
DiningRoom
Level: First
Area: 130.00 Square Feet
Dimensions: 10 x 13
BonusRoom
Level: Second
Area: 322.00 Square Feet
Dimensions: 23 x 14
PrimaryBedroom
Level: First
Area: 255.00 Square Feet
Dimensions: 15 x 17
Bedroom
Level: First
Area: 208.00 Square Feet
Dimensions: 13 x 16
Bedroom
Level: First
Area: 156.00 Square Feet
Dimensions: 13 x 12
Bedroom
Level: First
Area: 196.00 Square Feet
Dimensions: 14 x 14
Interior
Heating
Central, Electric, Fireplaces, Heat Pump
Sewer
Aerobic Septic
Interior Features
Chandelier, Decorative Designer Lighting Fixtures, Double Vanity, Eat In Kitchen, High Speed Internet, Kitchen Island, Open Floorplan, Pantry, Wired For Data, Natural Woodwork, Walk In Closets, Wired For Sound
Appliances
Dishwasher, Electric Cooktop, Electric Oven, Disposal, Microwave, Vented Exhaust Fan
Exterior Features
Lighting, Rain Gutters
Flooring
Carpet, Ceramic Tile, Luxury Vinyl Plank
Cooling
Central Air, Ceiling Fans, Electric
Construction
Year Built
Year Built: 2024
Home type
Single Family Residence
Foundation Details
Slab
Architectural Style
Farmhouse, Modern, Detached
Roof
Composition
Property Condition
New Construction
Construction Materials
Board And Batten Siding, Brick, Cedar
Utilities & Energy
Parking Features
Additional Parking, Concrete, Door Multi, Door Single, Gravel
Water Source
Community Coop
Utilities
Septic Available, Water Available
Pool Features
None
Security Features
Carbon Monoxide Detectors, Smoke Detectors, Security Lights
Fireplace Features
Blower Fan, Circulating, Decorative, Electric, Family Room, Great Room, Masonry, Insert
Other Features
Patio And Porch Features
Covered
Disclosures
Owner Is Listing Agent
Subdivision Name
Sun Dance
Vegetation
Cleared, Grassed
Lot Features
Acreage, Cleared, Corner Lot, Irregular Lot, Landscaped, Many Trees, Sprinkler System
Price History
| Date | Event | Price |
|---|---|---|
10/14/2026 Source: | Listed for Sale | $619,000 $226/sqft |

Nearby Homes



Find Homes by Property Features in Whitesboro, TX
Nearby New Homes For Sale

Based on information from the North Texas Real Estate Information Systems, Inc., through Oct 29, 2026, 06:30AM. Information is provided exclusively for consumers’ personal, non-commercial use. It may not be used for any purpose other than to identify prospective properties consumers may be interested in purchasing. Data is deemed reliable but is not guaranteed accurate. This website may not include listings or property addresses of sellers who have directed their listing brokers to withhold their listing or their property address from display on the Internet. ©2026 North Texas Real Estate Information Systems, Inc. All Rights Reserved.
 Advertising Broker: Michelle Brecker | Pathway To Home Realty
