- Overview
- Description
- Property Details
- Location
- HOA Management
- Facts & Features
- Getting Around
- Nearby Homes


Street View
$1,995,000
Monthly Est:$9,930
 5 Beds
 7 Baths
6 full baths + 1 half bath
 7,529sqft
2124 Viewcrest Ln, Knoxville, TN 37932
$1,995,000
$9,930/moEst:
Get Pre-Approved
Single Family Residence
Built in 2018
$80/mo HOA
0.36 acre lot
$265/sq.ft
Description
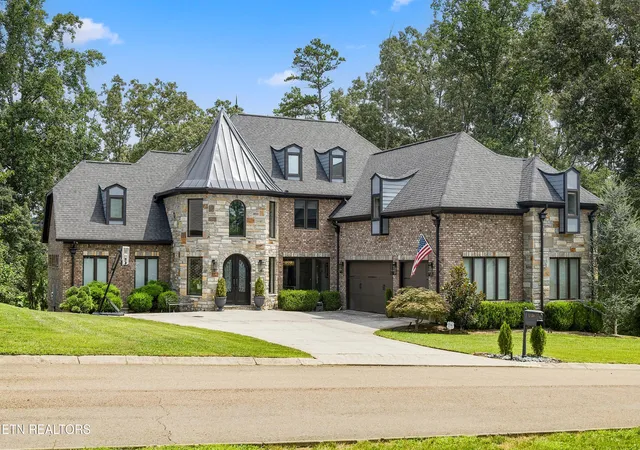
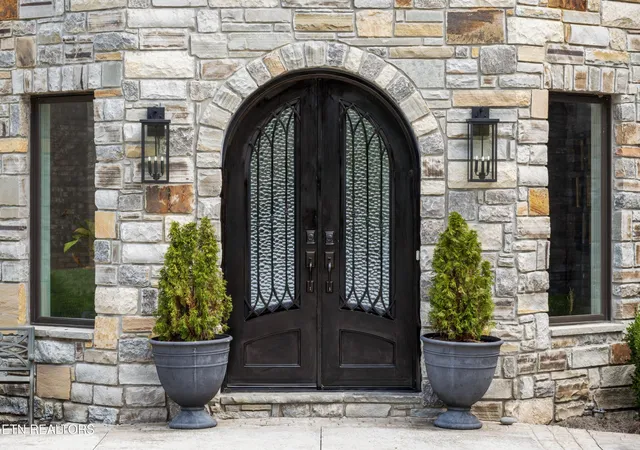
The ultimate for entertaining and gracious living in Hardin Valley. Dramatic entry with a arched doorway leading to a 3 story floating spiral staircase above a domed ceiling and a fabulous open plan. Great attention to detail from stone accents, upgraded lighting, and top quality through out. No expense was spared. 26 speakers built in the ceiling.
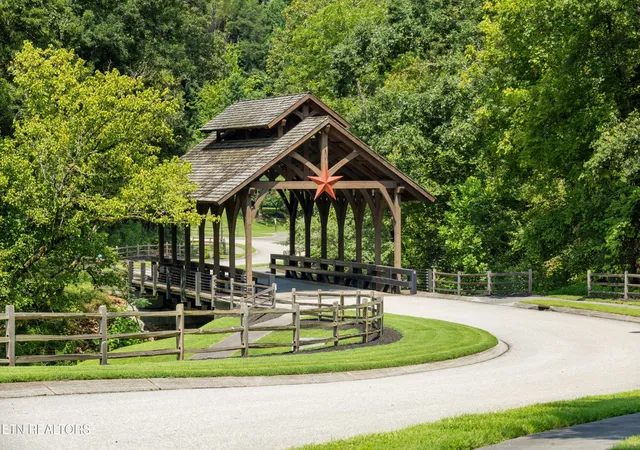
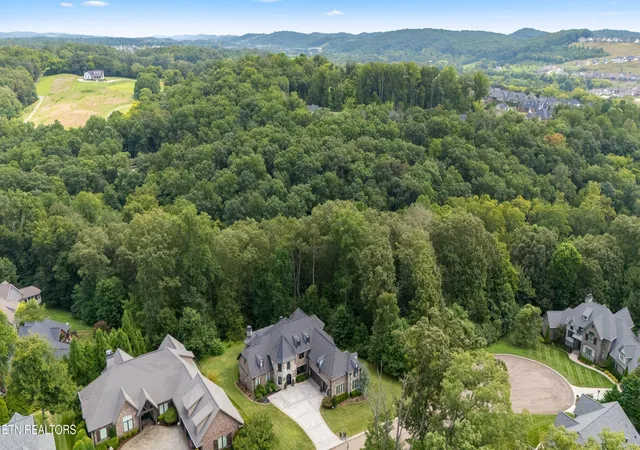
Huge main level with panel doors opening to a screened porch with built-in stone fireplace, tv, wood ceiling, and grill A total of 6 fireplaces in the home. Fabulous kitchen with marble island with a sink, tile back splash, marble counter tops, double ovens, and bayed eat in area,. Primary suite on the main level with wood ceiling, and a fireplace. Primary bath with carrera marble, huge walk in double head shower, tub, and fireplace. 5 bedrooms, 5 1/2 baths. Upper level bonus room with wet bar. All bedrooms a generous size, with walk in closets, and en suite. Lower level ideal for additional living. Large bedroom and full bath plus great room with 100 inch tv, den, and outside patio. Oversized three car garage. The area behind the home is part of a common area that will not be built on. and insures privacy for the homeowner. Charming covered bridge over Conners Creek leading to the neighborhood with amenities including a club house, community pool, over 40 acres of green space, activities field, park, walking trails, sidewalks, and street lights.. Hardin Valley schools. Close to restaurants, shopping, schools, and Melton Hill Lake.
- Houzeo last checked: 9 hours ago
- Listing updated: September 9, 2026 at 12:32 pm
- Listing Provided by: Judy Teasley (865) 599-9500 DRE #244807 | Keller Williams Realty (865) 694-5904
- Source: Nashville (RealTracs Mid) MLS-TN | MLS#: 3512798

Property Details
Status
Active
Type
Single Family Residence
No. of Stories
-
County
City
Neighborhood
--
Year Built
2018
HOA Fees
$80/mo
Finished Area
7,529 sqft
Lot Size
0.36 acre lot
Basement Area
- sqft
MLS Name
Nashville (RealTracs Mid) MLS
MLS Number
3512798
MLS Status
Active
Days on Market
56

Continue Your Journey in App
Find your dream home, receive real-time updates, and many more!
Download App
Continue Your Journey in App
Find your dream home, receive real-time updates, and many more!
Location
HOA Management
N/A
HOA Fees
$960/ Annually
Amenities
 Amenities and services may be covered by one or multiple associations and service providers.
 Pool
Pool
 Walk path
Disclaimer: Amenities are based on third-party information and may vary; buyers must independently verify all amenities, as information is deemed reliable but not guaranteed.
Facts & Features
Rooms
Bedrooms & bathrooms
Bedrooms: 5
Bathrooms: 7
Interior
Sewer
Public Sewer
Interior Features
Walk In Closet(s), Wet Bar, Pantry, Ceiling Fan(s)
Appliances
Dishwasher, Disposal, Microwave, Refrigerator, Oven
Flooring
Wood, Tile
Cooling
Central Air, Ceiling Fan(s)
Heating
Central, Electric, Natural Gas
Construction
Year Built
Year Built: 2018
Home type
Single Family Residence
Architectural Style
Contemporary
Construction Materials
Other, Brick
Utilities & Energy
Security Features
Smoke Detector(s)
Water Source
Public
Laundry Features
Washer Hookup, Electric Dryer Hookup
Fireplace Features
Gas
Utilities
Electricity Available, Natural Gas Available, Water Available
Association Amenities
Pool, Sidewalks
Basement
Finished
Parking Features
Garage Door Opener, Garage Faces Side
Other Features
Patio And Porch Features
Deck, Patio
Lot Features
Other, Private, Wooded, Level
Subdivision Name
Covered Bridge At Hardin Valley Phase 1d
Price History
| Date | Event | Price |
|---|---|---|
08/14/2026 Source: | Listed for Sale | $1,995,000 +81.36% $265/sqft |
02/08/2023 Source: | Price Decreased | $1,100,000 -21.42% $146/sqft |
11/14/2022 Source: | Sold | $1,399,900 $186/sqft |

Nearby Homes


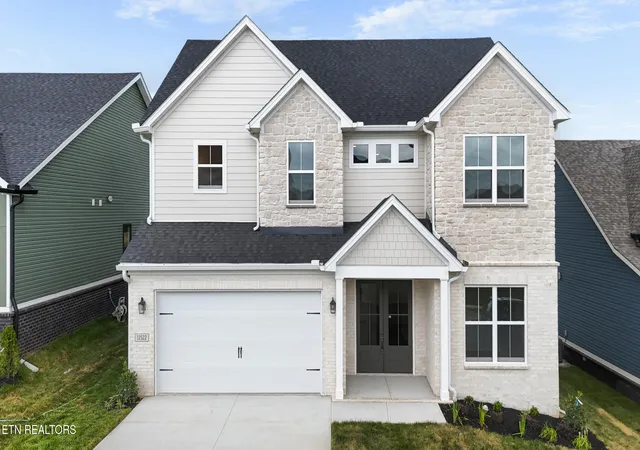
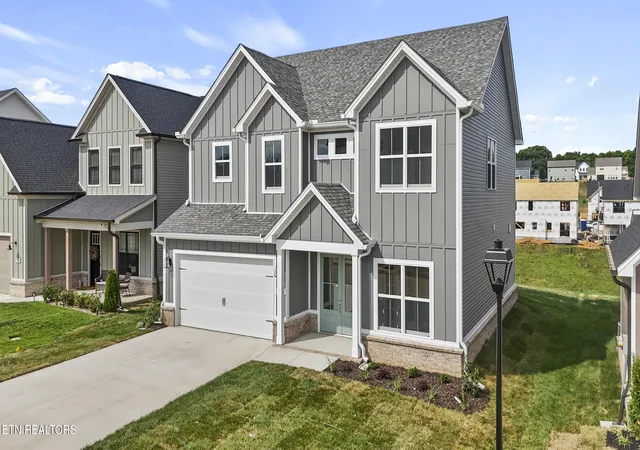

Find Homes by Property Features in Knoxville, TN
Nearby New Homes For Sale

Based on information from Realtracs® through Oct 09, 2026, 02:31PM. Data courtesy of Realtracs® MLS as distributed by MLS GRID. Some IDX listings have been excluded from this website. All data is obtained from various sources and may not have been verified by the broker or MLS GRID. Supplied Open House Information is subject to change without notice. All information should be independently reviewed and verified for accuracy. Properties may or may not be listed by the office/agent presenting the information. IDX information is provided exclusively for consumers’ personal, noncommercial use. It may not be used for any purpose other than to identify prospective properties consumers may be interested in purchasing. The data is deemed reliable but is not guaranteed by MLS GRID. The use of the MLS GRID Data may be subject to an end-user license agreement prescribed by Realtracs® MLS. © 2026 RealTracs Solutions. All Rights Reserved. Angela Fowler Real Estate, LLC | 423.320.4620 | afowler@catt.com Mailing Address: 452 Kailors Cove Cir, Ringgold, GA 30736
 Advertising Broker: Angela Fowler | Angela Fowler Real Estate, LLC.