

- Overview
- Description
- Property Details
- Location
- Facts & Features
- Getting Around
- Nearby Homes

 No HOA
Listed by: Brendan Kane (949) 400-7049 DRE #01390138 | Ardor Realty, Inc (949) 400-7049
$999,900
Monthly Est:$4,977
 5 Beds

1 full bath
 1,356sqft
2124 W Civic Ctr, Santa Ana, CA 92703
$999,900
$4,977/moEst:
Single Family Residence
Built in 1953
$-- HOA
5,500 sqft lot
$737/sq.ft
Description
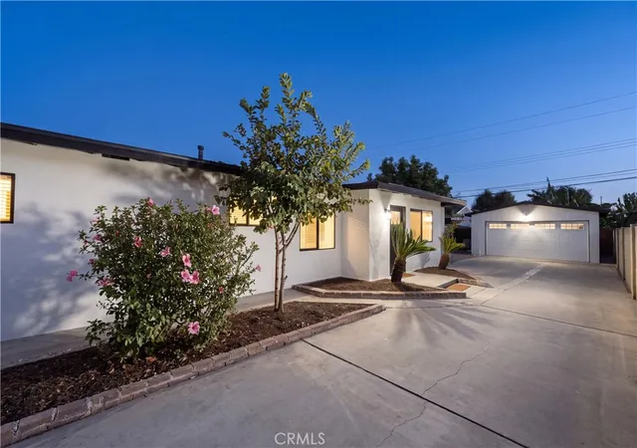
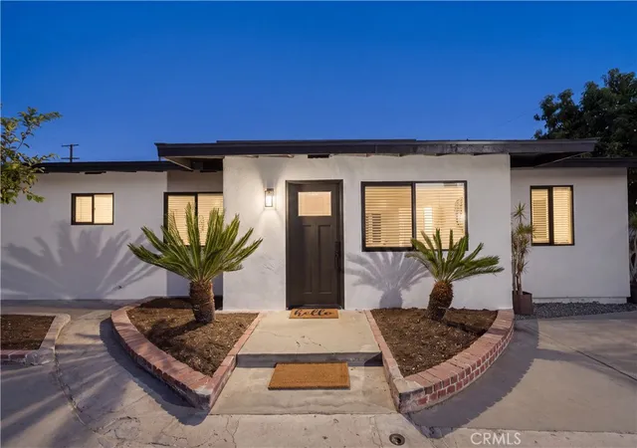
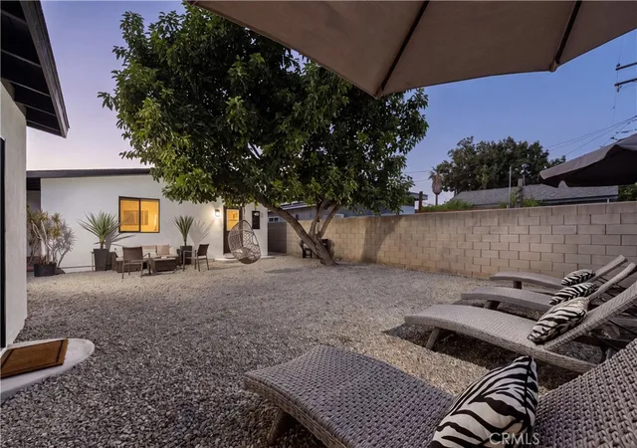
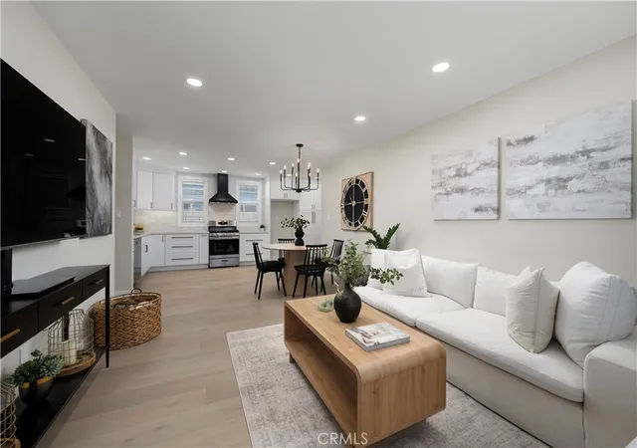
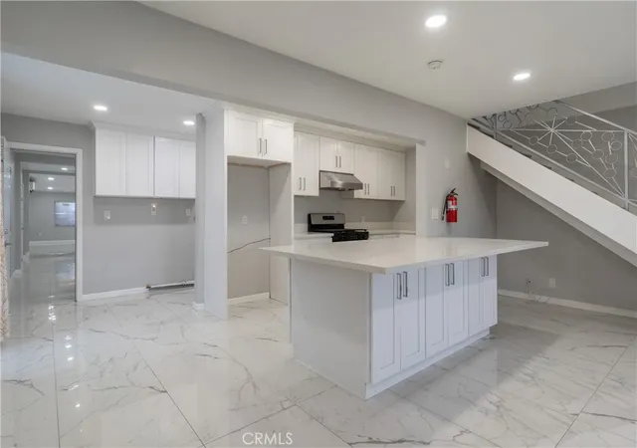
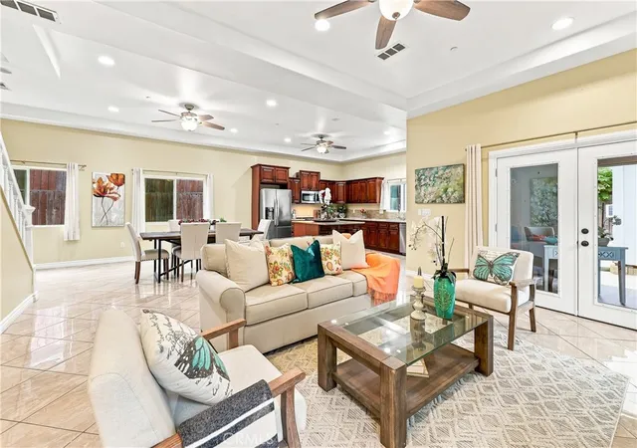
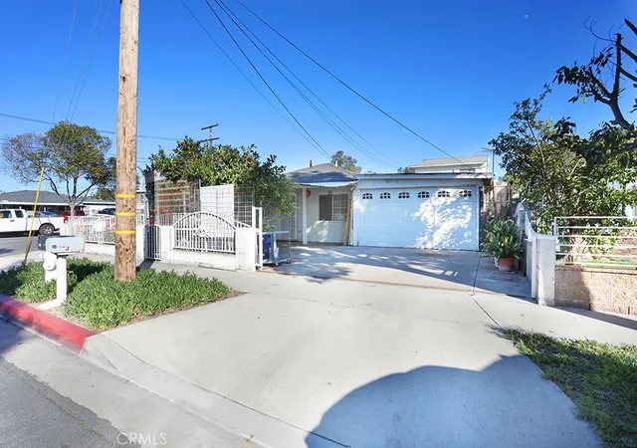
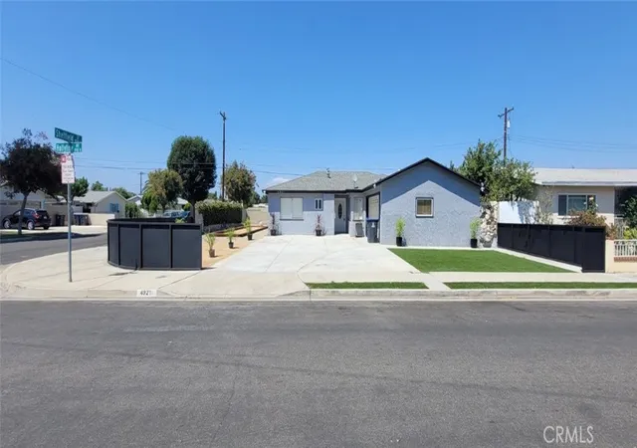
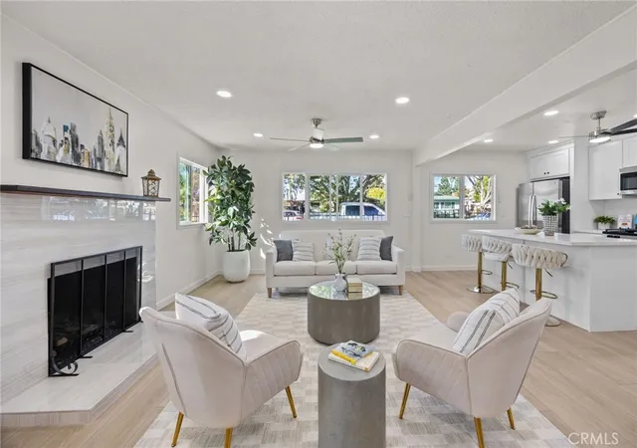
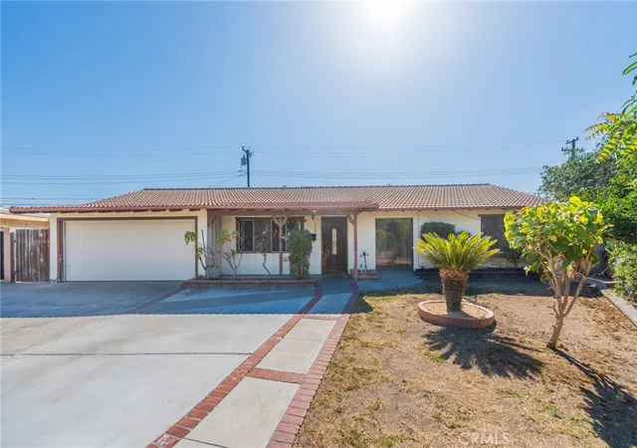
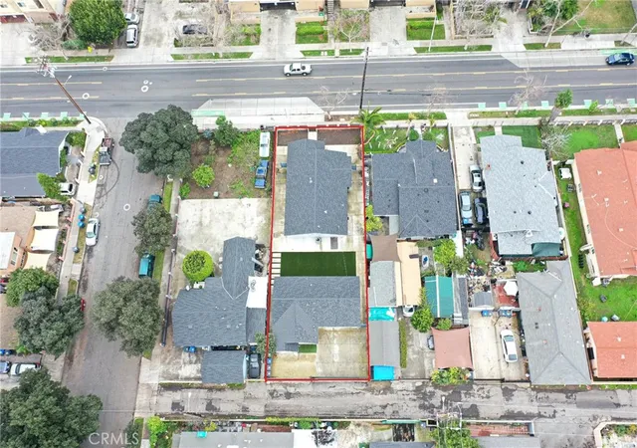
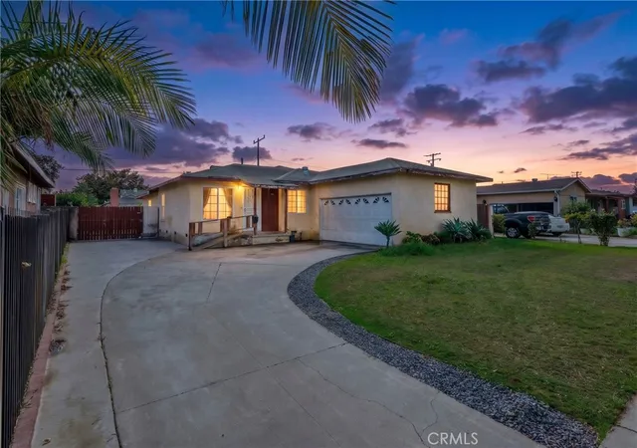
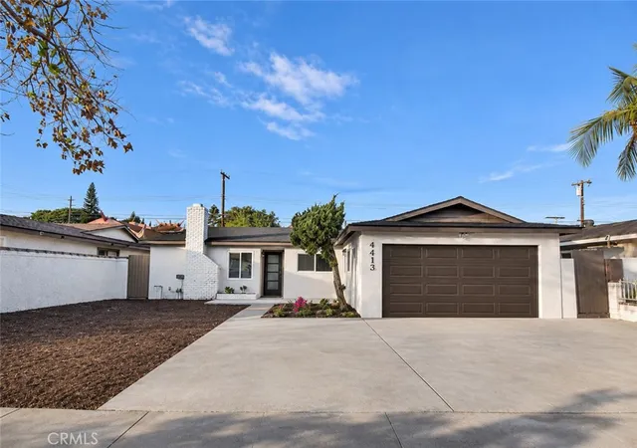
Discover the rare opportunity to find a nearly new home without the new construction price tag! This extensively remodeled single-story ranch home in West Santa Ana’s Artesia Pilar neighborhood has been thoughtfully transformed in 2026 with modern finishes and major system upgrades. Offering 5 good sized bedrooms, 2 full bathrooms, and approximately 1,356 sq. ft., the versatile floor plan maximizes space. Step inside to a bright, beautifully refreshed interior featuring new waterproof wood-look laminate flooring and baseboards, recessed LED lighting, fresh interior paint, and new doors throughout. The redesigned kitchen shines with quartz countertops, soft-close Shaker-style cabinets and drawers, LED under-cabinet lighting, and an elegant marble tile backsplash. Both remodeled bathrooms offer contemporary finishes, quartz countertops, and LED vanity mirrors with built-in storage. Improvements extend beyond cosmetics. Updates include a PEX water supply repipe, new black iron gas lines, new ABS waste lines and vent stacks above grade, partial electrical rewiring to the existing 100-amp service, and new outlets and switches. Additional work includes new insulation in most exterior walls and ceilings, extensive interior drywall replacement, all-new new-construction (not retrofit) Low-E dual-pane vinyl windows, fresh stucco work across the exterior, and complete exterior painting. A new roof, along with repairs to fascia, eaves, starter boards, and roof decking, adds to the extensive renovation. The water heater and wall furnace were installed in 2023. Outside, the expansive, flat, and fully usable lot provides generous front and rear yards with room to relax, garden, or entertain. A mature avocado tree adds character to the backyard, while the lot offers potential for future living-space expansion or an accessory dwelling unit (ADU), subject to city approval. Parking is exceptional: an extra-long driveway accommodates up to three vehicles or an RV behind a new secure double-swing gate, plus an oversized detached two-car garage. Block wall fencing surrounds the property. Enjoy a convenient location near elementary and middle schools, neighborhood dining, shopping, entertainment, and vibrant Downtown Santa Ana. Move-in ready with modern style, functional space, and room to grow, this home is a rare opportunity. Qualifies for all types of financing including FHA and VA. Schedule your private tour today!
- Houzeo last checked: 9 minutes ago
- Listing updated: November 21, 2026 at 11:27 pm
- Source: California Regional MLS-CA | MLS#:

Property Details
Status
Active
Type
Single Family Residence
No. of Stories
1
County
City
Neighborhood
Year Built
1953
HOA Fees
-
Finished Area
1,356 sqft
Lot Size
5,500 sqft lot
Basement Area
- sqft
MLS Name
California Regional MLS
MLS Number
OC26241829
MLS Status
Active
Days on Market
9
Cumulative Days on Market
9
Open House
Continue Your Journey in App
Find your dream home, receive real-time updates, and many more!
Location
Facts & Features
Rooms
Bedrooms & bathrooms
Bedrooms: 5
Bathrooms: 2
Interior
Interior Features
Ceiling Fans, In Law Floorplan, Stone Counters, Recessed Lighting, All Bedrooms Down, Bedroom On Main Level, Main Level Primary, Primary Suite
Sewer
Public Sewer
Cooling
None
Heating
Wall Furnace
Flooring
Laminate
Window Features
Blinds, Double Pane Windows, Low Emissivity Windows, Screens
Appliances
Dishwasher, Gas Oven, Gas Range, Gas Water Heater, High Efficiency Water Heater, Microwave, Tankless Water Heater
Construction
Year Built
Year Built: 1953
Home type
Single Family Residence
Architectural Style
Ranch
Roof
Asphalt
Foundation Details
Slab
Property Condition
Additions Alterations, Updated Remodeled
Utilities & Energy
Fireplace Features
None
Laundry Features
Washer Hookup, Gas Dryer Hookup, Inside, Laundry Closet
Water Source
Public
Parking Features
Concrete, Door Multi, Driveway Level, Garage, Garage Door Opener, Rv Potential, Rv Access Parking
Utilities
Electricity Connected, Natural Gas Connected, Overhead Utilities
Pool Features
None
Security Features
Carbon Monoxide Detectors, Smoke Detectors
Other Features
Community Features
Storm Drains, Street Lights, Suburban, Sidewalks
Patio And Porch Features
Front Porch
Subdivision Name
Artesia Pilar
Lot Features
Front Yard, Rectangular Lot, Street Level, Yard
Disclosures
Familial Relation, Listing Broker Advantage, Principal Is Real Estate Licensed
Price History
| Date | Event | Price |
|---|---|---|
11/12/2026 Source: | Listed for Sale | $999,900 $737/sqft |

Find Homes by Property Features in Santa Ana, CA
Nearby New Homes For Sale


Based on information from California Regional Multiple Listing Service, Inc. as of Nov 22, 2026, 06:00PM and /or other sources. All data, including all measurements and calculations of area, is obtained from various sources and has not been, and will not be, verified by broker or MLS. All information should be independently reviewed and verified for accuracy. Properties may or may not be listed by the office/agent presenting the information. Information being provided is for consumers’ personal, non-commercial use and may not be used for any purpose other than to identify prospective properties consumers may be interested in purchasing. This website may not include listings or property addresses of sellers who have directed their listing brokers to withhold their listing or their property address from display on the Internet. © 2026 California Regional Multiple Listing Service. All Rights Reserved.
 Advertising Broker: William Johnson DRE #01463271 | William Johnson Brokerage