- Overview
- Description
- Property Details
- Location
- HOA Management
- Facts & Features
- Getting Around
- Nearby Homes

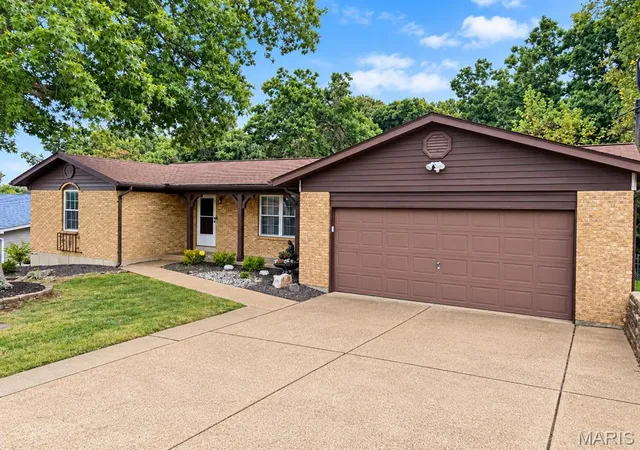
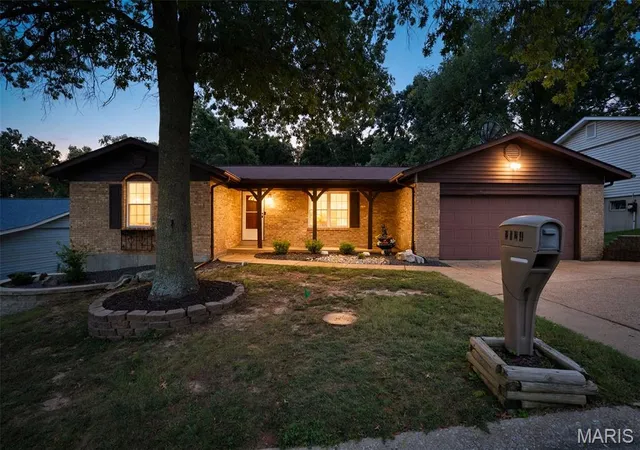
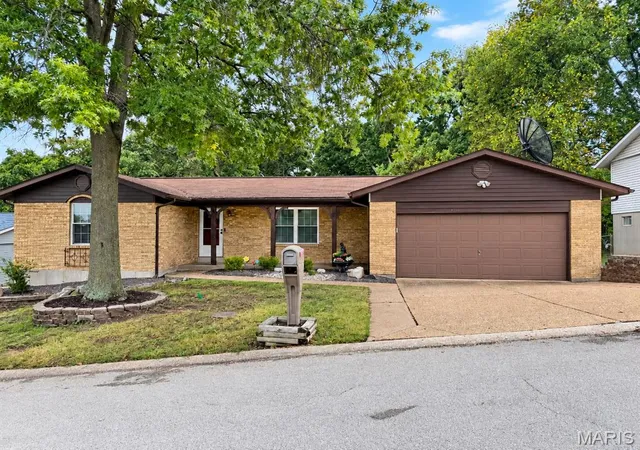


Street View
$310,000
Monthly Est:$1,543
 4 Beds
 2 Baths
2 full baths
 2,202sqft
2124 Windemere Dr, Imperial, MO 63052
$310,000
$1,543/moEst:
Get Pre-Approved
Single Family Residence
Built in 1979
$12.5/mo HOA
13,420.84 sqft lot
$141/sq.ft
Description
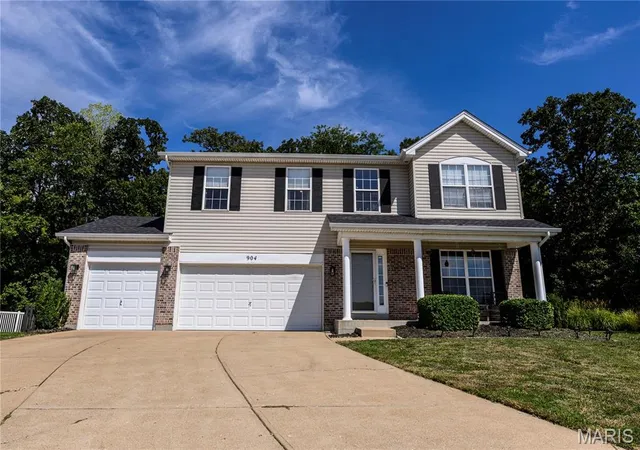
There’s something especially inviting about a home that gives you room to spread out, gather together, and enjoy the outdoors—and 2124 Windemere Drive delivers all three. Even better, this Certified Pre-Owned Home offers an added measure of confidence: inspections have already been completed and repairs are being made, helping buyers move forward with greater peace of mind.
Inside, the home offers an unusually flexible amount of living space with 4 bedrooms, 3 family rooms, a recreation room, formal dining room, and hearth room. Updates throughout create a fresh, comfortable feel while preserving warm details that give the home character. The kitchen features rich wood cabinetry, generous counter space, stainless appliances, open shelving, and a window over the sink that brings the outdoors into view.
One of the home's most memorable spaces is the hearth room, where an exposed-brick fireplace creates a natural gathering place. Just beyond, doors lead to the massive deck—an extension of the living space made for morning coffee, outdoor meals, grilling, or simply unwinding beneath the trees. From the deck, the yard continues into a fenced outdoor space, adding another versatile area to enjoy.
The bedrooms feel comfortable and well-proportioned, while the updated bath brings a spa-inspired touch with a freestanding soaking tub, glass-enclosed shower, rain-style showerhead, handheld fixture, tile surround, and contemporary vanity. Multiple closets, ceiling fans, recessed lighting, warm flooring, and abundant windows add to the home's everyday livability.
And when you want a change of scenery, Imperial offers plenty nearby. Mastodon State Historic Site is one of the area's signature destinations, with hiking and walking trails, picnic areas, a playground, museum, wildflower garden, and the nationally significant Kimmswick Bone Bed archaeological site. The site's Spring Branch Trail provides an easy route along Rock Creek, while Limestone Hill Trail offers a longer outing over varied terrain.
Everyday conveniences and local favorites are also part of the Imperial lifestyle. Pick up groceries and fresh items at Herrell's Market or Imperial Farmers Market, grab breakfast at At Sunrise, or meet up for a meal at Frankie Gianino's. Shoppes On Seckman adds nearby shopping convenience, while Cactus Pete's family Fun Center provides another local recreation option.
At 2124 Windemere Drive, the lifestyle is about having choices: gather around the fireplace, host dinner in the dining room, spread out among multiple living areas, head downstairs for recreation, or take the day outside to the deck and fenced yard. With four bedrooms, abundant flexible living space, thoughtful updates, and the added reassurance of the Certified Pre-Owned process, this is a home designed to make everyday living feel comfortable, connected, and easy.
Inspected. Repairs being made. Certified Pre-Owned. Buy with confidence—and come experience everything 2124 Windemere Drive has to offer.
- Houzeo last checked: 12 hours ago
- Listing updated: October 4, 2026 at 11:15 pm
- Listing Provided by: Traci Palmero (314) 803-6245 | RE/MAX Best Choice (636) 931-7272
- Source: MARIS MLS-MO | MLS#: MIS26057652

Property Details
Status
Pending
Type
Single Family Residence
No. of Stories
-
County
City
Neighborhood
--
Year Built
1979
HOA Fees
$12.5/mo
Finished Area
2,202 sqft
Lot Size
13,420.84 sqft lot
Basement Area
- sqft
MLS Name
MARIS MLS
MLS Number
MIS26057652
MLS Status
Pending
Days on Market
21
Cumulative Days on Market
1

Continue Your Journey in App
Find your dream home, receive real-time updates, and many more!
Download App
Continue Your Journey in App
Find your dream home, receive real-time updates, and many more!
Location
HOA Management
Hohman Farms
HOA Fees
$150/ Annually
Amenities
 Amenities and services may be covered by one or multiple associations and service providers.
 Common Area Maintenance
Association Management
Disclaimer: Amenities are based on third-party information and may vary; buyers must independently verify all amenities, as information is deemed reliable but not guaranteed.
Facts & Features
Rooms
Bedrooms & bathrooms
Bedrooms: 4
Bathrooms: 2
Family Room
Level: Main
Area: 208.00 Square Feet
Dimensions: 16x13
Kitchen
Level: Main
Area: 132.00 Square Feet
Dimensions: 12x11
Living Room
Level: Main
Area: 228.00 Square Feet
Dimensions: 19x12
Dining Room
Level: Main
Area: 130.00 Square Feet
Dimensions: 13x10
Primary Bedroom
Level: Main
Area: 143.00 Square Feet
Dimensions: 13x11
Bathroom
Level: Main
Area: 70.00 Square Feet
Dimensions: 10x7
Bedroom 2
Level: Main
Area: 99.00 Square Feet
Dimensions: 11x9
Bedroom 3
Level: Main
Area: 120.00 Square Feet
Dimensions: 12x10
Recreation Room
Level: Lower
Area: 275.00 Square Feet
Dimensions: 25x11
Den
Level: Lower
Area: 156.00 Square Feet
Dimensions: 13x12
Bedroom 4
Level: Lower
Area: 189.00 Square Feet
Dimensions: 21x9
Bathroom 2
Level: Lower
Area: 45.00 Square Feet
Dimensions: 9x5
Laundry
Level: Lower
Interior
Heating
Forced Air, Natural Gas
Appliances
Dishwasher, Disposal, Dryer, Microwave, Free Standing Gas Range, Refrigerator, Washer, Washer/dryer, Gas Water Heater
Flooring
Laminate, Luxury Vinyl, Tile
Interior Features
Breakfast Bar, Ceiling Fan(s), Separate Dining, Storage, Vaulted Ceiling(s)
Sewer
Public Sewer
Cooling
Ceiling Fan(s), Central Air
Construction
Year Built
Year Built: 1979
Home type
Single Family Residence
Property Condition
Updated/remodeled
Construction Materials
Brick Veneer
Foundation Details
Concrete Perimeter
Architectural Style
Ranch, Traditional
Utilities & Energy
Water Source
Public
Laundry Features
In Basement
Electric
Ameren
Association Amenities
Association Management
Utilities
Electricity Connected, Natural Gas Connected, Sewer Connected, Water Connected
Parking Features
Attached, Concrete, Driveway, Garage, Garage Door Opener, Garage Faces Front, Inside Entrance, Kitchen Level, Off Street, Oversized
Fireplace Features
Family Room, Wood Burning
Basement
8 Ft + Pour, Bathroom, Partially Finished, Full, Interior Entry, Sleeping Area, Walk Out Access
Other Features
Lot Features
Adjoins Wooded Area, Back Yard, Gentle Sloping, Private
Disclosures
Code Compliance Required, Flood Plain No, Hoa/condo Disclosure Available, See Seller's Disclosure
Patio And Porch Features
Covered, Deck, Front Porch
Subdivision Name
Hohman Farm 03
Price History
| Date | Event | Price |
|---|---|---|
10/04/2026 Source: | Pending | $310,000 $141/sqft |
10/03/2026 Source: | Listed for Sale | $310,000 $141/sqft |
09/15/2026 Source: | Coming Soon | $310,000 $141/sqft |

Nearby Homes
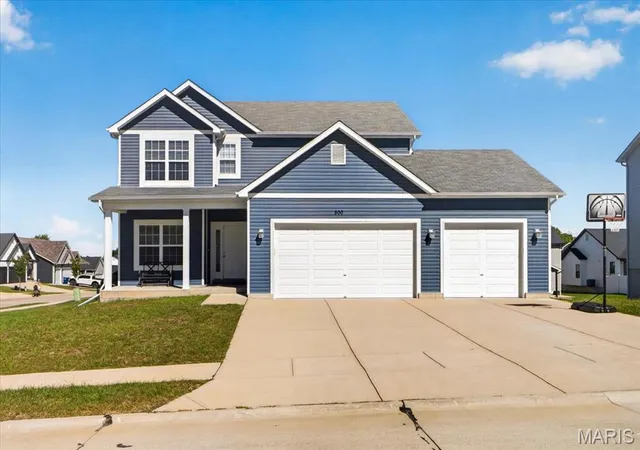
Find Homes by Property Features in Imperial, MO
Nearby New Homes For Sale


Based on information from Mid America Regional Information Systems, Inc. through Oct 07, 2026, 06:01AM. All data is obtained from various sources and may not have been verified by broker or MLS GRID. Supplied Open House Information is
subject to change without notice. All information should be independently reviewed and verified for accuracy. Properties may or may not be listed by the office/agent presenting the information. Some IDX listings have been excluded from this website.
Properties displayed may be listed or sold by various participants in the MLS. Property data presented reflect information otherwise available from public records. The REALTOR® providing this information may not have represented the buyer or seller
in some or all of the transactions.
IDX information is provided exclusively for consumers’ personal noncommercial use, that it may not be used for any purpose other than to identify prospective properties consumers may be interested in purchasing, that the data is deemed reliable but is not guaranteed by MLS GRID, and that the use of the MLS GRID Data may be subject to an end user license agreement prescribed by the Member Participant’s applicable MLS if any and as amended from time to time. © 2026 Mid America Regional Information Systems, Inc. All Rights Reserved.
 Advertising Broker: Nicholas Huscroft | Chosen Realty