- Overview
- Description
- Property Details
- Location
- HOA Management
- Facts & Features
- Getting Around
- Nearby Homes



$1,199,000
Monthly Est:$5,968
 5 Beds
 5 Baths
4 full baths + 1 half bath
 4,888sqft
21246 Quiet Hvn Ct, Land O Lakes, FL 34637
$1,199,000
$5,968/moEst:
Get Pre-Approved
Single Family Residence
Built in 2006
$154.5/mo HOA
17,578 sqft lot
$245/sq.ft
Description
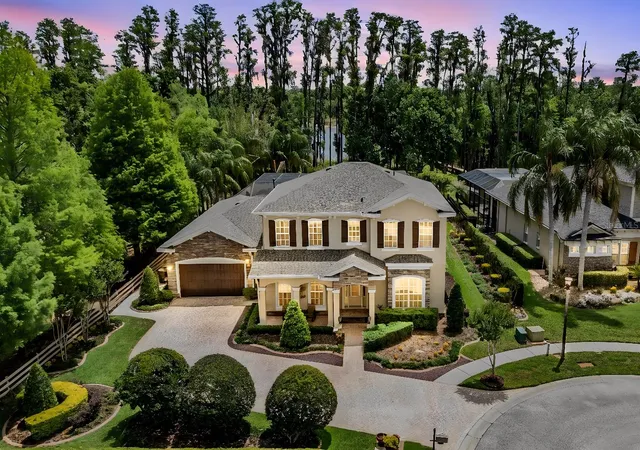
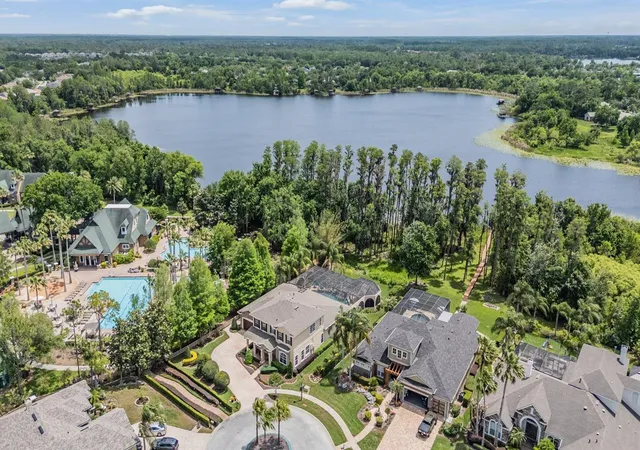
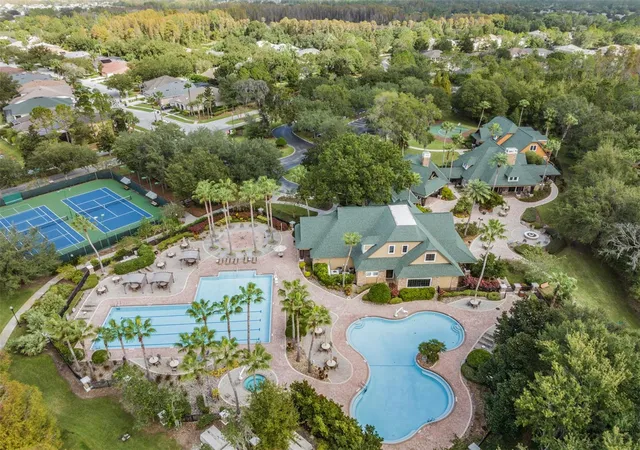
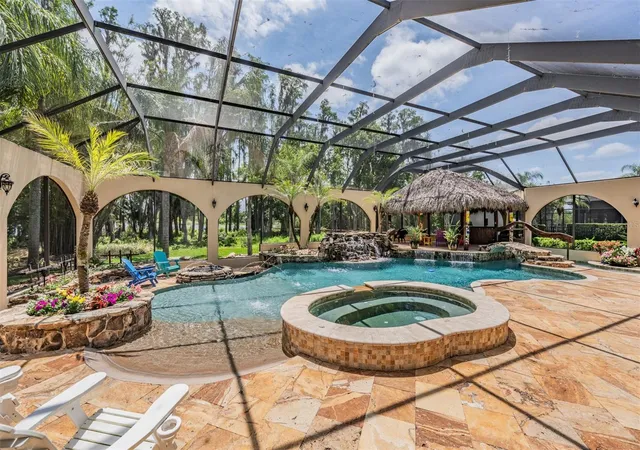
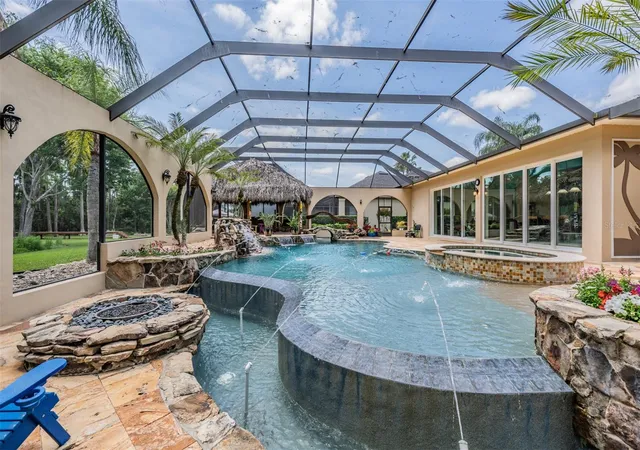
One or more photo(s) has been virtually staged. Discover a different side of Tampa Bay luxury in the private gated enclave of Nature’s Ridge at Wilderness Lake Preserve. Set along the water in Land O’ Lakes, this nearly 4,900-square-foot estate offers something increasingly difficult to find: space, privacy, impressive amenities and a true resort lifestyle—all within reach of Tampa’s major business, dining and entertainment destinations. Designed for the way today’s professionals live, work & entertain, this 5-bedroom, 4.5-bath residence combines substantial living space with multiple areas for a home office, guests, recreation and relaxation. An expansive paver driveway accommodates up to 10 vehicles with room for everyone, making entertaining effortless. Inside, soaring ceilings and expansive windows immediately draw your attention toward the water and spectacular outdoor living area. The grand great room features two gas fireplaces, while a private office/library provides an impressive work-from-home setting. You have the choice of two formal dining rooms, flexible bonus spaces and a dedicated theater with six leather recliners give you room to host everything from an intimate dinner to game day or movie night. At the center of the home is a chef-inspired kitchen with optional gas or electric cooktop, custom cabinetry, Wolf appliances, Sub-Zero refrigeration, granite countertops, center island, wine chiller and oversized walk-in pantry. Rich wood cabinetry, porcelain tile, distressed cherry flooring and extensive architectural detailing create a distinctive luxury aesthetic, while the freshly painted main living areas provide a lighter, updated backdrop for today's buyer. The primary suite offers a private retreat with wood flooring, dual custom closets and a spacious spa-inspired bath. Additional bedrooms and flexible spaces provide options for family, visiting guests, additional offices, a fitness room or creative studio. But the defining feature of this property is outside. Step through the glass doors and discover your own private Florida resort. The extraordinary 52-foot pool features a beach entry, waterfalls, fountains, color-changing lighting and heated spa. Natural rock formations, a custom bridge and tiki hut transform the backyard into an unforgettable setting for entertaining, relaxing and enjoying Florida year-round—all overlooking a peaceful waterfront backdrop. Imagine morning coffee by the lake, working remotely from your private office, an afternoon swim, cocktails under the tiki hut and dinner with friends without ever leaving home. Major improvements include a 2023 roof and 2019 air-conditioning systems. This home is also in an A-Rated School district and would be a perfect multigenerational home! Ownership also includes access to the Wilderness Lake Preserve lifestyle, with a lakeside clubhouse, fitness center, resort pools, tennis and pickleball, nature trails, kayaking and canoeing, plus an active calendar of community events including yoga, water aerobics, movie nights, socials and more. For the buyer who wants more than a beautiful house, this is an opportunity to have space, privacy, waterfront living and resort-style amenities in one exceptional Land O’ Lakes address. Your commute may take you into Tampa. Your lifestyle begins the moment you come home.
- Houzeo last checked: 11 minutes ago
- Listing updated: October 28, 2026 at 7:29 pm
- Listing Provided by: Julia Wright (813) 842-5647 , Christopher Wright | KELLER WILLIAMS TAMPA PROP. (813) 264-7754
- Source: Stellar MLS-FL as distributed by MLS GRID | MLS#: TB8500221

Property Details
Status
Active
Type
Single Family Residence
No. of Stories
-
County
City
Neighborhood
--
Year Built
2006
HOA Fees
$154.5/mo
Finished Area
4,888 sqft
Lot Size
17,578 sqft lot
Basement Area
- sqft
MLS Name
Stellar MLS
MLS Number
TB8500221
MLS Status
Active
Days on Market
192
Cumulative Days on Market
188

Continue Your Journey in App
Find your dream home, receive real-time updates, and many more!
Continue Your Journey in App
Find your dream home, receive real-time updates, and many more!
Location
HOA Management
Melinda Spall CAM
HOA Fees
$133/ Monthly
Wilderness Lake Preserve
HOA Fees
$258/ Annually
Amenities
 Amenities and services may be covered by one or multiple associations and service providers.
 Basket Ball
 Spa
 Bike Trails
 Park Playground
 Gym
 Pool
 Club House
 Security Gate
 Tennis
 Sports Court
Private Road
Recreation Facilities
Recreational Facilities
Disclaimer: Amenities are based on third-party information and may vary; buyers must independently verify all amenities, as information is deemed reliable but not guaranteed.
Facts & Features
Rooms
Bedrooms & bathrooms
Bedrooms: 5
Bathrooms: 5
Interior
Exterior Features
Fire Pit, Garden, Lighting, Outdoor Shower, Private Entrance, Private Mailbox, Private Yard
Window Features
Skylight(s), Blinds, Shutters
Appliances
Built In Oven, Cooktop, Dishwasher, Disposal, Dryer, Microwave, Refrigerator, Washer, Wine Refrigerator
Interior Features
Cathedral Ceiling(s), Ceiling Fans(s), Chair Rail, Crown Molding, Primary Bedroom Main Floor, Solid Surface Counters, Solid Wood Cabinets, Split Bedroom, Stone Counters, Thermostat, Tray Ceiling(s), Window Treatments
Flooring
Carpet, Tile, Wood
Sewer
Public Sewer
Heating
Central, Gas
Cooling
Central Air
Construction
Year Built
Year Built: 2006
Home type
Single Family Residence
Property Condition
Completed
Construction Materials
Block, Stucco, Frame
Roof
Shingle
Foundation Details
Slab
Utilities & Energy
Security Features
Smoke Detector(s)
Water Source
Public
Parking Features
Driveway, Garage Door Opener, Ground Level, Off Street, Oversized
Pool Features
Auto Cleaner, Fiber Optic Lighting, Gunite, In Ground, Lighting, Screen Enclosure
Fireplace Features
Family Room, Gas, Masonry
Laundry Features
Gas Dryer Hookup, Inside, Laundry Room
Utilities
Cable Connected, Electricity Connected, Fiber Optics, Natural Gas Connected, Propane, Public, Sewer Connected, Water Connected
Association Amenities
Basketball Court, Clubhouse, Fence Restrictions, Fitness Center, Gated, Park, Pickleball Court(s), Playground, Pool, Recreation Facilities, Spa/hot Tub, Tennis Court(s), Trail(s)
Other Features
Patio And Porch Features
Front Porch
Vegetation
Mature Landscaping, Trees/landscaped
Lot Features
Conservation Area, Cul De Sac, Landscaped, Level, Sidewalk
Subdivision Name
Wilderness Lake Preserve Ph 01
Community Features
Clubhouse, Deed Restrictions, Fitness Center, Gated Community No Guard, Golf Carts Ok, Park, Playground, Pool, Sidewalks, Tennis Court(s), Street Lights
Price History
| Date | Event | Price |
|---|---|---|
07/29/2026 Source: | Price Decreased | $1,199,000 -3.31% $245/sqft |
05/14/2026 Source: | Price Decreased | $1,240,000 -11.43% $254/sqft |
04/23/2026 Source: | Price Increased | $1,400,000 +16.76% $286/sqft |
04/23/2026 Source: | Listed for Sale | $1,199,000 $245/sqft |

Nearby Homes
Find Homes by Property Features in Land O Lakes, FL

Based on information from Stellar MLS® through Nov 02, 2026, 07:15AM as submitted to and distributed by MLS GRID. All data is obtained from various sources and may not have been verified by the broker or MLS GRID. Supplied Open House Information is subject to change without notice. All information should be independently reviewed and verified for accuracy. Properties may or may not be listed by the office/agent presenting the information. IDX information is provided exclusively for consumers’ personal non-commercial use. It may not be used for any purpose other than to identify prospective properties consumers may be interested in purchasing. The data is deemed reliable but is not guaranteed by MLS GRID. The use of the MLS GRID Data may be subject to an end-user license agreement prescribed by the Member Participant’s applicable MLS, if any, and as amended from time to time. © 2026 Stellar MLS. All Rights Reserved.
 Advertising Broker: Fred McGill | Simple Showing, Inc
