- Overview
- Description
- Property Details
- Location
- HOA Management
- Facts & Features
- Getting Around
- Nearby Homes



$689,500
Monthly Est:$3,432
 4 Beds
 3 Baths
3 full baths
 2,828sqft
2125 Garrett Farms Row, Shreveport, LA 71106
$689,500
$3,432/moEst:
Get Pre-Approved
Single Family Residence
Built in 2026
$66.67/mo HOA
0.35 acre lot
$244/sq.ft
Description
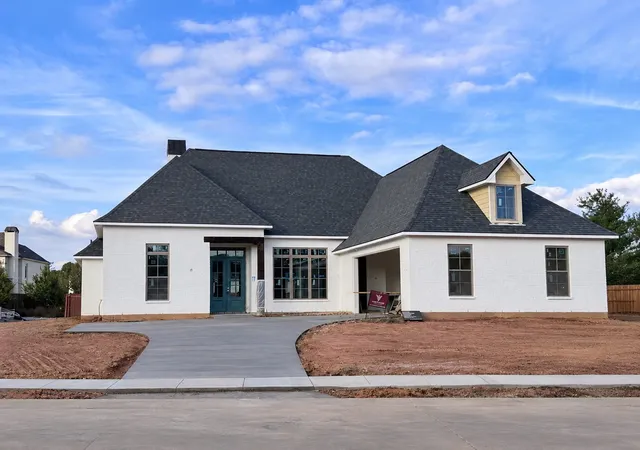
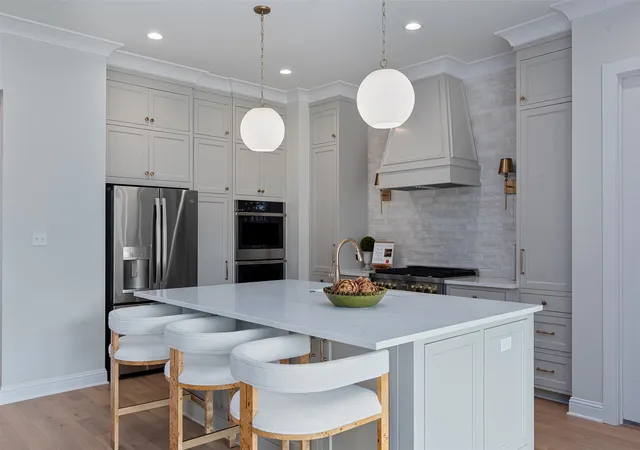
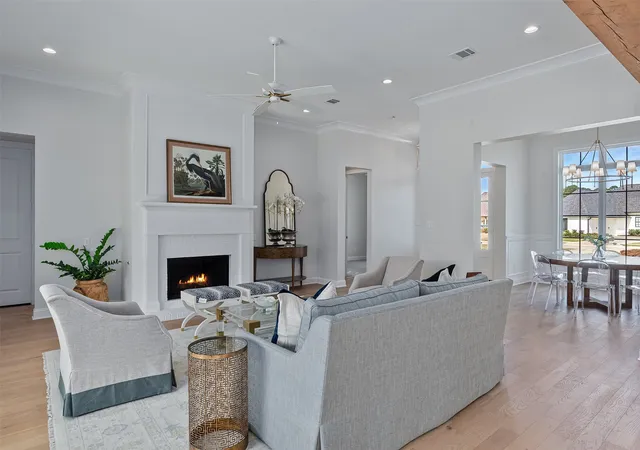
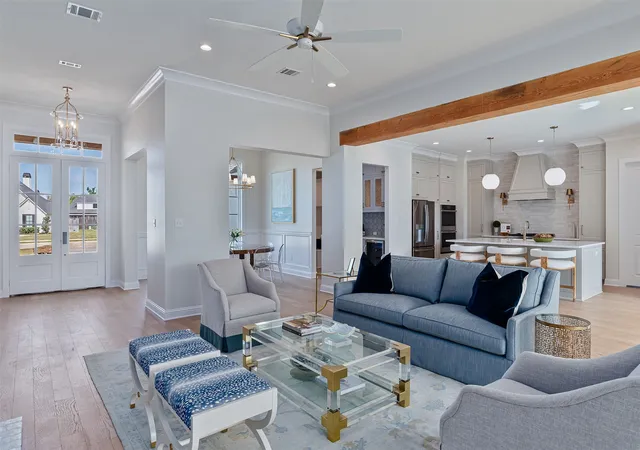
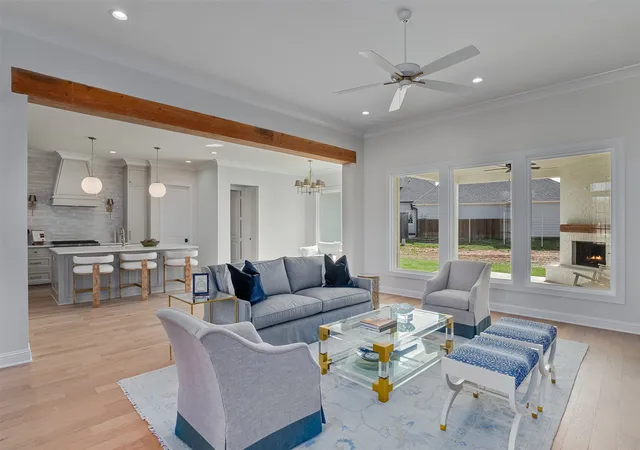
New construction in The Grove at Garrett Farm with estimated completion December 31, 2026! Timeless Southern architecture features white painted brick, natural wood accents and painted shutters, creating warm and inviting curb appeal. Inside, the open floor plan is ideal for everyday living and entertaining with a spacious Great Room anchored by a fireplace and a gourmet Kitchen featuring cabinetry to the ceiling, high-end appliances, a large island, walk-in pantry, Butler’s Bar and dedicated coffee bar. A separate Dining Area and Formal Dining Room with elegant wall paneling, a large picture window, beautiful natural light and a gold chandelier add function and charm. The efficient layout offers a remote Primary Suite and remote secondary suite for privacy while two additional front Bedrooms share a tandem-style arrangement that works wonderfully for family or guests. The Primary Suite features a spa-like Bath with dual vanities, a freestanding tub and oversized walk-in closet. Mudroom, Utility Room with storage and 3-car garage. The covered back porch with a fireplace and beam mantle overlooks a fenced, landscaped backyard and creates a wonderful setting for relaxing or entertaining. Located in one of Shreveport’s premier gated communities, residents of The Grove at Garrett Farm enjoy 78 peaceful acres along Wallace Lake Road with walking trails, green spaces, scenic lake views and a connected sense of community. **Photos shown are of a previously completed home in the neighborhood featuring the same floor plan and built by the same builder. Photos are intended for marketing purposes and do not depict the home currently under construction. Similar finishes may be available, and with an accepted pre-completion offer, the buyer may have the opportunity to select certain finishes, subject to the builder’s construction timeline and material availability.
- Houzeo last checked: 52 minutes ago
- Listing updated: November 2, 2026 at 8:44 pm
- Listing Provided by: Susannah Hodges (318) 505-2875 , Sara Moore | Compass Corporate (LATT16) (504) 525-1311
- Source: NTREIS MLS-TX | MLS#: 21238820

Property Details
Status
Active
Type
Single Family Residence
No. of Stories
1
County
City
Neighborhood
--
Year Built
2026
HOA Fees
$66.67/mo
Finished Area
2,828 sqft
Lot Size
0.35 acre lot
Basement Area
- sqft
MLS Name
NTREIS MLS
MLS Number
21238820
MLS Status
Active
Cumulative Days on Market
180

Continue Your Journey in App
Find your dream home, receive real-time updates, and many more!
Continue Your Journey in App
Find your dream home, receive real-time updates, and many more!
Location
HOA Management
Vintage Realty
HOA Fees
$800/ Annually
Amenities
 Amenities and services may be covered by one or multiple associations and service providers.
 AssociationManagement
Disclaimer: Amenities are based on third-party information and may vary; buyers must independently verify all amenities, as information is deemed reliable but not guaranteed.
Facts & Features
Rooms
Bedrooms & bathrooms
Bedrooms: 4
Bathrooms: 3
PrimaryBedroom
Level: First
Area: 0.00 Square Feet
Dimensions: 0 x 0
LivingRoom
Level: First
Area: 0.00 Square Feet
Dimensions: 0 x 0
Interior
Flooring
Carpet, Tile, Wood
Interior Features
Decorative Designer Lighting Fixtures, Eat In Kitchen, High Speed Internet, Kitchen Island, Open Floorplan, Cable Tv, Walk In Closets
Heating
Central
Sewer
Public Sewer
Appliances
Dishwasher, Gas Cooktop, Disposal, Gas Oven
Cooling
Central Air
Construction
Year Built
Year Built: 2026
Home type
Single Family Residence
Foundation Details
Slab
Property Condition
Under Construction
Architectural Style
Detached
Construction Materials
Brick
Roof
Shingle
Utilities & Energy
Fireplace Features
Living Room, Outside
Pool Features
None
Laundry Features
Laundry In Utility Room
Utilities
Sewer Available, Water Available, Cable Available
Water Source
Public
Parking Features
Garage
Other Features
Subdivision Name
Garrett Farm Ph 2
Patio And Porch Features
Rear Porch, Covered, Front Porch
Community Features
Fishing, Lake, Trails Paths
Price History
| Date | Event | Price |
|---|---|---|
05/06/2026 Source: | Listed for Sale | $689,500 $244/sqft |

Nearby Homes
Find Homes by Property Features in Shreveport, LA
Nearby New Homes For Sale

Based on information from the North Texas Real Estate Information Systems, Inc., through Nov 04, 2026, 11:45AM. Information is provided exclusively for consumers’ personal, non-commercial use. It may not be used for any purpose other than to identify prospective properties consumers may be interested in purchasing. Data is deemed reliable but is not guaranteed accurate. This website may not include listings or property addresses of sellers who have directed their listing brokers to withhold their listing or their property address from display on the Internet. ©2026 North Texas Real Estate Information Systems, Inc. All Rights Reserved.
 Advertising Broker: Michelle Brecker | Pathway To Home Realty
