- Overview
- Description
- Property Details
- Location
- Facts & Features
- Getting Around
- Nearby Homes

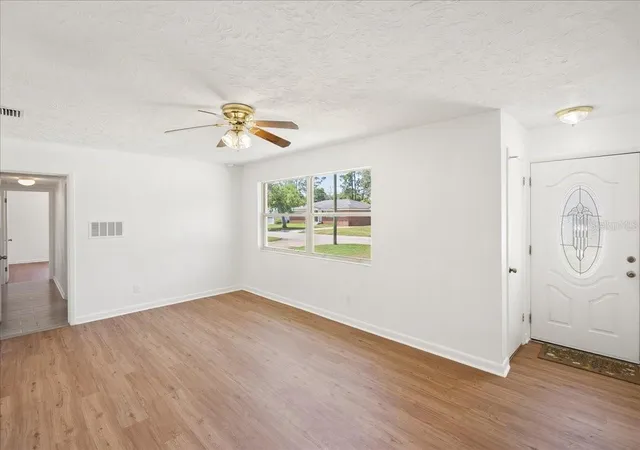


$299,900
Monthly Est:$1,493
 3 Beds
 2 Baths
1 full bath + 1 half bath
 1,232sqft
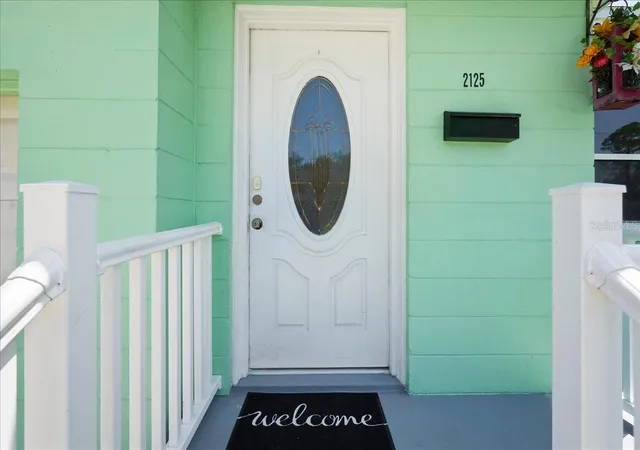
2125 W Lou Dr, Jacksonville, FL 32216
$299,900
$1,493/moEst:
Get Pre-Approved
Single Family Residence
Built in 1958
$-- HOA
8,084 sqft lot
$243/sq.ft
Description
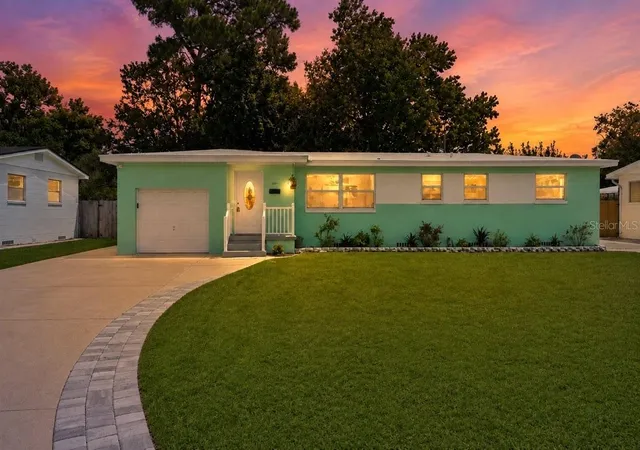
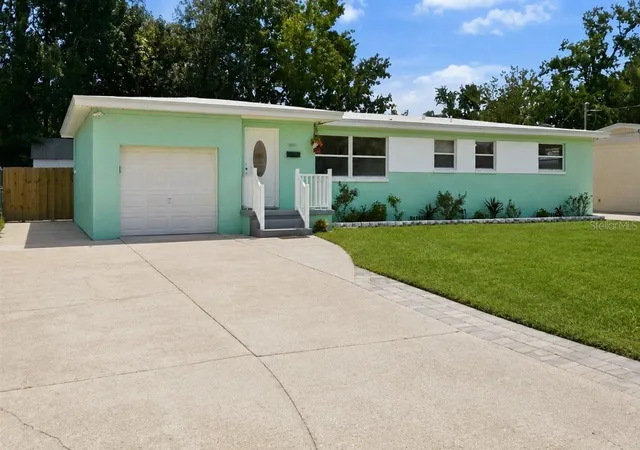
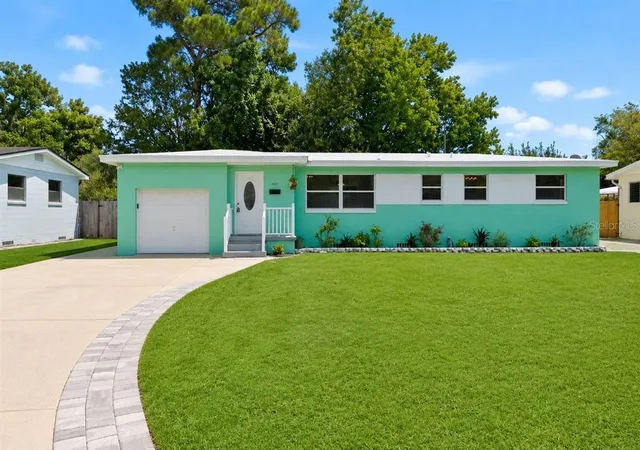
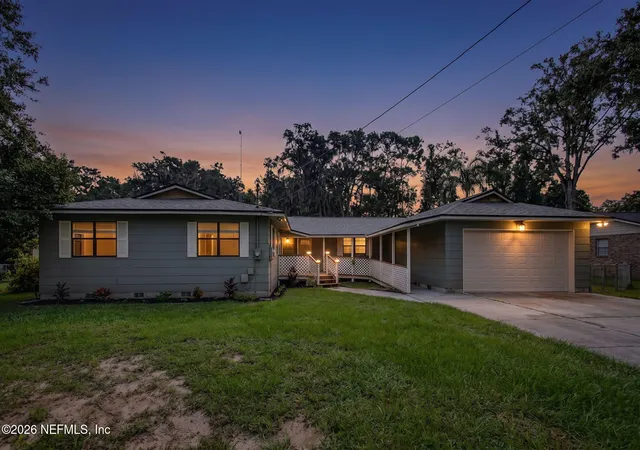
Move-in ready, packed with valuable updates and full of possibilities—2125 Lou Drive West is the Jacksonville home you have been waiting for! This one-story, concrete-block home offers three bedrooms, one-and-a-half bathrooms, 1,232 square feet, an attached one-car garage and new flooring throughout. The freshly painted interior feels bright and welcoming, while the primary bedroom features a spacious walk-in closet. Some of the photos are virtually staged.
Even better, the major systems bring serious peace of mind: a 2025 roof, a 2025 HVAC system, warranties on both, a brand-new water heater installed in August 2026, and the home has been replumbed. The kitchen also features a new Kohler sink, a refrigerator, and an oven with a warranty; the washer and dryer all stay with the home.
Step outside and discover the oversized, fully fenced backyard—perfect for entertaining, gardening, pets or simply spreading out. There is even room for a camper, boat and jet ski storage, plus a front-yard irrigation well to help keep things looking good. With no HOA and no CDD fees, you will have more flexibility and fewer monthly expenses.
Looking for a Jacksonville investment property, Airbnb opportunity or long-term rental? This home may be used as either a long-term or short-term vacation rental with no minimum lease-term restriction, making it an appealing option for homeowners and real estate investors alike. Conveniently located in Jacksonville’s 32216 area near shopping, dining, major roadways and everyday essentials, this updated concrete-block home delivers space, flexibility and value—and it is ready for its next chapter!
- Houzeo last checked: 0 minutes ago
- Listing updated: September 27, 2026 at 7:06 pm
- Listing Provided by: Elizabeth Kelly (904) 806-7276 | ONE SOTHEBYS INTERNATIONAL (386) 276-9200
- Source: Stellar MLS-FL | MLS#: FC320758

Property Details
Status
Active
Type
Single Family Residence
No. of Stories
-
County
City
Neighborhood
Year Built
1958
HOA Fees
-
Finished Area
1,232 sqft
Lot Size
8,084 sqft lot
Basement Area
- sqft
MLS Name
Stellar MLS
MLS Number
FC320758
MLS Status
Active
Days on Market
49
Cumulative Days on Market
38

Continue Your Journey in App
Find your dream home, receive real-time updates, and many more!
Download App
Continue Your Journey in App
Find your dream home, receive real-time updates, and many more!
Location
Facts & Features
Rooms
Bedrooms & bathrooms
Bedrooms: 3
Bathrooms: 2
Balcony/Porch/Lanai
Level: First
Area: 112.00 Square Feet
Dimensions: 14x8
Dining Room
Level: First
Area: 99.00 Square Feet
Dimensions: 9x11
Living Room
Level: First
Area: 228.00 Square Feet
Dimensions: 19x12
Kitchen
Level: First
Area: 99.00 Square Feet
Dimensions: 9x11
Primary Bedroom
Level: First
Area: 144.00 Square Feet
Dimensions: 12x12
Bedroom 2
Level: First
Area: 176.00 Square Feet
Dimensions: 16x11
Bathroom 3
Level: First
Area: 110.00 Square Feet
Dimensions: 10x11
Interior
Exterior Features
Storage
Appliances
Dryer, Electric Water Heater, Refrigerator, Washer
Sewer
Public Sewer
Heating
Central, Electric
Interior Features
Ceiling Fans(s), Eat In Kitchen
Cooling
Central Air
Flooring
Laminate
Construction
Year Built
Year Built: 1958
Home type
Single Family Residence
Foundation Details
Crawlspace
Roof
Membrane
Construction Materials
Block
Utilities & Energy
Laundry Features
In Garage
Utilities
Cable Available, Electricity Connected, Sewer Connected, Water Connected
Water Source
Public
Other Features
Subdivision Name
Sans Souci Sec 10
Price History
| Date | Event | Price |
|---|---|---|
09/10/2026 Source: #MFRFC320758 | Price Decreased | $299,900 -4.49% $243/sqft |
08/21/2026 Source: | Listed for Sale | $314,000 $255/sqft |

Nearby Homes





Find Homes by Property Features in Jacksonville, FL

Based on information from Stellar MLS® through Oct 09, 2026, 07:15AM as submitted to and distributed by MLS GRID. All data is obtained from various sources and may not have been verified by the broker or MLS GRID. Supplied Open House Information is subject to change without notice. All information should be independently reviewed and verified for accuracy. Properties may or may not be listed by the office/agent presenting the information. IDX information is provided exclusively for consumers’ personal non-commercial use. It may not be used for any purpose other than to identify prospective properties consumers may be interested in purchasing. The data is deemed reliable but is not guaranteed by MLS GRID. The use of the MLS GRID Data may be subject to an end-user license agreement prescribed by the Member Participant’s applicable MLS, if any, and as amended from time to time. © 2026 Stellar MLS. All Rights Reserved.
 Advertising Broker: Fred McGill | Simple Showing, Inc