
- 0
- 1
- Overview
- Description
- Property Details
- Location
- Facts & Features
- Getting Around
- Nearby Homes




Listed by: Ryan N. Karns (253) 369-2922 | Coldwell Banker Bain (253) 850-5000
$2,800,000
Monthly Est:$13,937
 3 Beds
 5 Baths
3 full baths
 6,352sqft
21256 39th Street Ct E, Bonney Lake, WA 98391
$2,800,000
$13,937/moEst:
Get Pre-Approved
Single Family Residence
Built in 2007
$-- HOA
15,194 sqft lot
$441/sq.ft
Description
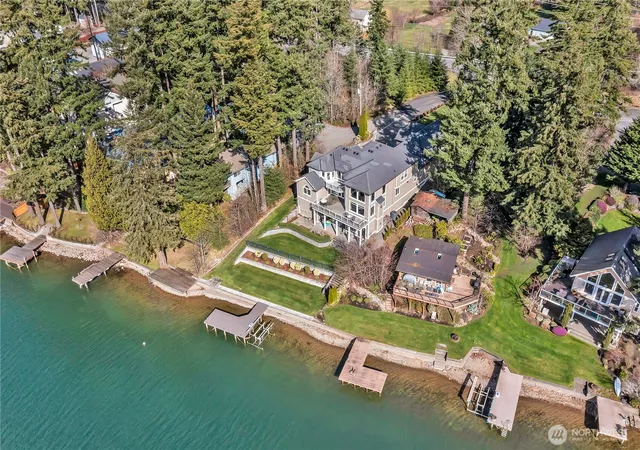
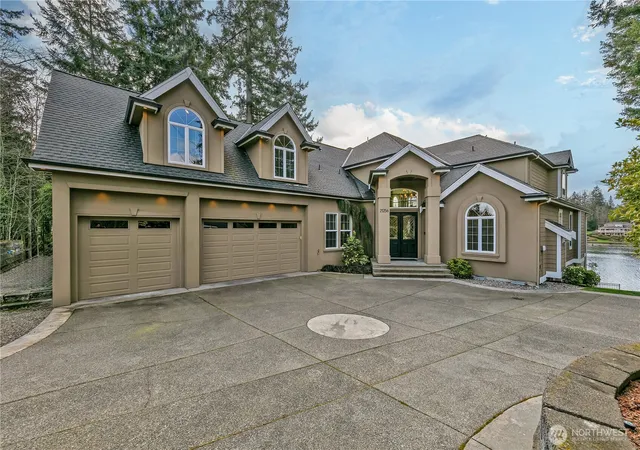
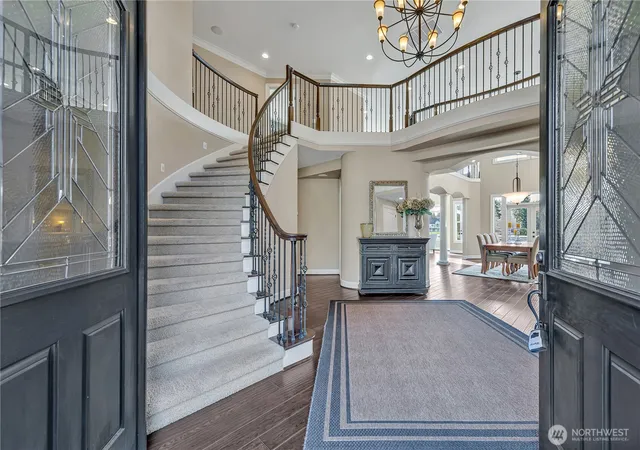
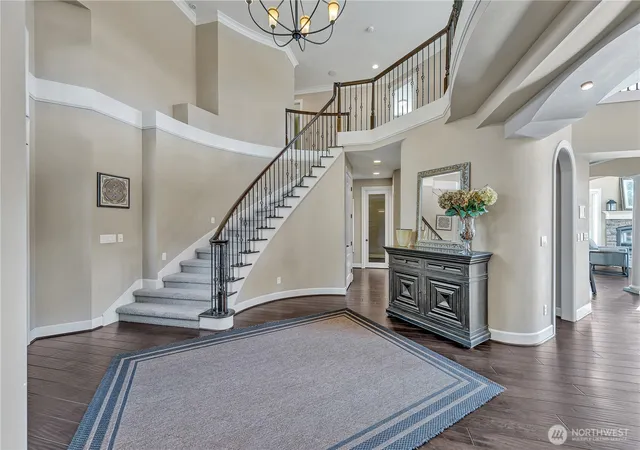
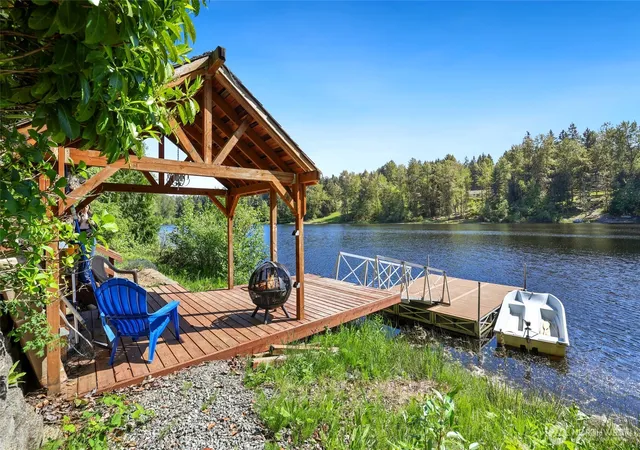
Experience the pinnacle of waterfront living in this architectural masterpiece, perfectly positioned on the shores of Lake Tapps to capture the full drama of the Pacific Northwest’s golden hour. Designed for those who demand both elegance and a seamless connection to the water, this estate offers a lifestyle defined by breathtaking western exposures and unparalleled luxury. The heart of the home is a testament to sophisticated design, where expansive glass walls frame shimmering lake views. The primary suite, located on the main level, serves as a private sanctuary of effortless comfort, offering a serene escape with direct access to the home’s refined interior flow. For the dedicated entertainer, the residence unfolds into a series of curated experiences. Host unforgettable gatherings in the sprawling game and party room, a space designed to be the vibrant center of social life. Descend to the custom wine cellar to select a vintage before heading to the private theater for a cinematic experience that rivals any commercial venue. Outside, the property transforms into a lakeside playground. Whether you are enjoying a quiet evening watching the sun dip below the horizon or launching a boat for an afternoon on the water, the transition between indoor luxury and outdoor recreation is seamless. This isn’t just a home; it is a front-row seat to the very best of Lake Tapps.
- Houzeo last checked: 11 hours ago
- Listing updated: September 30, 2026 at 8:46 pm
- Source: Northwest Multiple Listing Service | MLS#: NWM2465531

Property Details
Status
Active
Type
Single Family Residence
No. of Stories
-
County
City
Neighborhood
--
Year Built
2007
HOA Fees
-
Finished Area
6,352 sqft
Lot Size
15,194 sqft lot
Basement Area
- sqft
MLS Name
Northwest Multiple Listing Service
MLS Number
NWM2465531
MLS Status
Active
Days on Market
267
Cumulative Days on Market
204

Continue Your Journey in App
Find your dream home, receive real-time updates, and many more!
Download App
Continue Your Journey in App
Find your dream home, receive real-time updates, and many more!
Location
Facts & Features
Rooms
Bedrooms & bathrooms
Bedrooms: 3
Bathrooms: 5
Bonus Room
Level: Second
Den/Office
Level: Main
Dining Room
Level: Main
Entry Hall
Level: Main
Extra Fin Room
Level: Lower
Great Room
Level: Main
Kitchen With Eating Space
Level: Main
Primary Bedroom
Level: Main
Living Room
Level: Main
Utility Room
Level: Main
Bathroom Full
Level: Second
Bathroom Full
Level: Second
Bathroom Full
Level: Main
Bathroom Three Quarter
Level: Lower
Bathroom Three Quarter
Level: Main
Bedroom
Level: Second
Bedroom
Level: Second
Interior
Flooring
Bamboo/cork, Ceramic Tile, Engineered Hardwood, Laminate, Carpet
Appliances
Dishwasher, Double Oven, Dryer, Microwave, Refrigerator, Stove(s)/range(s), Tankless Water Heater, Washer
Exterior Features
Cement Planked, Stone, Stucco
Sewer
Septic Tank
Interior Features
Second Primary Bedroom, Bath Off Primary, Built In Vacuum, Ceiling Fan(s), Dbl Pane/storm Window, Dining Room, Fireplace, Fireplace (primary Bedroom), French Doors, High Tech Cabling, Jetted Tub, Pantry, Security System, Sprinkler System, Vaulted Ceiling(s), Walk In Closet(s), Water Heater, Wet Bar, Wine Cellar, Wired For Generator
Heating
Forced Air, Heat Pump, High Efficiency (unspecified), Radiant
Cooling
Forced Air, Heat Pump, High Efficiency (unspecified)
Construction
Year Built
Year Built: 2007
Home type
Single Family Residence
Architectural Style
Traditional
Roof
Composition
Foundation Details
Poured Concrete, Slab
Construction Materials
Cement Plank, Stone, Stucco
Utilities & Energy
Parking Features
Attached Garage, Rv Parking
Security Features
Security System
Basement
Finished
Water Source
Public
Fireplace Features
Electric, Gas
Other Features
Lot Features
Dead End Street, Paved
Subdivision Name
Lake Tapps
Price History
| Date | Event | Price |
|---|---|---|
09/01/2026 Source: | Listed for Sale | $2,800,000 -3.45% $441/sqft |
09/01/2026 Source: | Price Increased | $2,899,999 +3.57% $457/sqft |
09/01/2026 Source: | Price Decreased | $2,800,000 -3.45% $441/sqft |
06/30/2026 Source: | Pending | $2,899,999 $457/sqft |

Nearby Homes
Find Homes by Property Features in Bonney Lake, WA
Nearby New Homes For Sale

Based on information submitted to the MLS GRID by Northwest Multiple Listing Service as of Oct 01, 2026, 02:47PM. All data is obtained from various sources and may not have been verified by broker or MLS GRID. Supplied Open House Information is subject to change without notice. All information should be independently reviewed and verified for accuracy. Properties may or may not be listed by the office/agent presenting the information.
IDX information is provided exclusively for consumers’ personal, noncommercial use; it may not be used for any purpose other than to identify prospective properties that consumers may be interested in purchasing, that the data is deemed reliable, but is not guaranteed by MLS GRID, and that the use of the MLS GRID Data may be subject to an end-user license agreement prescribed by the Member Participant’s applicable MLS, if any and as amended from time to time. © 2025 Northwest Multiple Listing Service. All Rights Reserved.
 Advertising Broker: Christy Lee-Naumann (267) 341-8337 | Houzeo Brokerage LLC