
Powered by 
- 0
- 13
- Overview
- Description
- Property Details
- Location
- Facts & Features
- Getting Around
- Nearby Homes



$685,000
Monthly Est:$3,409
 3 Beds
 2 Baths
2 full baths
 1,932sqft
2126 Austin Way, Clarkdale, AZ 86324
$685,000
$3,409/moEst:
Get Pre-Approved
Single Family Residence
Built in 2005
$-- HOA
15,481 sqft lot
$355/sq.ft
Description
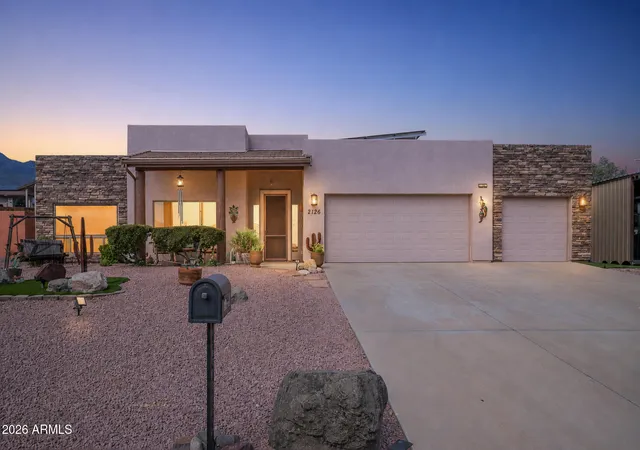
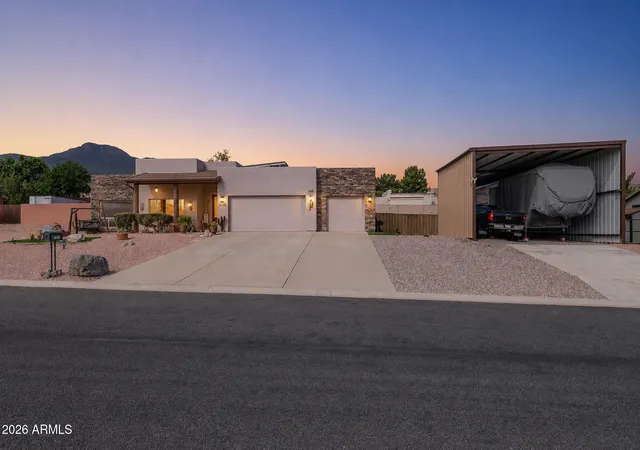
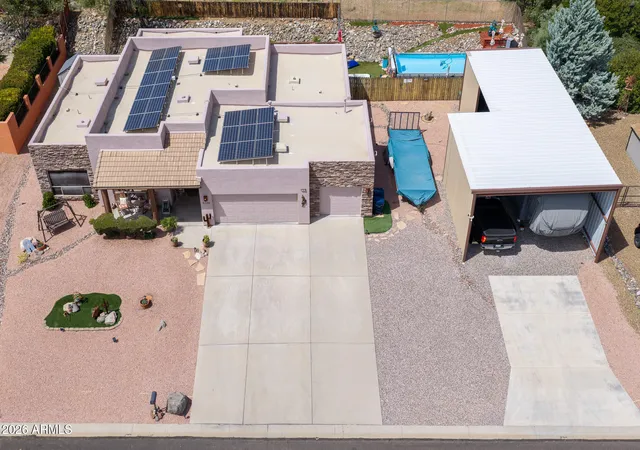
Beautiful Santa Fe-style home offering 3 bedrooms, 2 bathrooms, 1,932 square feet, and a spacious .36-acre lot in a highly desirable location near Yavapai College and nearby hiking and biking trails. Built in 2005, this home features great curb appeal with beautifully maintained desert landscaping, custom stacked stone accents, and a three-car garage. Inside, custom archways welcome you into a well-designed split-bedroom floor plan with tile flooring throughout the main living areas, primary bedroom, and primary bathroom, with carpet in the guest bedrooms. The spacious kitchen offers plenty of countertop and cabinet space and opens to the living area, where a gas fireplace creates a comfortable place to relax and unwind. The primary suite features a large walk-in closet and spacious Bathroom with dual vanities, a walk-in shower, soaking tub, and private toilet room. The guest bathroom also offers dual vanities along with a tub/shower combination.
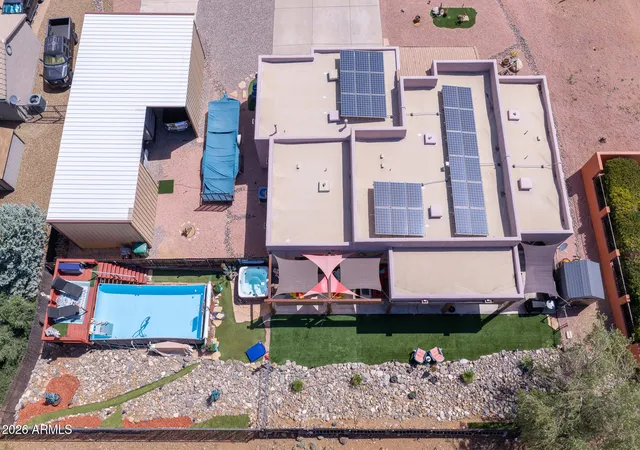
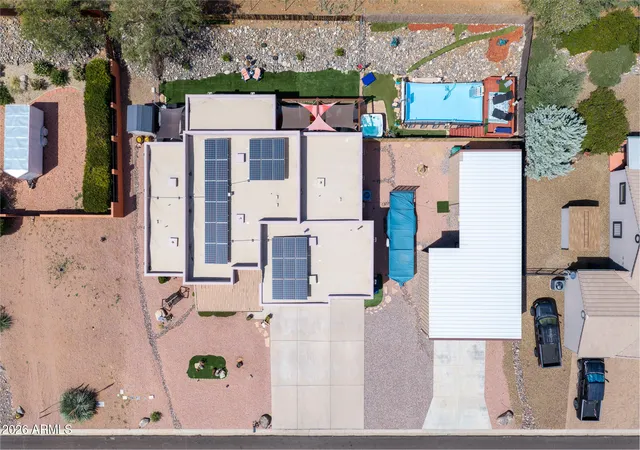
The backyard is an entertainer's dream with a large covered patio accented by substantial wood beams, synthetic grass, sunshades, a hot tub, and an above-ground pool surrounded by a custom-built deck. The large lot also provides plenty of room for storage and toys, including an impressive detached metal carport/storage structure measuring approximately 24 feet wide by 50 feet deep.
Additional features include an owned solar system, three-car garage, and plenty of usable outdoor space. With its spacious floor plan, extensive outdoor living areas, and convenient location close to recreation and the amenities of the Verde Valley, this beautiful home has so much to offer.
- Houzeo last checked: 9 hours ago
- Listing updated: September 2, 2026 at 11:01 am
- Listing Provided by: Brandon Stockbridge (928) 300-4066 | Stockbridge Real Estate (480) 459-8675
- Source: Arizona Regional Multiple Listing Service-AZ | MLS#: 7074052

Property Details
Status
Active
Type
Single Family Residence
No. of Stories
1
County
City
Neighborhood
--
Year Built
2005
HOA Fees
-
Finished Area
1,932 sqft
Lot Size
15,481 sqft lot
Basement Area
- sqft
MLS Name
Arizona Regional Multiple Listing Service
MLS Number
7074052
MLS Status
Active
Days on Market
33

Continue Your Journey in App
Find your dream home, receive real-time updates, and many more!
Download App
Continue Your Journey in App
Find your dream home, receive real-time updates, and many more!
Location
Facts & Features
Rooms
Bedrooms & bathrooms
Bedrooms: 3
Bathrooms: 2
Interior
Exterior Features
Private Yard
Sewer
Septic In & Connected
Appliances
Dishwasher, Disposal, Refrigerator, Microwave, Gas Oven, Gas Range, Water Softener Owned
Interior Features
Full Bth Master Bdrm, Separate Shwr & Tub, Double Vanity, Eat In Kitchen, Breakfast Bar, Pantry, Vaulted Ceiling(s), 9+ Flat Ceilings
Heating
Natural Gas
Cooling
Ceiling Fan(s), Central Air, Programmable Thmstat
Flooring
Carpet, Tile
Window Features
Dual Pane, Tinted Windows, Screens
Construction
Year Built
Year Built: 2005
Home type
Single Family Residence
Construction Materials
Wood Frame, Painted, Stucco
Architectural Style
Territorial/santa Fe, Pueblo
Roof
Foam
Foundation Details
Slab
Utilities & Energy
Laundry Features
Washer Hookup, Inside
Fireplace Features
Gas
Parking Features
Rv Access/parking, Garage Door Opener, Detached Carport, Off Street
Utilities
Natural Gas Available, Phone Available
Water Source
Public
Other Features
Subdivision Name
Haskell Springs Phase 3
Patio And Porch Features
Covered Deck
Disclosures
Seller Discl Avail
Lot Features
Desert Front, Desert Back, Synthetic Grass Back
Price History
| Date | Event | Price |
|---|---|---|
09/01/2026 Source: | Listed for Sale | $685,000 $355/sqft |

Getting Around 2126 Austin Way
Bike Score®

Somewhat Bikeable
23/100
Walk Score®

Car-Dependent
1/100
Data provided by Redfin
Nearby Homes






Find Homes by Property Features in Clarkdale, AZ
Nearby New Homes For Sale

Based on information from the Arizona Regional Multiple Listing Service through Oct 05, 2026, 03:00PM. All information should be verified by the recipient and none is guaranteed as accurate by ARMLS. Listing Information presented by local MLS brokerage: Sell Your Home Services, local REALTOR®- Dan Demers (774) 265-0879. Information is provided exclusively for personal, non-commercial use. It may not be used for any purpose other than to identify prospective properties consumers may be interested in purchasing. This website may not include listings or property addresses of sellers who have directed their listing brokers to withhold their listing or their property address from display on the Internet. © 2026 Arizona Regional Multiple Listing Service, Inc. All rights reserved.
 Advertising Broker: Daniel Demers (267) 341-8337 | Sell Your Home Services