- Overview
- Description
- Property Details
- Location
- HOA Management
- Facts & Features
- Getting Around
- Nearby Homes



$299,900
Monthly Est:$1,493
 3 Beds
 3 Baths
2 full baths + 1 half bath
 1,840sqft
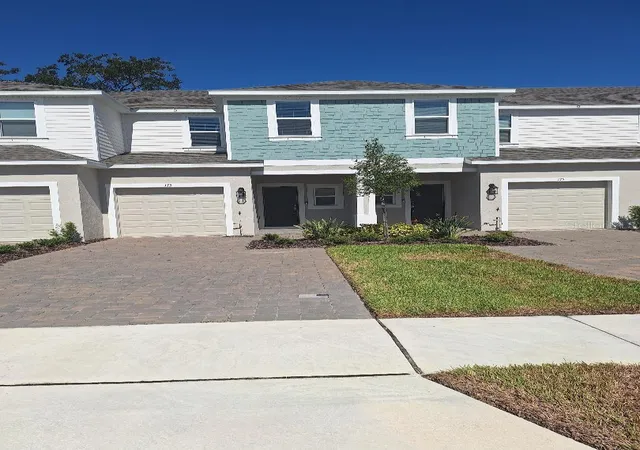
2126 Gentle Rain Dr, Edgewater, FL 32141
$299,900
$1,493/moEst:
Get Pre-Approved
Townhouse
Built in 2024
$175/mo HOA
3,155 sqft lot
$163/sq.ft
Description
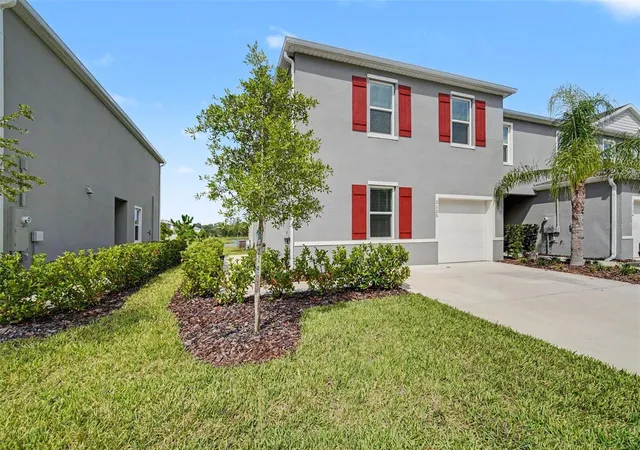
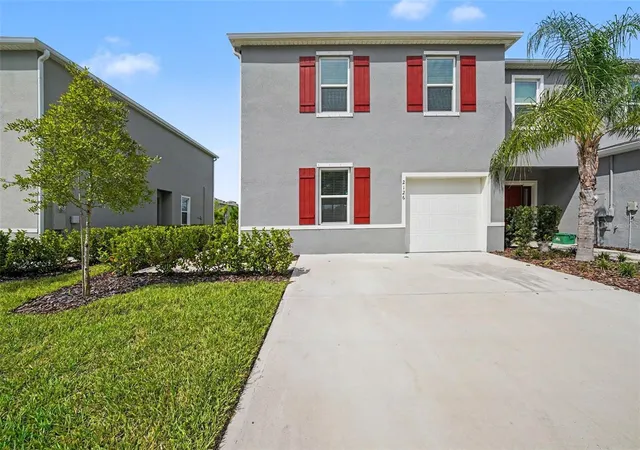
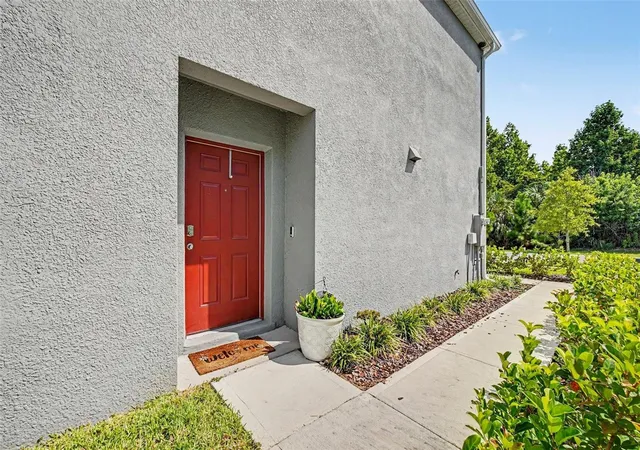
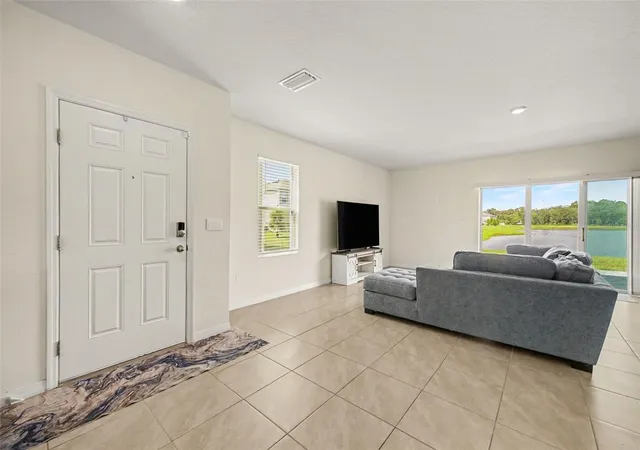
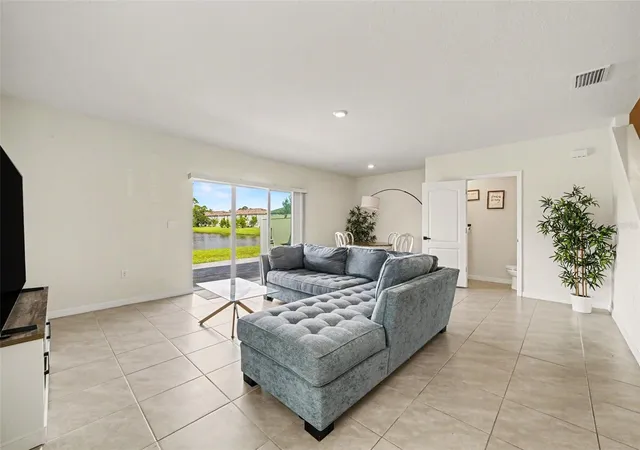
Upgrades, privacy, and thoughtful extras set this end-unit townhome apart! Just over a year old, this beautifully maintained home offers the benefits of newer construction along with owner-added improvements that bring additional comfort, functionality, and value without the wait or expense of adding them yourself. Step outside to your own private retreat, where a beautiful, professionally installed paver patio extension creates significantly more outdoor living space. Enjoy plenty of room for outdoor dining, lounging, and entertaining while taking in peaceful pond views. The added privacy fencing creates a secluded backyard setting that is ideal for relaxing or hosting guests. Inside, the upgraded kitchen features a stylish backsplash, bright cabinetry, and contrasting black hardware for a modern look. Additional cabinetry and countertop space has been added, providing valuable storage and extra room for meal preparation, serving, and entertaining. Smart-home enhancements add another layer of everyday convenience. The included owned ADT/Safe Haven security equipment features a doorbell and floodlight, while LED and smart lighting can be programmed for automatic operation and energy-conscious convenience. The smart home hub and mobile app allow you to conveniently manage compatible lighting, security, and climate settings from home or remotely. The primary bedroom walk-in closet offers customized shelving system, making it easy to keep clothing, accessories, and everyday essentials organized. As an end unit, this home also provides added privacy and a desirable sense of separation. Located within the welcoming, Rivers Edge community, residents can enjoy a relaxing community pool. With newer construction, meaningful owner-added upgrades, expanded outdoor living, smart-home features, and tranquil pond views, this home offers so much more. Make your move and inquire today!
- Houzeo last checked: 3 minutes ago
- Listing updated: August 23, 2026 at 10:47 am
- Listing Provided by: Matthew Derocher (734) 644-3464 | TROWBRIDGE REALTY CORP (737) 644-3464
- Source: Stellar MLS-FL | MLS#: TB8541158

Property Details
Status
Active
Type
Townhouse
No. of Stories
2
County
City
Neighborhood
--
Year Built
2024
HOA Fees
$175/mo
Finished Area
1,840 sqft
Lot Size
3,155 sqft lot
Basement Area
- sqft
MLS Name
Stellar MLS
MLS Number
TB8541158
MLS Status
Active
Days on Market
49
Cumulative Days on Market
1

Continue Your Journey in App
Find your dream home, receive real-time updates, and many more!
Download App
Continue Your Journey in App
Find your dream home, receive real-time updates, and many more!
Location
HOA Management
Laura H Simonette
HOA Fees
$175/ Monthly
Amenities
 Amenities and services may be covered by one or multiple associations and service providers.
 Pool
Pool
Disclaimer: Amenities are based on third-party information and may vary; buyers must independently verify all amenities, as information is deemed reliable but not guaranteed.
Facts & Features
Rooms
Bedrooms & bathrooms
Bedrooms: 3
Bathrooms: 3
Kitchen
Level: First
Area: 280.00 Square Feet
Dimensions: 20x14
Living Room
Level: First
Area: 294.00 Square Feet
Dimensions: 21x14
Dining Room
Level: First
Area: 180.00 Square Feet
Dimensions: 18x10
Bathroom 1
Level: First
Area: 21.00 Square Feet
Dimensions: 7x3
Bedroom 3
Level: Upper
Area: 156.00 Square Feet
Dimensions: 12x13
Bedroom 2
Level: Upper
Area: 196.00 Square Feet
Dimensions: 14x14
Primary Bedroom
Level: Upper
Area: 225.00 Square Feet
Dimensions: 15x15
Primary Bathroom
Level: Upper
Area: 76.50 Square Feet
Dimensions: 8.5x9
Bathroom 2
Level: Upper
Area: 78.00 Square Feet
Dimensions: 6x13
Laundry
Level: Upper
Area: 48.00 Square Feet
Dimensions: 6x8
Interior
Appliances
Dishwasher, Disposal, Electric Water Heater, Microwave, Range, Refrigerator
Exterior Features
Sidewalk, Sliding Doors
Heating
Central, Electric
Interior Features
Open Floorplan, Other, Primary Bedroom Upstairs, Smart Home, Split Bedroom, Thermostat, Walk In Closet(s)
Flooring
Carpet, Ceramic Tile
Cooling
Central Air
Sewer
Public Sewer
Construction
Year Built
Year Built: 2024
Home type
Townhouse
Roof
Shingle
Property Condition
Completed
Foundation Details
Slab
Construction Materials
Stucco
Utilities & Energy
Security Features
Security System Owned
Utilities
Public, Sewer Connected, Underground Utilities, Water Connected
Laundry Features
Electric Dryer Hookup, Laundry Room, Upper Level, Washer Hookup
Water Source
Public
Parking Features
Ground Level, Off Street
Association Amenities
Pool
Other Features
Subdivision Name
Rivers Edge
Community Features
Deed Restrictions, Pool, Sidewalks
Patio And Porch Features
Patio
Price History
| Date | Event | Price |
|---|---|---|
08/22/2026 Source: | Listed for Sale | $299,900 +4.14% $163/sqft |
04/15/2025 Source: | Sold | $287,990 $157/sqft |
02/26/2025 Source: | Pending | $287,990 $157/sqft |

Nearby Homes
Find Homes by Property Features in Edgewater, FL
Nearby New Homes For Sale
Nearby Pre-Owned Homes For Sale

Based on information from Stellar MLS® through Oct 10, 2026, 08:15PM as submitted to and distributed by MLS GRID. All data is obtained from various sources and may not have been verified by the broker or MLS GRID. Supplied Open House Information is subject to change without notice. All information should be independently reviewed and verified for accuracy. Properties may or may not be listed by the office/agent presenting the information. IDX information is provided exclusively for consumers’ personal non-commercial use. It may not be used for any purpose other than to identify prospective properties consumers may be interested in purchasing. The data is deemed reliable but is not guaranteed by MLS GRID. The use of the MLS GRID Data may be subject to an end-user license agreement prescribed by the Member Participant’s applicable MLS, if any, and as amended from time to time. © 2026 Stellar MLS. All Rights Reserved.
 Advertising Broker: Fred McGill | Simple Showing, Inc