Realty Solution
Powered by 
- 0
- 2
- Overview
- Description
- Property Details
- Location
- Facts & Features
- Getting Around
- Nearby Homes
 No HOA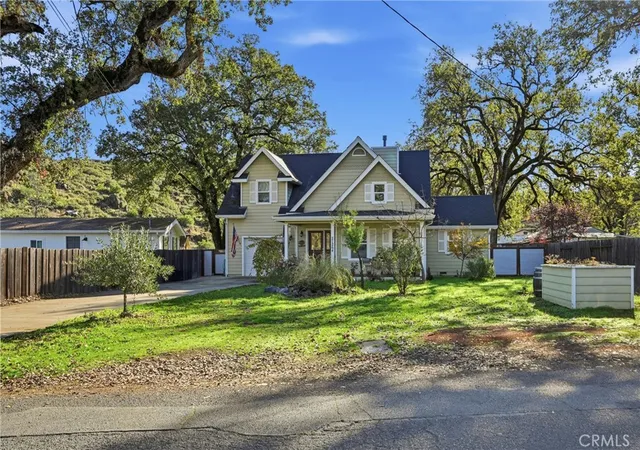

Street View
Listed by: Shannon Williams (707) 888-1116 DRE #01705168 | RE/MAX Gold Lake County (707) 987-1105
$575,000
Monthly Est:$2,862
 3 Beds
 3 Baths
2 full baths + 1 half bath
 2,264sqft
21264 Santa Clara Rd, Middletown, CA 95461
$575,000
$2,862/moEst:
Get Pre-Approved
Single Family Residence
Built in 2006
$-- HOA
0.34 acre lot
$254/sq.ft
Description
MIDDLETOWN CUSTOM HOME - Sophisticated home on private .34 acre lot in prime Middletown location backing up to open space combines idyllic country living with high quality amenities. Inside discover cathedral ceilings, plush carpet, rich hardwood floors, custom cherry cabinetry, beautiful tile, granite counters, gas fireplace, built-in bookshelves, stainless steel appliances, solid wood interior doors, tankless water heater, water softener with reverse osmosis drinking water & dual zone thermostats. The multi-room primary suite is an in-home retreat with french doors leading to a separate office/tv/sitting room, a primary bedroom, a luxurious bathroom with jetted tub, a walk-in closet, and french doors to garden and patio. Upstairs a 462sf family room is an entertainer's dream with built-in wine fridge, hardwood flooring & plenty of windows to capture the tree top views. Currently set up as a game/media room, it could be also be an oversized fourth bedroom, movie room, office & more! The 2nd bedroom upstairs enjoys a bonus alcove, perfect for a small media center, desk or play area. Beautiful low maintenance patio areas overlooking the fully fenced yard with various fruit trees, raised garden beds & its own secured well for potential irrigation. Quick 5 min walk to downtown & 20 min drive to Calistoga. Tons of room for parking and to plenty of level space to develop even more parking areas, if desired.
- Houzeo last checked: 0 minutes ago
- Listing updated: April 23, 2026 at 3:38 pm
- Source: California Regional MLS-CA | MLS#: LC25269046

Property Details
Status
Pending
Type
Single Family Residence
No. of Stories
2
County
City
Neighborhood
--
Year Built
2006
HOA Fees
-
Finished Area
2,264 sqft
Lot Size
0.34 acre lot
Basement Area
- sqft
MLS Name
California Regional MLS
MLS Number
LC25269046
MLS Status
Pending
Days on Market
310
Cumulative Days on Market
113

Continue Your Journey in App
Find your dream home, receive real-time updates, and many more!
Download App
Continue Your Journey in App
Find your dream home, receive real-time updates, and many more!
Location
Facts & Features
Rooms
Bedrooms & bathrooms
Bedrooms: 3
Bathrooms: 3
Interior
Flooring
Carpet, Vinyl, Wood
Heating
Central, Fireplaces, Propane, Zoned
Appliances
Disposal, Microwave, Propane Cooktop, Refrigerator, Water Softener, Tankless Water Heater, Water Purifier, Dryer, Washer
Cooling
Central Air, Dual, Zoned
Window Features
Blinds, Double Pane Windows
Exterior Features
Lighting, Rain Gutters
Interior Features
Built In Features, Ceiling Fans, Cathedral Ceilings, Separate Formal Dining Room, Granite Counters, High Ceilings, Pantry, Recessed Lighting, Main Level Primary, Primary Suite, Walk In Pantry, Walk In Closets
Sewer
Public Sewer
Construction
Year Built
Year Built: 2006
Home type
Single Family Residence
Property Condition
Repairs Cosmetic
Foundation Details
Concrete Perimeter
Architectural Style
Craftsman, Custom
Roof
Composition
Utilities & Energy
Security Features
Security System, Carbon Monoxide Detectors, Smoke Detectors
Water Source
Public, Well
Fireplace Features
Gas, Living Room
Parking Features
Concrete, Door Single, Driveway, Garage Faces Front, Garage, Rv Potential, Rv Access Parking
Laundry Features
In Garage
Electric
Electricity On Property, Volts220in Laundry
Utilities
Cable Available, Electricity Available, Propane, Sewer Connected, Overhead Utilities
Pool Features
None
Other Features
Community Features
Suburban
Patio And Porch Features
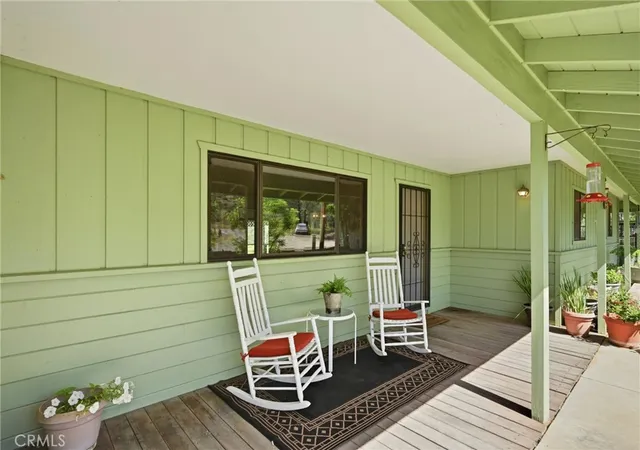
Concrete, Covered, Front Porch, Patio, Porch, Wood
Lot Features
Back Yard, Drip Irrigation Bubblers, Front Yard, Garden, Landscaped, Yard
Price History
| Date | Event | Price |
|---|---|---|
04/23/2026 Source: | Pending | $575,000 $254/sqft |
03/25/2026 Source: | Contingent (Active Under Contract) | $575,000 $254/sqft |
12/02/2025 Source: | Listed for Sale | $575,000 +10.58% $254/sqft |
05/18/2021 Source: | Price Increased | $520,000 +36.84% $230/sqft |
07/29/2015 Source: | Price Decreased | $380,000 -4.76% $168/sqft |

Show more
Nearby Homes




Find Homes by Property Features in Middletown, CA


Based on information from California Regional Multiple Listing Service, Inc. as of Oct 08, 2026, 11:45PM and /or other sources. All data, including all measurements and calculations of area, is obtained from various sources and has not been, and will not be, verified by broker or MLS. All information should be independently reviewed and verified for accuracy. Properties may or may not be listed by the office/agent presenting the information. Information being provided is for consumers’ personal, non-commercial use and may not be used for any purpose other than to identify prospective properties consumers may be interested in purchasing. This website may not include listings or property addresses of sellers who have directed their listing brokers to withhold their listing or their property address from display on the Internet. © 2026 California Regional Multiple Listing Service. All Rights Reserved.
 Advertising Broker: William Johnson DRE #01463271 | William Johnson Brokerage