Realty Solution
Powered by 
- 5
- Overview
- Description
- Property Details
- Location
- Facts & Features
- Getting Around
- Nearby Homes



Street View
Listed by: Lori Harris (818) 515-1118 DRE #02132297, Brock Harris DRE #01328996 | Keller Williams Realty Los Feliz (323) 300-1000
$4,295,000
Monthly Est:$21,378
 5 Beds
 7 Baths
5 full baths + 2 half baths
 4,605sqft
2127 N Fern Dell Pl, Los Angeles, CA 90068
$4,295,000
$21,378/moEst:
Get Pre-Approved
Single Family Residence
Built in 1926
$-- HOA
12,004 sqft lot
$933/sq.ft
Description
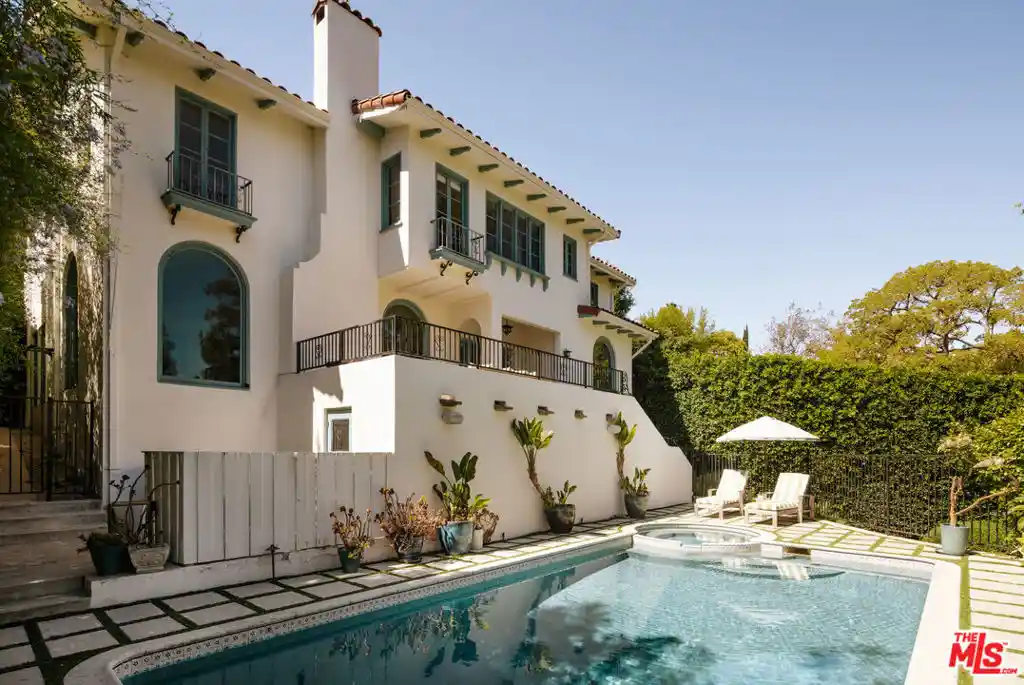
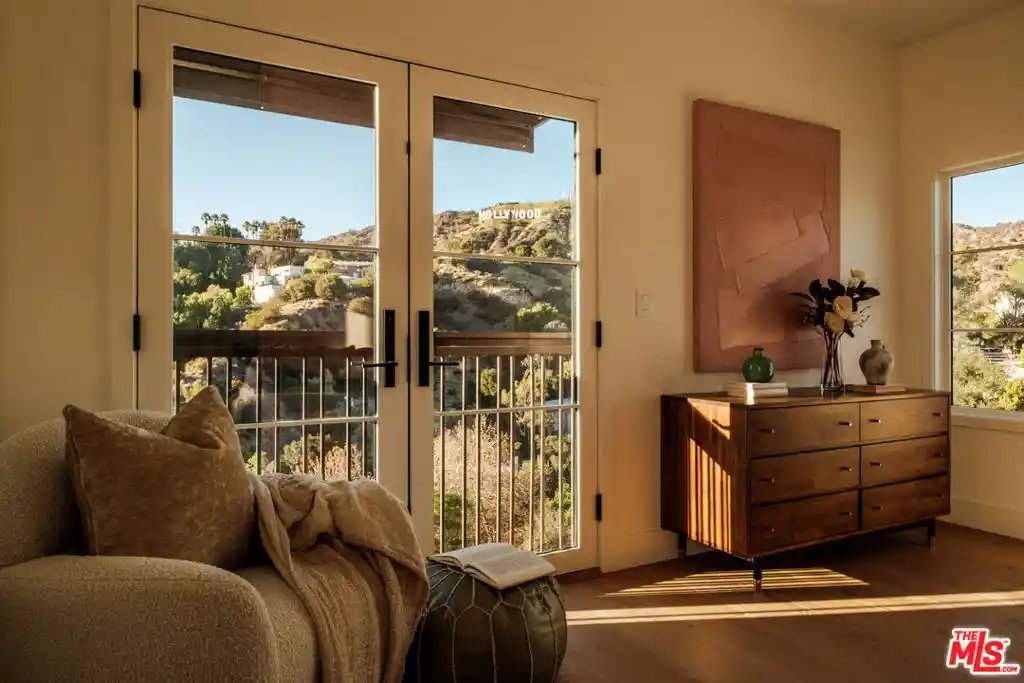
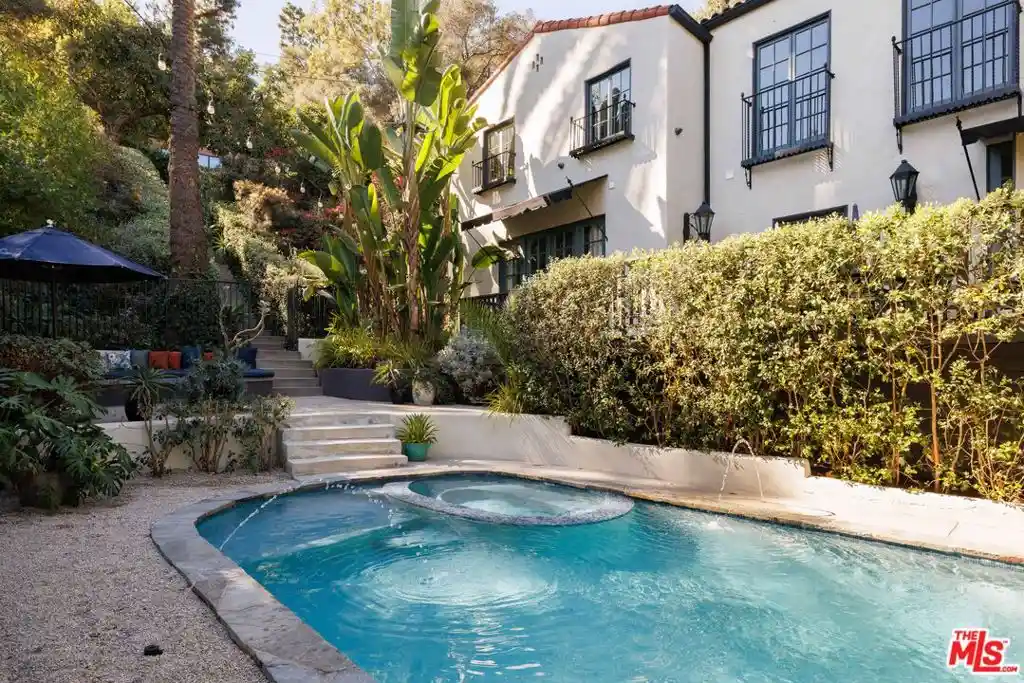
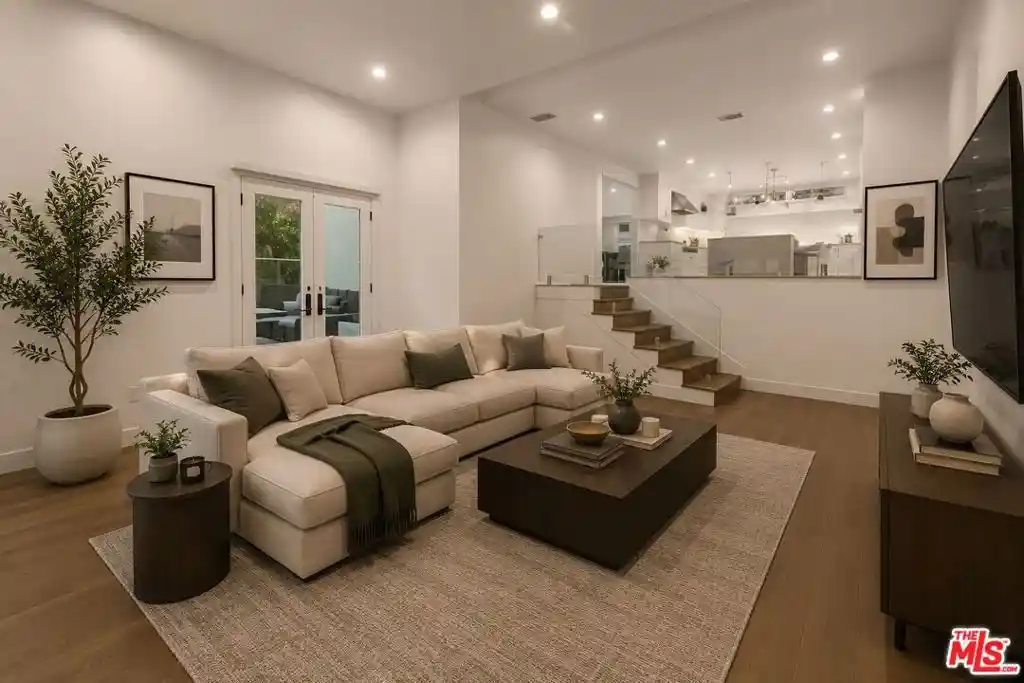
Originally built in 1926, this 5 bed, 7 bath Los Feliz Oaks residence blends timeless Spanish architecture with thoughtful designer updates, all set on a gated and secure street-to-street compound just moments from Griffith Park. Elevated above the city on a lushly landscaped 12,004 sq. ft. lot, the grand home features a saltwater pool and spa, multiple outdoor patios & sitting areas, a grassy yard with a lemon tree and stream, and a detached 1 bedroom, 1 bathroom guest house with its own separate entrance. Set atop the trees in Griffith Park, with sweeping views of Downtown Los Angeles and the Griffith Observatory, the home offers privacy, security, and serenity - a jewel set in prime Los Feliz. A grand front patio overlooks the pool, framed by mature trees and greenery. Inside, a gracious foyer is anchored by a sweeping staircase. The formal living room is filled with natural light from oversized curved windows flanking a stately fireplace with hand-painted tile, while the dining room showcases stunning city and Observatory vistas. Newly refinished hardwood floors, limewashed walls, Gracie Studio wallpaper, and an integrated sound system create a warm, elevated atmosphere throughout. The adjoining bar area/breakfast room leads into the renovated chef's kitchen, featuring a Sub-Zero refrigerator, ZLINE professional range, Bosch dishwasher, wine refrigerator, and abundant cabinetry. The kitchen flows into a comfortable family room with custom built-in seating and direct access to the rear patio. Two stylish powder rooms complete the main level, including one with iconic Morris & Co. wallpaper. Upstairs, all four bedrooms have ensuite bathrooms and treetop and/or city views, with three offering walk-in closets. The primary suite is a peaceful retreat with an expansive walk-in closet and a generously sized bathroom featuring dual vanities, a soaking tub, and a separate shower. Each secondary bathroom has been thoughtfully renovated with curated finishes, including one accented by striking Zia tile. The grounds unfold across two yard spaces, creating distinct areas for relaxation, play, and al fresco dining. The front gated saltwater pool and spa are surrounded by mature landscaping and lounging areas, while the backyard features a patio, a grassy hill with fruit trees, and a meandering stream. Tucked toward the rear, a fully detached, professionally soundproofed guest house has been upgraded with a kitchenette and full bathroom, offering flexibility as a recording studio, creative workspace, or guest retreat. Additional amenities include a basement that has been converted into a gym & laundry area with sauna, a two-car garage, and Deep Sentinel home security system with optional walkway laser monitoring. Ideally located in prestigious Los Feliz Oaks, moments from Griffith Park's hiking trails, The Trails Cafe, the Greek Theatre, Franklin Village, and the restaurants and boutiques of Los Feliz and Silver Lake, this exceptional residence offers the perfect balance of privacy, architectural character, and access to some of Los Angeles' most beloved destinations.
- Houzeo last checked: 12 hours ago
- Listing updated: November 2, 2026 at 10:17 pm
- Source: California Regional MLS-CA | MLS#: 26102299

Property Details
Status
Active
Type
Single Family Residence
No. of Stories
2
County
City
Neighborhood
--
Year Built
1926
HOA Fees
-
Finished Area
4,605 sqft
Lot Size
12,004 sqft lot
Basement Area
- sqft
MLS Name
California Regional MLS
MLS Number
26102299
MLS Status
Active
Days on Market
18
Open House

Continue Your Journey in App
Find your dream home, receive real-time updates, and many more!
Continue Your Journey in App
Find your dream home, receive real-time updates, and many more!
Location
Facts & Features
Rooms
Bedrooms & bathrooms
Bedrooms: 5
Bathrooms: 7
Interior
Interior Features
Walk In Closets
Appliances
Dishwasher, Disposal, Refrigerator, Dryer, Washer
Flooring
Tile, Wood
Heating
Central
Cooling
Central Air
Construction
Year Built
Year Built: 1926
Home type
Single Family Residence
Architectural Style
Spanish
Utilities & Energy
Laundry Features
Laundry Room
Fireplace Features
Decorative, Living Room
Parking Features
Door Multi, Garage
Pool Features
Fenced, In Ground, Salt Water
Security Features
Gated Community
Other Features
Community Features
Gated
Price History
| Date | Event | Price |
|---|---|---|
10/15/2026 Source: | Listed for Sale | $4,295,000 $933/sqft |

Nearby Homes
Find Homes by Property Features in Los Angeles, CA
Nearby New Homes For Sale


Based on information from California Regional Multiple Listing Service, Inc. as of Nov 02, 2026, 02:15PM and /or other sources. All data, including all measurements and calculations of area, is obtained from various sources and has not been, and will not be, verified by broker or MLS. All information should be independently reviewed and verified for accuracy. Properties may or may not be listed by the office/agent presenting the information. Information being provided is for consumers’ personal, non-commercial use and may not be used for any purpose other than to identify prospective properties consumers may be interested in purchasing. This website may not include listings or property addresses of sellers who have directed their listing brokers to withhold their listing or their property address from display on the Internet. © 2026 California Regional Multiple Listing Service. All Rights Reserved.
 Advertising Broker: William Johnson DRE #01463271 | William Johnson Brokerage
