- Overview
- Description
- Property Details
- Location
- HOA Management
- Facts & Features
- Getting Around
- Nearby Homes
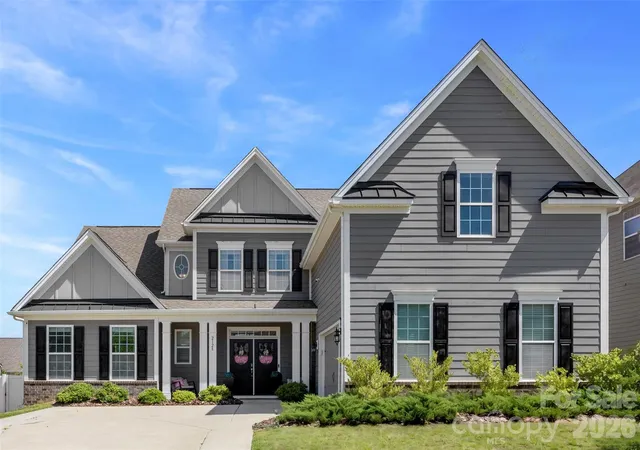
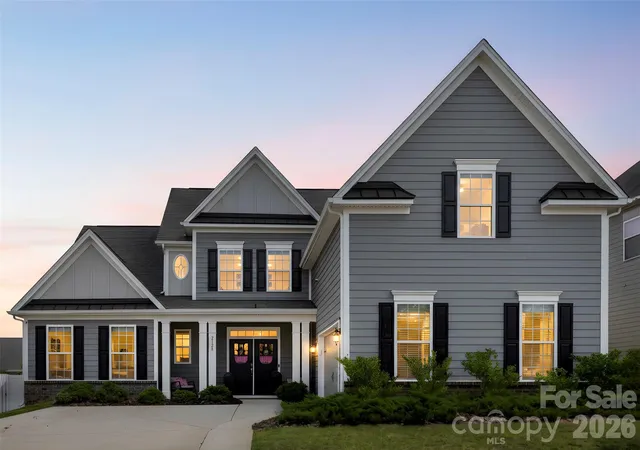
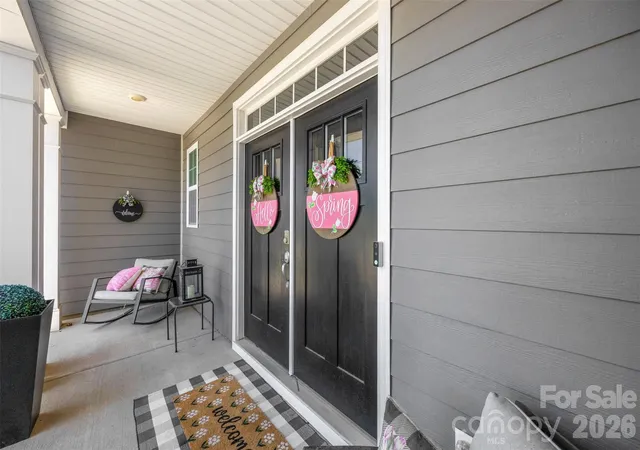
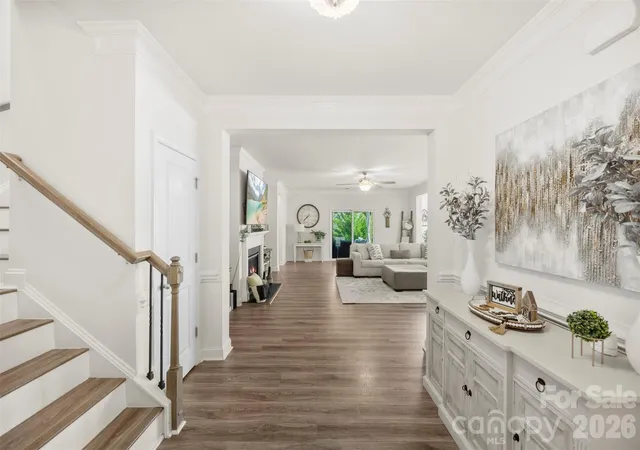

Street View
$749,900
Monthly Est:$3,733
 5 Beds
 5 Baths
4 full baths + 1 half bath
 3,591sqft
2128 Lapalma Tr, Clover, SC 29710
$749,900
$3,733/moEst:
Get Pre-Approved
Single Family Residence
Built in 2020
$62.5/mo HOA
0.22 acre lot
$209/sq.ft
Description
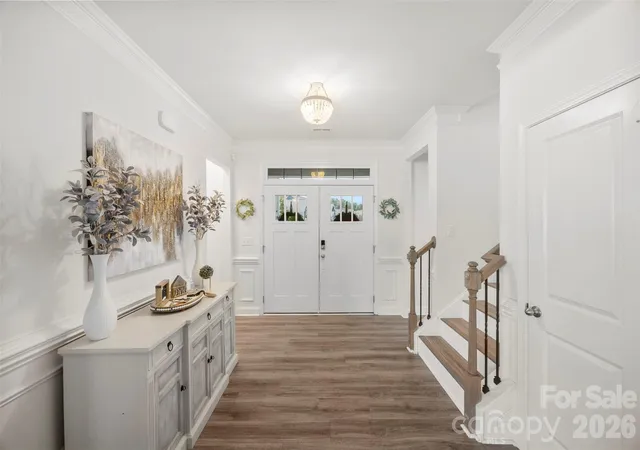
Some homes are built around square footage. This one was built around real life. It starts on the main level, where the layout immediately makes sense. The primary suite offers the privacy and comfort you’d expect, while a second suite on the main floor creates rare flexibility—perfect for overnight guests, multigenerational living, or a quiet office tucked away from the rhythm of the rest of the home. From there, the home opens into the space where everyone naturally gathers. The kitchen, dining area, and family room flow together effortlessly, creating one big, welcoming heart of the home. The oversized island is the kind of place where mornings begin, homework gets finished, conversations linger, and guests always seem to end up. With a gas cooktop, double wall ovens, built-in microwave, generous walk-in pantry, and plenty of room to entertain, the kitchen is as functional as it is beautiful. Just beyond it, the family room brings warmth and comfort with a cozy gas log fireplace anchoring the space. It’s easy to picture quiet evenings here, full house gatherings, and everything in between. Upstairs, the home keeps giving. A large bonus/family room offers space for whatever season of life you’re in—a movie room, playroom, home gym, game room, teen hangout, or second living area. Three additional bedrooms provide plenty of room for family or guests, including two connected by a convenient shared bath. And the lifestyle doesn’t stop at the front door. The community offers the kind of amenities that make everyday living feel a little more like a retreat, with a pool, clubhouse, fitness center, playground, pickleball courts, gathering spaces, and neighborhood activities designed to bring people together. With 5 bedrooms, 4.5 baths, multiple living spaces, main-level flexibility, and outstanding community amenities, this is more than a well-designed home. It’s a home ready to hold busy mornings, slow evenings, full tables, visiting family, growing kids, quiet workdays, and lasting memories.
- Houzeo last checked: 11 minutes ago
- Listing updated: September 4, 2026 at 5:05 pm
- Listing Provided by: Nathan Moss (803) 627-3174 | Dickson & Associates Realtors (803) 684-6000
- Source: Canopy MLS | MLS#: 4391229

Property Details
Status
Active
Type
Single Family Residence
No. of Stories
-
County
City
Neighborhood
--
Year Built
2020
HOA Fees
$62.5/mo
Finished Area
3,591 sqft
Lot Size
0.22 acre lot
Basement Area
- sqft
MLS Name
Canopy MLS
MLS Number
4391229
MLS Status
Active
Days on Market
134
Cumulative Days on Market
88

Continue Your Journey in App
Find your dream home, receive real-time updates, and many more!
Download App
Continue Your Journey in App
Find your dream home, receive real-time updates, and many more!
Location
HOA Management
Cusick
HOA Fees
$750/ Annually
Disclaimer: Amenities are based on third-party information and may vary; buyers must independently verify all amenities, as information is deemed reliable but not guaranteed.
Facts & Features
Rooms
Bedrooms & bathrooms
Bedrooms: 5
Bathrooms: 5
Interior
Heating
Central
Appliances
Dishwasher, Disposal, Double Oven, Gas Cooktop, Microwave, Self Cleaning Oven
Sewer
Public Sewer
Cooling
Ceiling Fan(s), Central Air
Interior Features
Entrance Foyer, Garden Tub, Kitchen Island, Open Floorplan, Pantry, Walk In Closet(s), Walk In Pantry
Construction
Year Built
Year Built: 2020
Home type
Single Family Residence
Construction Materials
Fiber Cement
Foundation Details
Slab
Utilities & Energy
Water Source
City
Fireplace Features
Gas Log, Living Room
Parking Features
Driveway, Attached Garage, Garage Faces Front
Laundry Features
In Hall, Lower Level
Other Features
Subdivision Name
Cypress Point
Price History
| Date | Event | Price |
|---|---|---|
08/07/2026 Source: #CAR4391229 | Price Decreased | $749,900 -1.72% $209/sqft |
07/13/2026 Source: | Price Decreased | $763,000 -2.80% $212/sqft |
06/10/2026 Source: | Listed for Sale | $785,000 $219/sqft |

Nearby Homes










Find Homes by Property Features in Clover, SC
Nearby New Homes For Sale

Based on information submitted to the MLS GRID from Canopy MLS through Oct 21, 2026, 03:00AM. All data is obtained from various sources and may not have been verified by the broker or MLS GRID. Supplied Open House Information is subject to change without notice. All information should be independently reviewed and verified for accuracy. Properties may or may not be listed by the office/agent presenting the information. IDX information is provided exclusively for consumers’ personal, noncommercial use. It may not be used for any purpose other than to identify prospective properties which the consumers may be interested in purchasing. The data is deemed reliable but is not guaranteed by MLS GRID. The use of the MLS GRID Data may be subject to an end-user license agreement prescribed by the Member Participant’s applicable MLS, if any, and as amended from time to time. ©2026 Canopy MLS. All Rights Reserved.
 Advertising Broker: Nicholas Huscroft | Chosen Realty
