Andover RE
Powered by 
- 0
- 5
- Overview
- Description
- Property Details
- Location
- Facts & Features
- Getting Around
- Nearby Homes
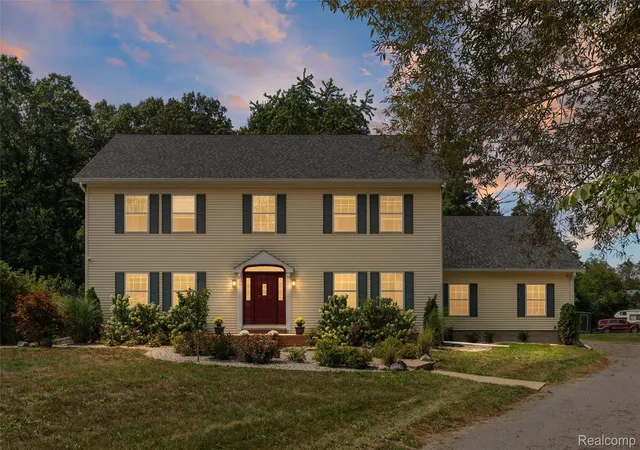

Street View
$515,000
Monthly Est:$2,563
 4 Beds
 5 Baths
3 full baths + 2 half baths
 3,378sqft
21280 Merriman Rd, Huron Charter Township Wayne, MI 48164
$515,000
$2,563/moEst:
Get Pre-Approved
Single Family Residence
Built in 1999
$-- HOA
2.03 acres lot
$152/sq.ft
Description
*open house Saturday August 29 11am-1pm*
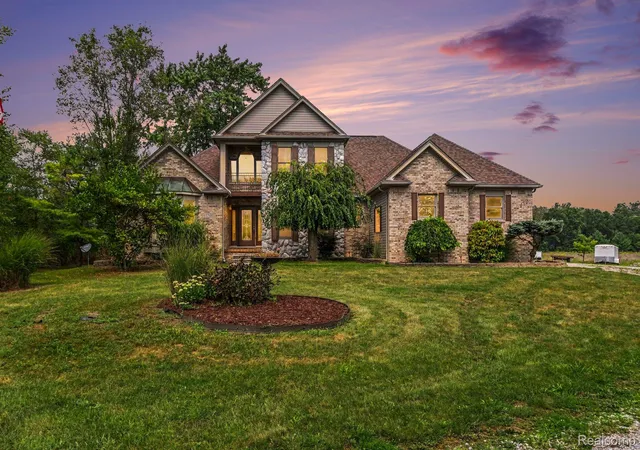
Situated on 2 private acres, This home offers an impressive combination of space, flexibility & convenience in Huron Township. Conveniently located near Detroit Metro Airport, shopping, dining & everyday amenities while still offering the space & privacy that can be difficult to find this close to everything.
This 4 bedroom home features 3 full bathrooms, 2 half bathrooms & a 3 car garage, with generous living & entertaining spaces throughout. The heart of the home is the huge kitchen & dining area, where vaulted ceilings create an open, airy feel & provide plenty of space for everyday living & hosting, as well as additional breakfast nook/sitting room. The kitchen features stainless steel appliances, a large peninsula & ample cabinetry, & opens directly into the living area with a fireplace.
**All appliances are included except the washer & dryer.**
The primary floor bedroom or office has its own en suite full bathroom which adds valuable flexibility for guest accommodations or a private home office. The primary suite, on the second floor, includes an en suite bath & generous sized walk in closet.
Additional features include a third floor flex living area offers a finished half bath & even more space for a media room/recreation room/home gym/office or additional lounge area. Outside, the property offers approximately 2 acres with mature trees, a large yard, deck, fire pit & a small creek along the right side of the property, creating a peaceful & private outdoor setting & access to an exceptionally clean Michigan basement providing substantial storage & utility space.
4 Bedrooms
3 Full Bathrooms
2 Half Bathrooms
3 Car Garage
Approximately 2 Acres
Main Floor Bedroom with En Suite
Open Kitchen & Dining Area
Vaulted Ceilings
Large Third Floor Additional Room
Expansive Primary Walk In Closet
Backyard Pergola & Custom Curtains Stay with Sale of the Home
All Appliances Included Except Washer/Dryer
- Houzeo last checked: 12 hours ago
- Listing updated: September 21, 2026 at 5:17 pm
- Listing Provided by: Alexis Carrera (248) 860-1992 | EXP Realty Main (888) 501-7085
- Source: Realcomp MLS-MI | MLS#: 20261067026

- Originating MLS: Realcomp II Ltd
Property Details
Status
Pending
Type
Single Family Residence
No. of Stories
-
County
City
Neighborhood
--
Year Built
1999
HOA Fees
-
Finished Area
3,378 sqft
Lot Size
2.03 acres lot
Basement Area
- sqft
MLS Name
Realcomp MLS
MLS Number
20261067026
MLS Status
Pending
Days on Market
44
Cumulative Days on Market
5

Continue Your Journey in App
Find your dream home, receive real-time updates, and many more!
Download App
Continue Your Journey in App
Find your dream home, receive real-time updates, and many more!
Location
Facts & Features
Rooms
Bedrooms & bathrooms
Bedrooms: 4
Bathrooms: 5
Interior
Sewer
Septic Tank
Heating
Forced Air, Natural Gas
Construction
Year Built
Year Built: 1999
Home type
Single Family Residence
Construction Materials
Vinyl Siding
Architectural Style
Colonial
Foundation Details
Michigan Basement
Utilities & Energy
Pool Features
None
Parking Features
Three Car Garage, Attached, Electricityin Garage, Garage Faces Side
Fireplace Features
Living Room
Water Source
Public
Other Features
Disclosures
No Restrictions, Taxes Not Homestead Exempt
Price History
| Date | Event | Price |
|---|---|---|
09/21/2026 Source: | Pending | $515,000 $152/sqft |
09/03/2026 Source: | Contingent (Active Under Contract) | $515,000 $152/sqft |
08/27/2026 Source: | Listed for Sale | $515,000 $152/sqft |

Nearby Homes


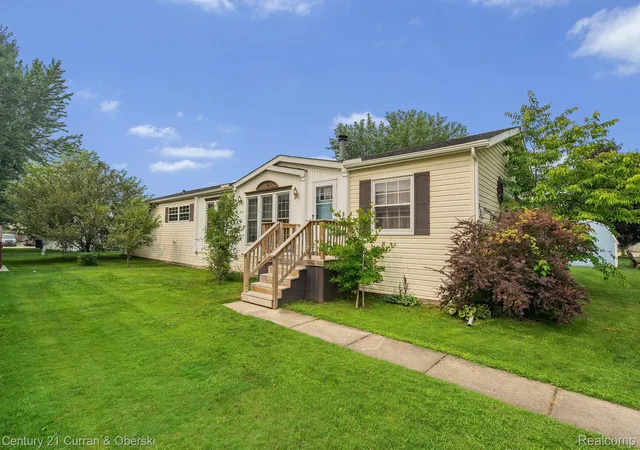
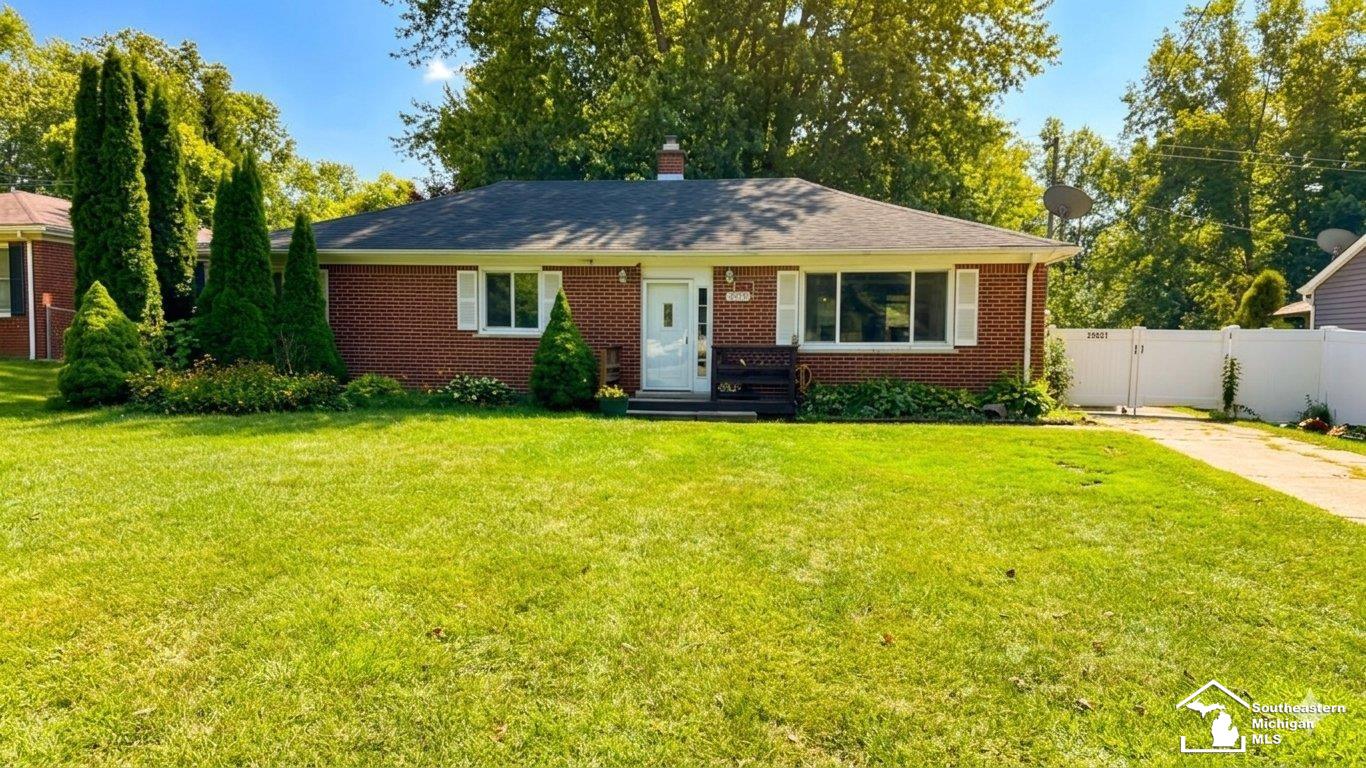
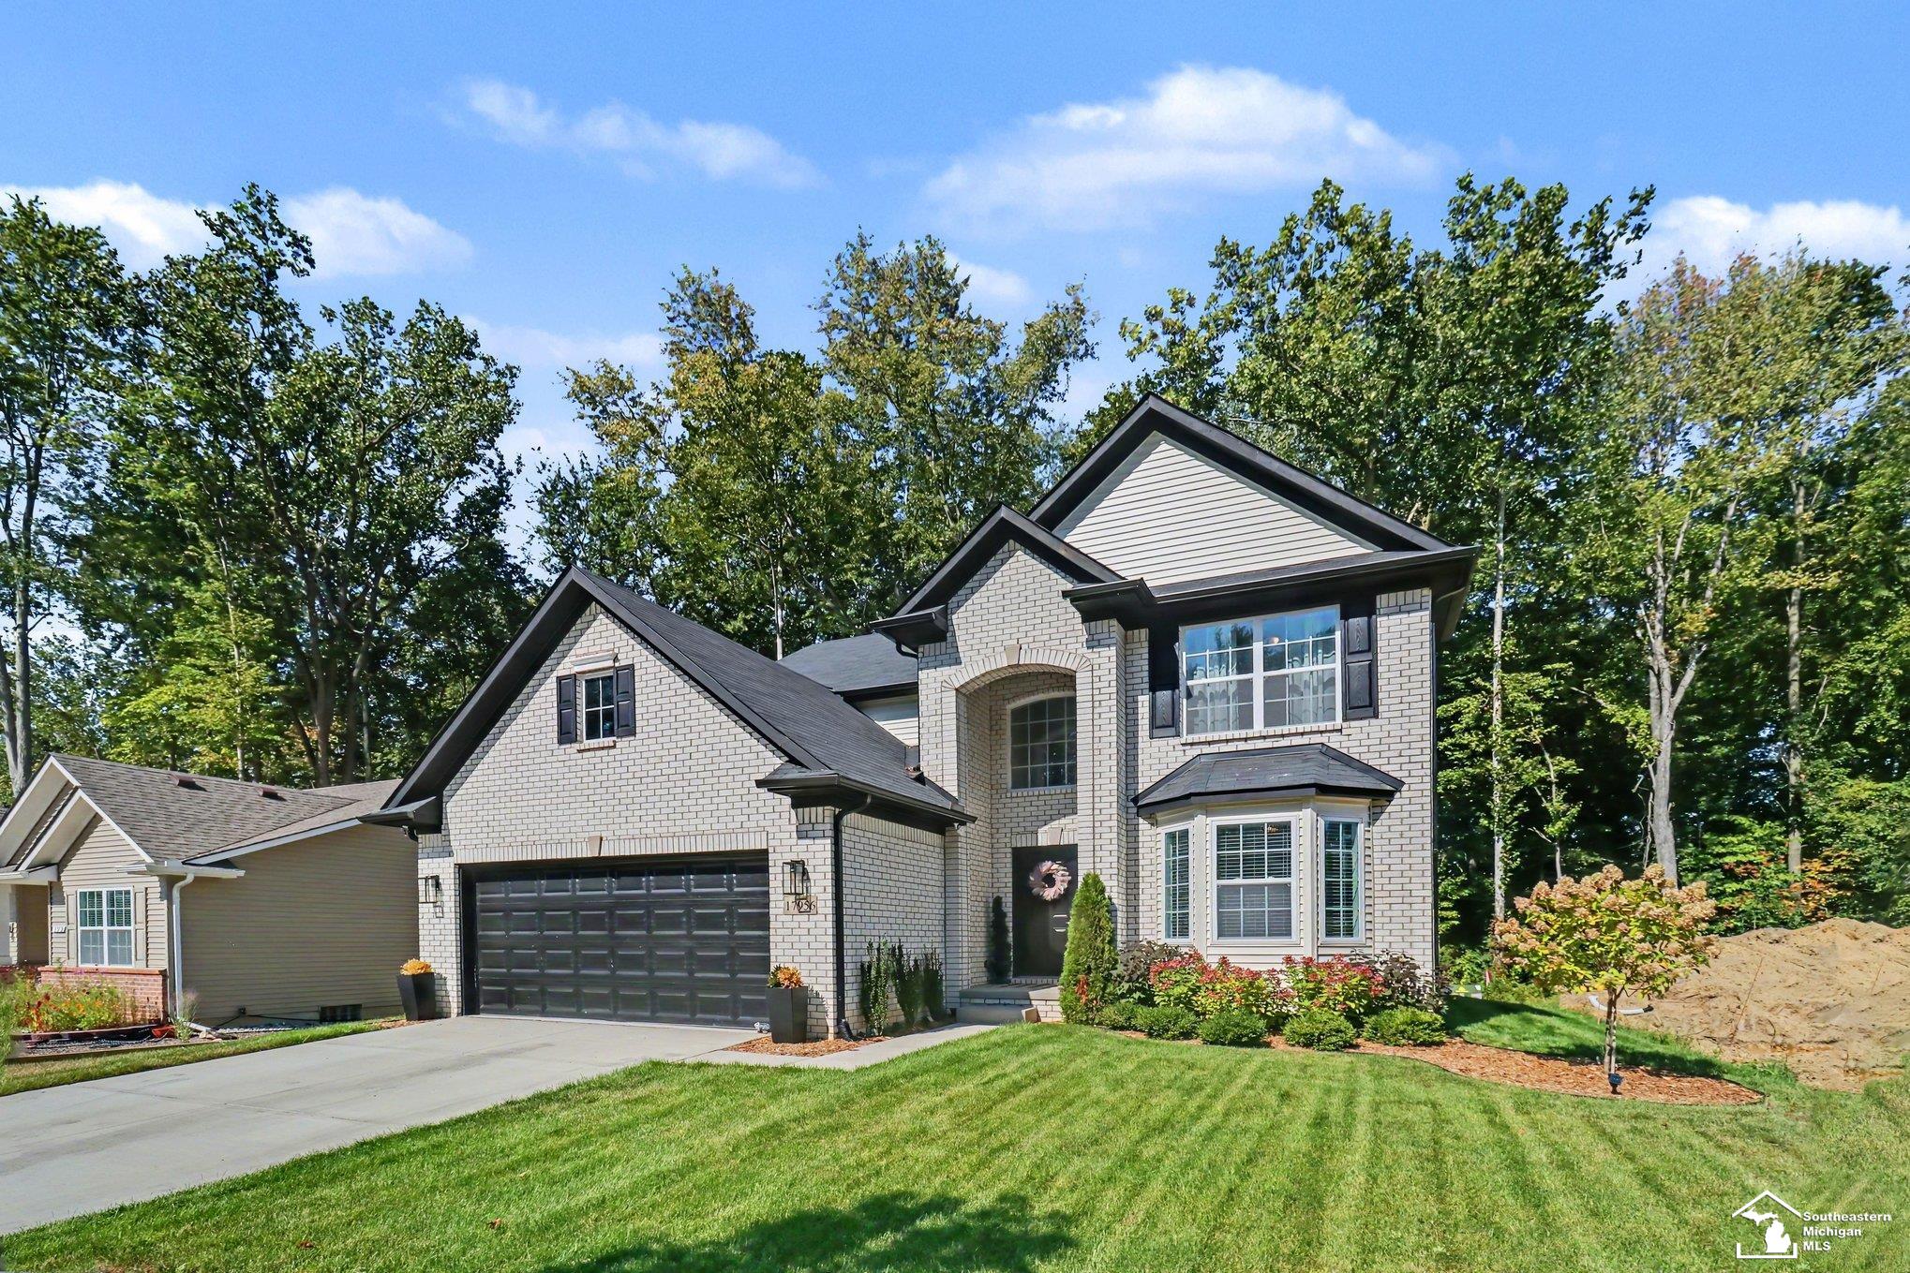
Find Homes by Property Features in Huron Charter Township Wayne, MI
Nearby New Homes For Sale


Based on information from the Board/Association of REALTORS® (alternatively, from the Realcomp II Ltd. MLS) through Oct 02, 2026, 09:00AM. All information provided is deemed reliable, but is not guaranteed to be accurate and should be independently verified. IDX provided courtesy of Realcomp II Ltd. via Andover Real Estate & Houzeo, Copyright 2026 Realcomp II Ltd. Shareholders Any use of search facilities of data on the site, other than by a consumer looking to purchase real estate, is prohibited. IDX information is provided exclusively for consumers' personal, noncommercial use and may not be used for any purpose other than to identify prospective properties consumers may be interested in purchasing. The accuracy of all information, regardless of source, is not guaranteed or warranted. All information should be independently verified. Listing Information presented by local MLS brokerage: Andover Real Estate, local REALTOR®- Scott Rubin - (248)206-3666 . Any use of search facilities of data on the site, other than by a consumer looking to purchase real estate, is prohibited. © 2024 Realcomp II Ltd. MLS. All Rights Reserved.
 Advertising Broker: Andover Real Estate | Andover Real Estate