- Overview
- Description
- Property Details
- Location
- Facts & Features
- Getting Around
- Nearby Homes




$969,900
Monthly Est:$4,828
 4 Beds
 3 Baths
3 full baths
 2,800sqft
21289 County Rd 455, Clermont, FL 34715
$969,900
$4,828/moEst:
Get Pre-Approved
Single Family Residence
Built in 1992
$-- HOA
4.9 acres lot
$346/sq.ft
Description
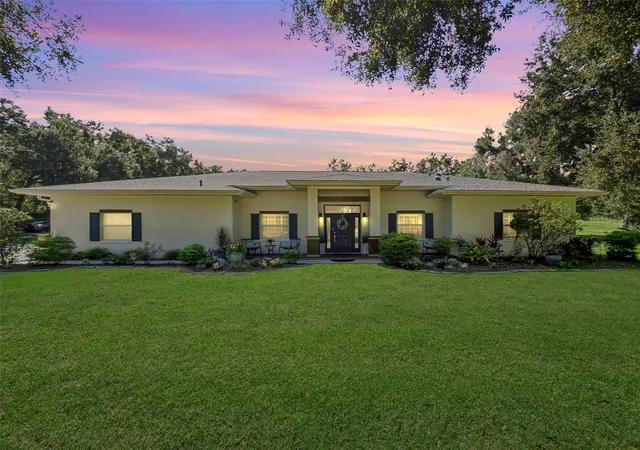
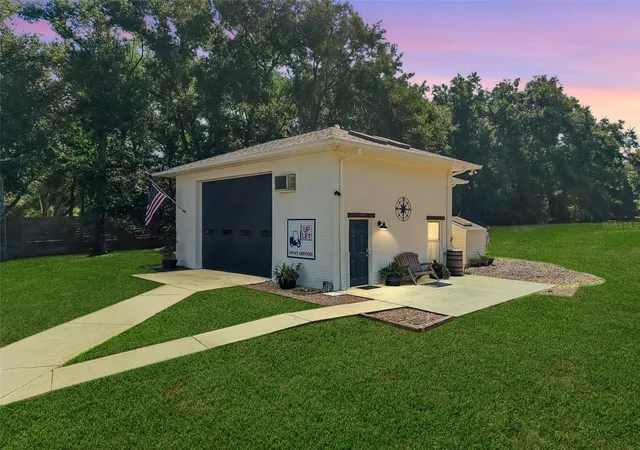
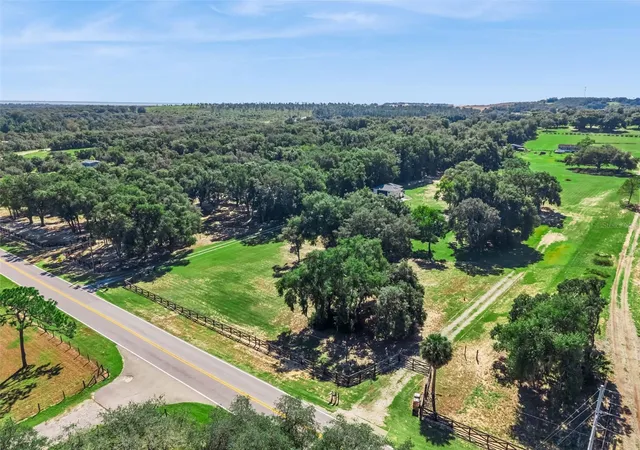
A REMODELED single-story home on 5 +/- private acres under MAJESTIC OAKS in the Sugarloaf Mountain corridor, behind your own GATED ENTRY. NO HOA, NO CDD, and a 920 SQ FT DRIVE-THROUGH WORKSHOP - all minutes from Clermont and the Turnpike.
ASSUMABLE 2.375% FIXED RATE MORTGAGE for qualified owner-occupant buyers, subject to lender approval. Ask for details.
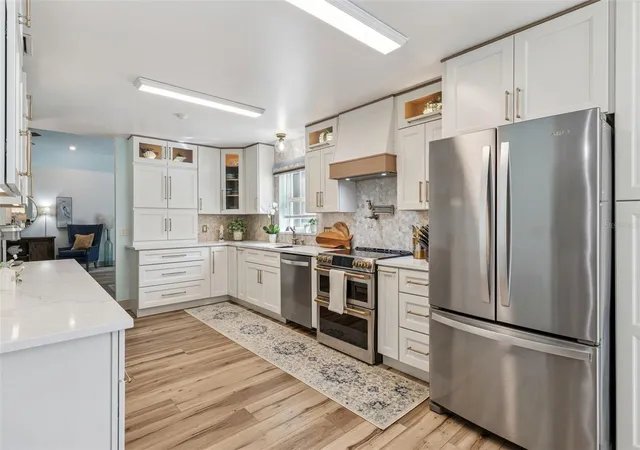
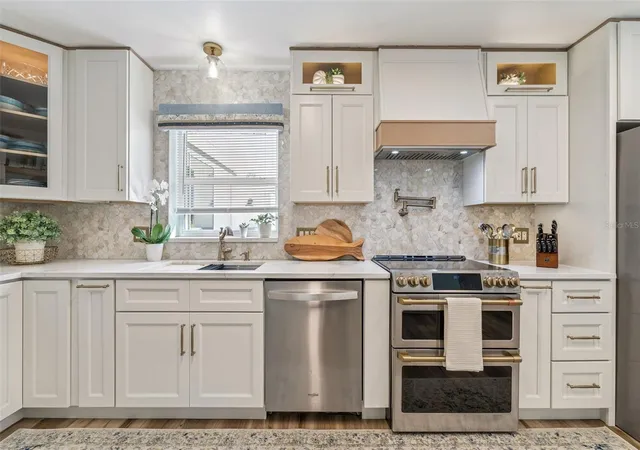
Custom built in 1992 with ONLY TWO OWNERS, this 4-bedroom, 3-bath, 2,800 sq. ft. home sits among Central Florida’s rolling hills along a favorite cycling route. The KITCHEN, REMODELED in June 2025, features quartz countertops, a large island, stainless appliances, a café double-oven range, and a beverage fridge. It opens to the living areas so you can host a crowd and still be part of the conversation.
REMODELED PRIMARY BATH (2023), UPDATED SECONDARY BATHS (2026), and wide-plank LVP throughout (2021). A PRIVATE GUEST SUITE with its own adjoining bath sits on the opposite side of the home, offering flexibility for visiting family, a home office, or MULTI-GENERATIONAL LIVING.
NEW ROOFS ON THE HOME AND WORKSHOP (2025), main house electrical panels replaced (2026), both septic tanks inspected and pumped out (2026), Dryer Vent Cleaned out (2026), a new water heater (2026), water softener, and power lines buried underground (2026). The block-and-stucco workshop has roll-up doors on both ends, a loft, electricity, A/C, water, windows, and new skylights - ideal for a workshop, studio, or boat and RV storage.
THREE RV PADS, including one with power and water hookups, an extended 2-car garage with bonus room, and a front deck facing the oaks complete the property. Maintained grounds and natural gardens capture its Old Florida character. Lake Minneola High School zone.
ROOM TO BREATHE, CLOSE TO TOWN. COME AND SEE IT IN PERSON.
- Houzeo last checked: 13 minutes ago
- Listing updated: November 6, 2026 at 11:48 am
- Listing Provided by: Jamie Bevelacqua (407) 820-7017 | DENIZ REALTY PARTNERS LLC (407) 704-0780
- Source: Stellar MLS-FL as distributed by MLS GRID | MLS#: G5119911

Property Details
Status
Active
Type
Single Family Residence
No. of Stories
1
County
City
Neighborhood
--
Year Built
1992
HOA Fees
-
Finished Area
2,800 sqft
Lot Size
4.9 acres lot
Basement Area
- sqft
MLS Name
Stellar MLS
MLS Number
G5119911
MLS Status
Active
Days on Market
1
Cumulative Days on Market
1

Continue Your Journey in App
Find your dream home, receive real-time updates, and many more!
Continue Your Journey in App
Find your dream home, receive real-time updates, and many more!
Location
Facts & Features
Rooms
Bedrooms & bathrooms
Bedrooms: 4
Bathrooms: 3
Kitchen
Level: First
Area: 176.00 Square Feet
Dimensions: 16x11
Great Room
Level: First
Area: 216.00 Square Feet
Dimensions: 18x12
Living Room
Level: First
Area: 156.00 Square Feet
Dimensions: 12x13
Primary Bedroom
Level: First
Area: 234.00 Square Feet
Dimensions: 13x18
Primary Bathroom
Level: First
Area: 78.00 Square Feet
Dimensions: 6x13
Bedroom 2
Level: First
Area: 195.00 Square Feet
Dimensions: 15x13
Bedroom 3
Level: First
Area: 156.00 Square Feet
Dimensions: 13x12
Bedroom 4
Level: First
Area: 156.00 Square Feet
Dimensions: 13x12
Bathroom 2
Level: First
Area: 54.00 Square Feet
Dimensions: 9x6
Bathroom 3
Level: First
Area: 70.00 Square Feet
Dimensions: 7x10
Balcony/Porch/Lanai
Level: First
Foyer
Level: First
Area: 91.00 Square Feet
Dimensions: 7x13
Laundry
Level: First
Area: 36.00 Square Feet
Dimensions: 6x6
Dinette
Level: First
Area: 180.00 Square Feet
Dimensions: 12x15
Den
Level: First
Interior
Appliances
Dishwasher, Disposal, Electric Water Heater, Exhaust Fan, Microwave, Range Hood
Window Features
Skylight(s)
Sewer
Septic Tank
Cooling
Central Air, Attic Fan
Flooring
Luxury Vinyl
Interior Features
Ceiling Fans(s), Coffered Ceiling(s), Crown Molding, Eat In Kitchen, High Ceilings, Living Room/dining Room Combo, Open Floorplan, Primary Bedroom Main Floor, Solid Surface Counters, Solid Wood Cabinets, Split Bedroom, Stone Counters, Thermostat, Tray Ceiling(s), Walk In Closet(s), Window Treatments
Heating
Central, Electric
Exterior Features
Garden, Lighting, Private Mailbox, Rv Hookup, Storage
Construction
Year Built
Year Built: 1992
Home type
Single Family Residence
Construction Materials
Block, Stucco
Roof
Shingle
Foundation Details
Slab
Utilities & Energy
Security Features
Security Lights, Security System, Security System Owned, Smoke Detector(s)
Laundry Features
Inside, Laundry Room
Utilities
Bb/hs Internet Available, Cable Available, Electricity Connected, Phone Available
Water Source
Well
Parking Features
Garage Door Opener, Garage Faces Side, Oversized, Parking Pad, Rv Garage, Rv Access/parking, Workshop In Garage
Other Features
Patio And Porch Features
Front Porch, Patio
Subdivision Name
Acreage & Unrec
Vegetation
Mature Landscaping, Oak Trees
Lot Features
Unincorporated
Price History
| Date | Event | Price |
|---|---|---|
11/06/2026 Source: | Listed for Sale | $969,900 -1.79% $346/sqft |
09/04/2026 Source: | Listing Removed | $987,600 $353/sqft |
06/20/2026 Source: | Price Decreased | $987,600 -0.44% $353/sqft |
05/22/2026 Source: | Price Decreased | $992,000 -0.50% $354/sqft |
05/07/2026 Source: | Listed for Sale | $997,000 $356/sqft |

Show more
Nearby Homes

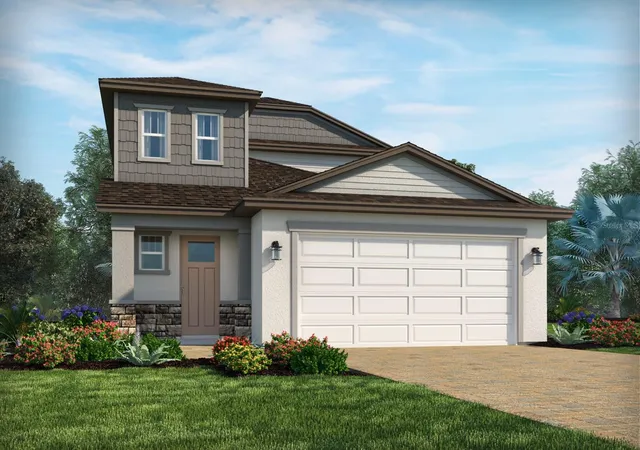
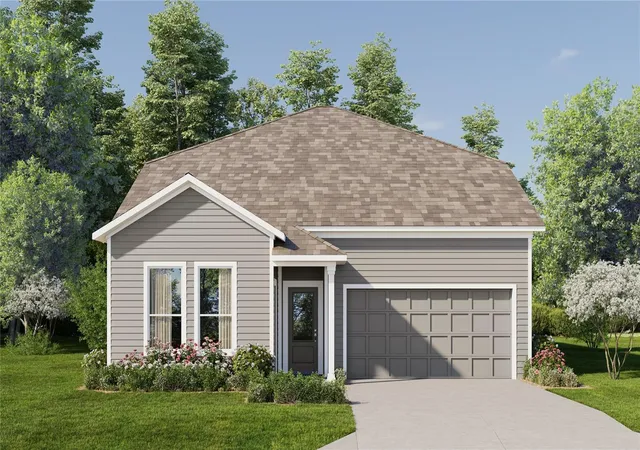
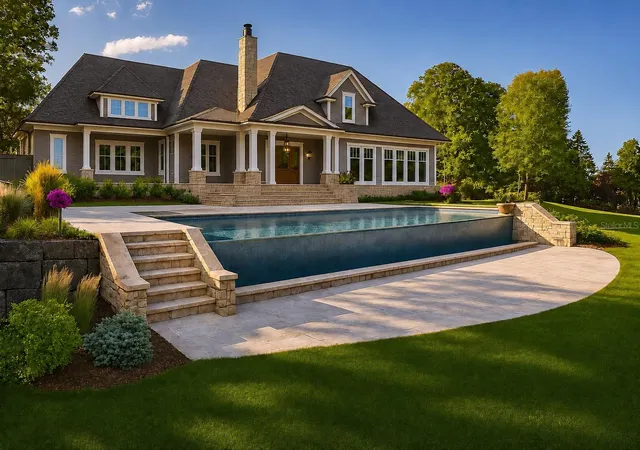
Find Homes by Property Features in Clermont, FL
Nearby New Homes For Sale

Based on information from Stellar MLS® through Nov 06, 2026, 10:00PM as submitted to and distributed by MLS GRID. All data is obtained from various sources and may not have been verified by the broker or MLS GRID. Supplied Open House Information is subject to change without notice. All information should be independently reviewed and verified for accuracy. Properties may or may not be listed by the office/agent presenting the information. IDX information is provided exclusively for consumers’ personal non-commercial use. It may not be used for any purpose other than to identify prospective properties consumers may be interested in purchasing. The data is deemed reliable but is not guaranteed by MLS GRID. The use of the MLS GRID Data may be subject to an end-user license agreement prescribed by the Member Participant’s applicable MLS, if any, and as amended from time to time. © 2026 Stellar MLS. All Rights Reserved.
 Advertising Broker: Fred McGill | Simple Showing, Inc
