YTR
Your Town Realty
- 5
- Overview
- Description
- Property Details
- Location
- Facts & Features
- Getting Around
- Nearby Homes

Street View
$749,000
Monthly Est:$3,728
 5 Beds
 3 Baths
2 full baths + 1 half bath
 3,032sqft
213-217 Keats Ave, Elizabeth, NJ 07208
$749,000
$3,728/moEst:
Get Pre-Approved
Single Family Residence
Built in 1928
$-- HOA
60.12 acres lot
$247/sq.ft
Description
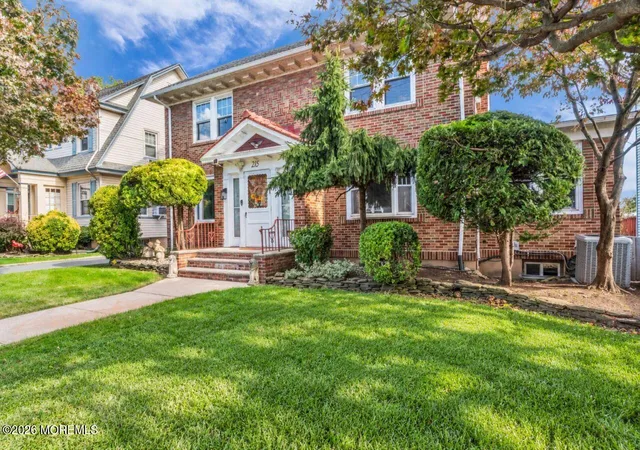
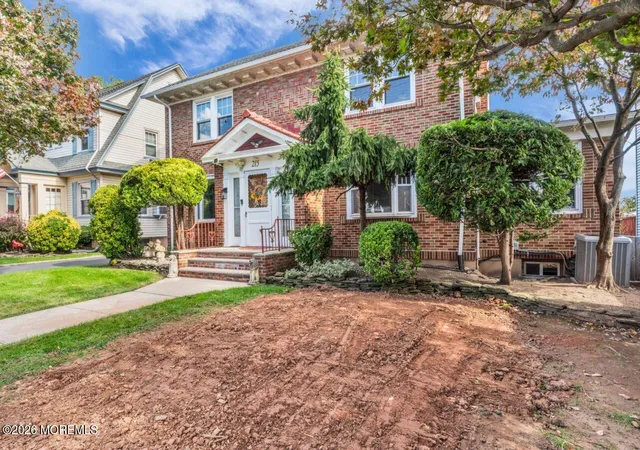
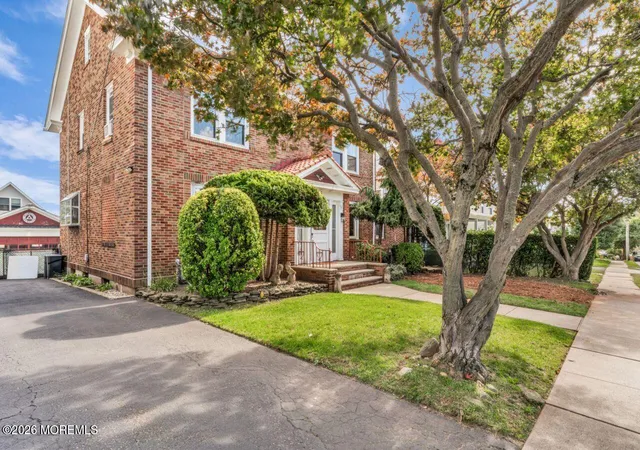
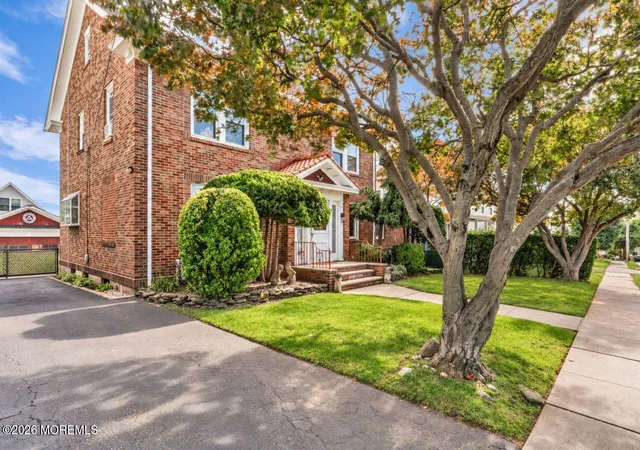
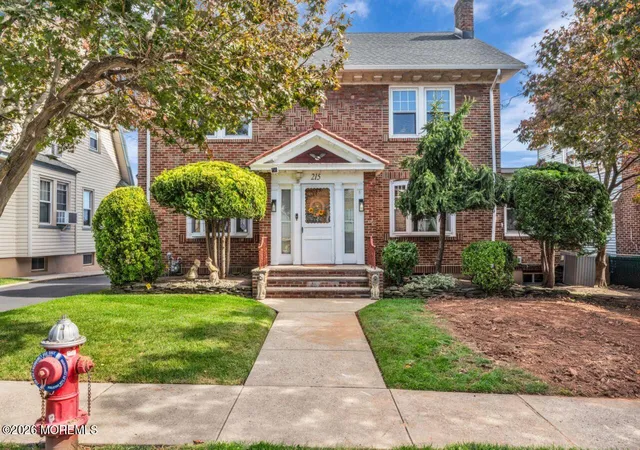
Located in the desirable Elmora Hills section, this classic brick home combines timeless charm with spacious, versatile living. Hardwood floors on the first and second floors, nine-foot ceilings on both levels, and beautiful architectural details create a warm and inviting atmosphere. Hardwood doors throughout, including hardwood French doors with glass panes, all feature vintage doorknobs that complement the home's distinctive character. A welcoming vestibule opens to the main hall, where French doors lead to a generous living room featuring hardwood floors with decorative inlay, a bay window, crown molding, and a wood-burning brick fireplace with a marble hearth. A bedroom behind the living room features built-ins and access to a full bath, which is also accessible from the separate office. This flexible arrangement offers possibilities for an in-law or nanny suite. The formal dining room features a bay window and decorative ceiling moldings, offering an elegant setting for entertaining. The eat-in kitchen includes oak cabinetry, a built-in breakfast nook, a charming greenhouse window above the sink, tin ceiling, and a convenient half bath. The bright enclosed sunroom features heating and air conditioning for year-round enjoyment, overlooks the private backyard, and offers access to both the deck and driveway. The second floor features four bedrooms with ample closet space, along with a full bath offering a separate shower, tin ceiling, heat lamp and jetted soaking tub. The finished third floor offers a fifth bedroom with a cathedral ceiling and walk-in cedar closet. The full, partially finished basement includes a playroom, laundry room, workshop, and storage areas. With generous gathering spaces, distinctive details, and room to make it your own, this home offers lasting appeal. ONE YEAR CINCH WARRANTY INCLUDED
- Houzeo last checked: 6 minutes ago
- Listing updated: October 25, 2026 at 6:35 am
- Listing Provided by: Janice M Martin (800) 299-2129 | C21/ Action Plus Realty
- Source: Monmouth Ocean Regional MLS-NJ | MLS#: 22632781

Property Details
Status
Active
Type
Single Family Residence
No. of Stories
3
County
City
Neighborhood
--
Year Built
1928
HOA Fees
-
Finished Area
3,032 sqft
Lot Size
60.12 acres lot
Basement Area
- sqft
MLS Name
Monmouth Ocean Regional MLS
MLS Number
22632781
MLS Status
Active
Days on Market
16

Continue Your Journey in App
Find your dream home, receive real-time updates, and many more!
Continue Your Journey in App
Find your dream home, receive real-time updates, and many more!
Location
Facts & Features
Rooms
Bedrooms & bathrooms
Bedrooms: 5
Bathrooms: 3
Interior
Window Features
Bay/bow Window
Interior Features
Bonus Room, Built In Features, Ceilings 9ft+ 1st Flr, Ceilings 9ft+ 2nd Flr, Center Hall
Flooring
Vinyl Plank, Carpet, Ceramic Tile, Laminate, Wood
Heating
Steam, Natural Gas, Hot Water
Cooling
Multi Units, Central Air
Sewer
Public Sewer
Exterior Features
Greenhouse Window, Hot Tub
Construction
Year Built
Year Built: 1928
Home type
Single Family Residence
Roof
Tar/gravel, Shingle
Architectural Style
Detached, Colonial
Construction Materials
Brick
Utilities & Energy
Water Source
Public
Parking Features
Asphalt, Double Wide Drive, Driveway, Off Street, Workshop In Garage
Basement
Bilco Style Doors, Full, Partially Finished
Laundry Features
Laundry Tub
Other Features
Lot Features
Fenced Area, Oversized
Patio And Porch Features
Deck, Porch Covered, Porch Enclosed
Subdivision Name
None
Price History
| Date | Event | Price |
|---|---|---|
10/16/2026 Source: | Listed for Sale | $749,000 $247/sqft |

Nearby Homes





Find Homes by Property Features in Elizabeth, NJ

Based on information from the Monmouth Ocean Regional REALTORS® Multiple Listing Service through Nov 02, 2026, 01:45AM. Information is provided exclusively for consumers’ personal, non-commercial use that it may not be used for any purpose other than to identify prospective properties consumers may be interested in purchasing, and that data is deemed reliable but is not guaranteed accurate by the MLS. This website may not include listings or property addresses of sellers who have directed their listing brokers to withhold their listing or their property address from display on the Internet. ©2026 Monmouth Ocean Regional REALTORS®. All Rights Reserved.
 Advertising Broker: Ronnie Glomb, Broker | Your Town Realty
