- Overview
- Description
- Property Details
- Location
- HOA Management
- Facts & Features
- Getting Around
- Nearby Homes

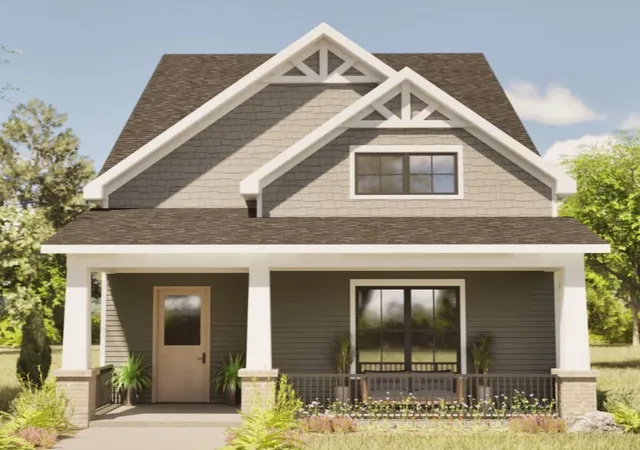
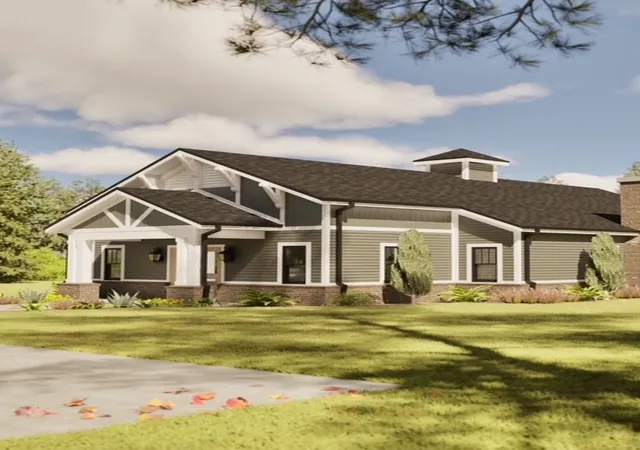


$622,000
Monthly Est:$3,096
 4 Beds
 3 Baths
2 full baths + 1 half bath
 2,750sqft
213 Bostic Ct, Pendleton, SC 29670
$622,000
$3,096/moEst:
Get Pre-Approved
Single Family Residence
Built in -
$200/mo HOA
-- sqft lot
$226/sq.ft
Description
Discover Morton Farms, a thoughtfully designed neighborhood where modern living meets small-town charm. Nestled in the heart of Pendleton, SC, this vibrant community offers an unparalleled lifestyle with resort-style amenities, scenic surroundings, and convenient access to the best of Upstate South Carolina.
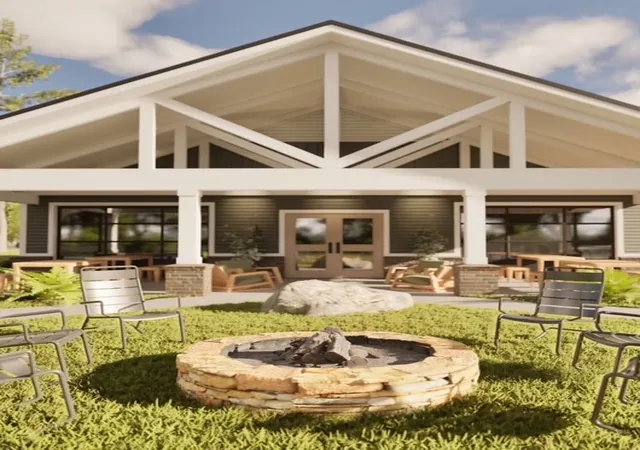
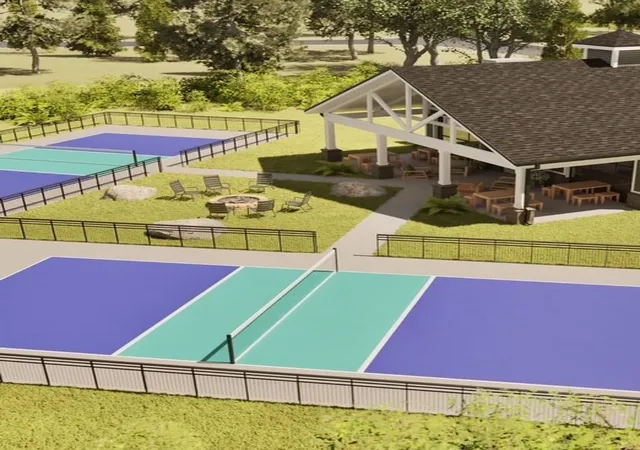
At Morton Farms, every day feels like a retreat with amenities designed for relaxation, recreation, and connection: Pickleball Courts, Walking Trails, and Community Garden. The Best of Small-Town Charm & City Convenience,
Just minutes from Downtown Pendleton, Morton Farms offers the warmth of a quaint, historic town with the convenience of nearby city life. Explore local boutiques, charming cafés, and top-rated restaurants in a community that feels like it’s straight out of a Hallmark movie. For even more adventure, Morton Farms is just: 10 minutes to Clemson, 20 minutes to Anderson, 35 minutes to Greenville. With a variety of homesites and floor plans, Morton Farms offers something for everyone—whether you’re a first-time homebuyer, growing your family, or looking to downsize while enjoying a vibrant community atmosphere. Don’t miss your chance to be part of this exceptional neighborhood. Contact us today to explore available homes and discover why Morton Farms by Pinestone Builders is the perfect place to call home!
- Houzeo last checked: 5 minutes ago
- Listing updated: October 5, 2026 at 6:28 pm
- Listing Provided by: Angela Looper (864) 201-2039 DRE #99532, Angela Looper (864) 201-2039 DRE #99532 | BHHS C Dan Joyner - Office A (864) 242-6650
- Source: Western Upstate MLS-SC | MLS#: 20295118

Property Details
Status
Pending
Type
Single Family Residence
No. of Stories
2
County
City
Neighborhood
--
Year Built
-
HOA Fees
$200/mo
Finished Area
2,750 sqft
Lot Size
-- sqft lot
Basement Area
- sqft
MLS Name
Western Upstate MLS
MLS Number
20295118
MLS Status
Pending
Days on Market
322
Cumulative Days on Market
60

Continue Your Journey in App
Find your dream home, receive real-time updates, and many more!
Download App
Continue Your Journey in App
Find your dream home, receive real-time updates, and many more!
Location
HOA Management
N/A
HOA Fees
$2,400/ Annually
Amenities
 Amenities and services may be covered by one or multiple associations and service providers.
 Maintenance
 RecreationFacilities
Disclaimer: Amenities are based on third-party information and may vary; buyers must independently verify all amenities, as information is deemed reliable but not guaranteed.
Facts & Features
Rooms
Bedrooms & bathrooms
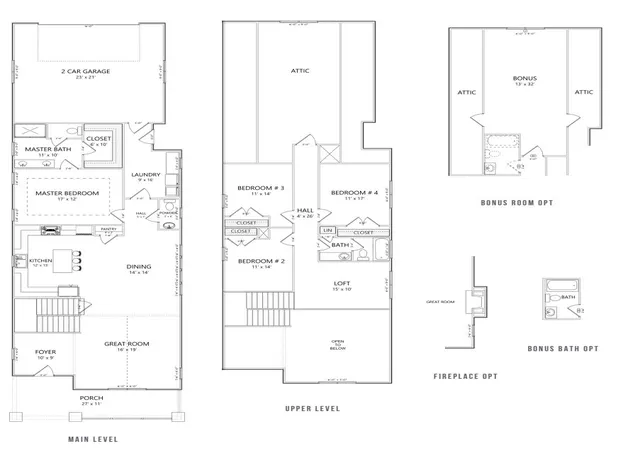
Bedrooms: 4
Bathrooms: 3
Bedroom4
Level: Upper
Area: 187.00 Square Feet
Dimensions: 11x17
Bedroom3
Level: Upper
Area: 154.00 Square Feet
Dimensions: 11x14
Bedroom2
Level: Upper
Area: 154.00 Square Feet
Dimensions: 11x14
Loft
Level: Upper
Area: 150.00 Square Feet
Dimensions: 15x10
Laundry
Level: Main
Area: 144.00 Square Feet
Dimensions: 9x16
PrimaryBathroom
Level: Main
Area: 110.00 Square Feet
Dimensions: 11x10
PrimaryBedroom
Level: Main
Area: 204.00 Square Feet
Dimensions: 17x12
Kitchen
Level: Main
Area: 180.00 Square Feet
Dimensions: 12x15
DiningRoom
Level: Main
Area: 196.00 Square Feet
Dimensions: 14x14
GreatRoom
Level: Main
Area: 304.00 Square Feet
Dimensions: 16x19
Interior
Flooring
Carpet, Ceramic Tile, Luxury Vinyl Plank
Appliances
Dishwasher, Disposal, Gas Oven, Gas Range, Gas Water Heater, Microwave, Tankless Water Heater
Exterior Features
Sprinkler Irrigation, Porch, Patio
Sewer
Public Sewer
Window Features
Insulated Windows, Tilt In Windows
Interior Features
Tray Ceilings, Ceiling Fans, Dual Sinks, Elevator, Granite Counters, High Ceilings, Bath In Primary Bedroom, Main Level Primary, Other, Quartz Counters, Smooth Ceilings, Shower Only, Vaulted Ceilings, Walk In Closets, Walk In Shower
Cooling
Central Air, Electric
Heating
Natural Gas
Construction
Year Built
-
Home type
Single Family Residence
Foundation Details
Slab
Architectural Style
Craftsman
Construction Materials
Other
Roof
Architectural, Shingle
Property Condition
To Be Built
Utilities & Energy
Laundry Features
Washer Hookup
Utilities
Electricity Available, Natural Gas Available, Sewer Available, Water Available, Underground Utilities
Parking Features
Attached, Garage, Driveway, Garage Door Opener
Security Features
Smoke Detectors
Basement
None
Water Source
Public
Other Features
Patio And Porch Features
Front Porch, Patio
Subdivision Name
Morton Farms
Community Features
Common Grounds Area, Clubhouse, Pickleball, Trails Paths
Lot Features
Cul De Sac, City Lot, Level, Subdivision, Wooded
Price History
| Date | Event | Price |
|---|---|---|
10/02/2026 Source: | Price Decreased | $576,644 -7.29% $210/sqft |
01/27/2026 Source: | Pending | $622,000 $226/sqft |
11/28/2025 Source: | Listed for Sale | $622,000 $226/sqft |


Nearby Homes




Find Homes by Property Features in Pendleton, SC
Nearby New Homes For Sale

Based on information from the Western Upstate MLS through Oct 17, 2026, 02:15AM. This information is deemed reliable, but not guaranteed. Neither the Western Upstate Association of REALTORS® Inc. or the Western Upstate MLS of South Carolina Inc., nor the listing broker, nor their agents are responsible for the accuracy of the information. The buyer is responsible for verifying all information. This information is provided by the Western Upstate Association of REALTORS® Inc. and the Western Upstate MLS of South Carolina Inc. for use by its members and is not intended for the use for any other purpose. The data relating to real estate for sale on this website comes in part from the Broker Reciprocity Program of the Western Upstate Association of REALTORS® Inc. and the Western Upstate MLS of South Carolina Inc. © 2026 Western Upstate MLS of South Carolina Inc. All Rights Reserved.
 Advertising Broker: Nicholas Huscroft | Chosen Realty
