- Overview
- Description
- Property Details
- Location
- HOA Management
- Facts & Features
- Getting Around
- Nearby Homes
 New Construction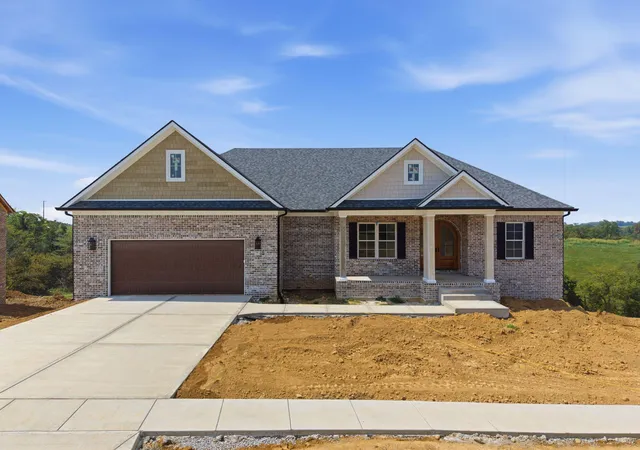
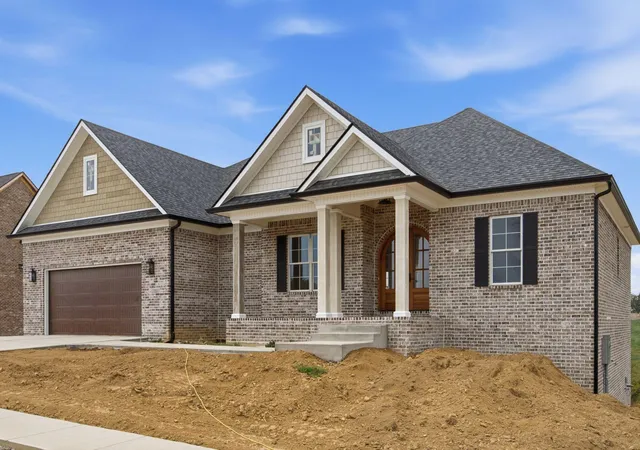

Street View
$859,000
Monthly Est:$4,276
 4 Beds
 3 Baths
3 full baths
 3,480sqft
213 Brandenburg Way, Richmond, KY 40475
$859,000
$4,276/moEst:
Get Pre-Approved
Single Family Residence
Built in 2026
$20.83/mo HOA
1.09 acres lot
$247/sq.ft
Description
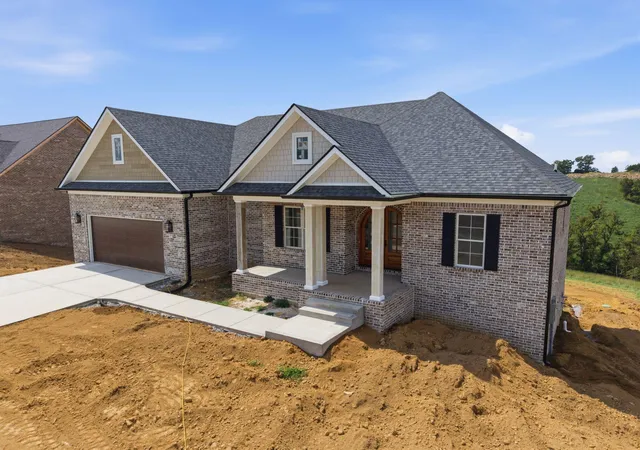
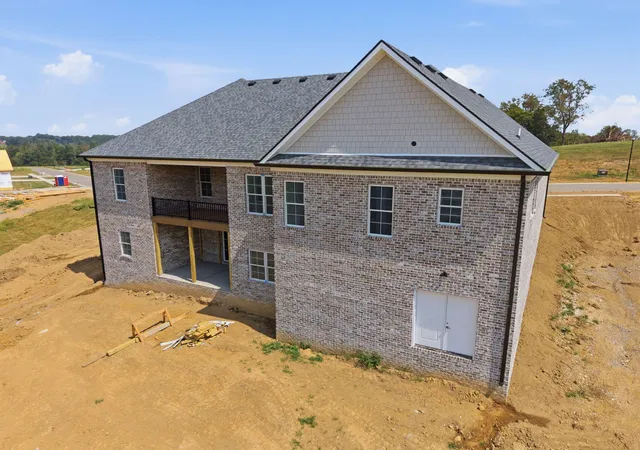
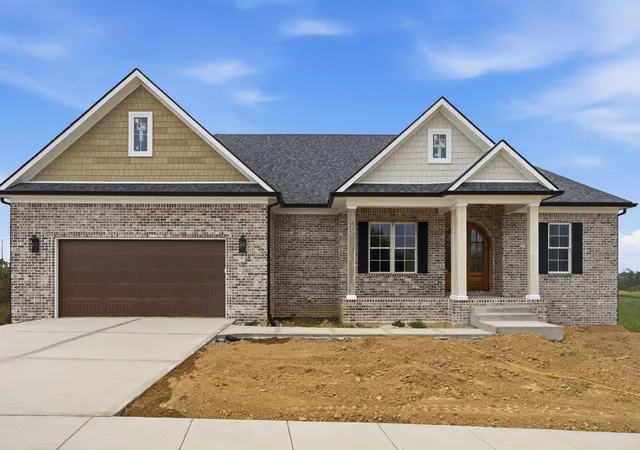
Custom craftsmanship meets everyday luxury on 1 acre. Set on a private acre overlooking rolling farmland and trees, this stunning 4BR/3BA new construction luxury home delivers high-end finishes at every turn. A mahogany double-door entry opens to a foyer with engineered wood floors, tray ceiling, and crown molding, while the dining room impresses with picture-frame molding and wood detailing. Ten-foot ceilings and a split-bedroom layout carry throughout the main level. The heart of the home is a chef's kitchen featuring an 8' quartzite island, cabinets to the ceiling with 6" crown, tile backsplash to the ceiling, a 36" gas range with custom hood, French door Frigidaire refrigerator, and under-cabinet lighting — all flowing into a breakfast area and a butler's pantry with beverage refrigerator. A walk-in pantry with pocket door offers discreet pass-through access to the garage. The great room shines with a coffered ceiling, wood floors, and a propane fireplace framed in tile with a wood mantle. The primary suite is a true retreat — vaulted wood ceilings with wood beams and a chandelier lead to a custom walk-in closet with wood detailing and drawers, connecting directly to the laundry room (quartz counters, 42" cabinets) and a spa-like bath with dual quartz vanities, a 5' tiled shower with linear drain, and a freestanding soaking tub. Upstairs bedrooms feature knotty alderwood doors and walk-in closets, served by a second full bath with quartz and tile surround. The finished basement extends the living space with 9' ceilings, engineered hardwood floors, and a full kitchenette boasting leathered Fantasy Brown marble counters, an island, refrigerator, microwave, and farm sink — perfect for casual entertaining. A spacious rec/dining area overlooks the lot, plus a 4th bedroom with wood floors and walk-in closet, a third full bath, and huge under-stair storage. Additional highlights include an auxiliary garage, timber-accented composite covered decking with powder-coated railing, dual HVAC systems, a tankless water heater, a septic system with lifetime warranty, Andersen 100-series double-hung windows and patio doors (20-year transferable warranty), brick and Hardie board exterior detail, dimensional shingles, and an 18' x 8' garage door — every detail built to last.
- Houzeo last checked: 2 hours ago
- Listing updated: October 5, 2026 at 1:44 pm
- Listing Provided by: Robin S Jones (859) 661-2010 | Keller Williams Legacy Group (859) 544-6175
- Source: Lexington Bluegrass AOR (Imagine) MLS-KY | MLS#: 26024442

Property Details
Status
Active
Type
Single Family Residence
No. of Stories
-
County
City
Neighborhood
--
Year Built
2026
HOA Fees
$20.83/mo
Finished Area
3,480 sqft
Lot Size
1.09 acres lot
Basement Area
- sqft
MLS Name
Lexington Bluegrass AOR (Imagine) MLS
MLS Number
26024442
MLS Status
Active
Days on Market
31
Cumulative Days on Market
27

Continue Your Journey in App
Find your dream home, receive real-time updates, and many more!
Download App
Continue Your Journey in App
Find your dream home, receive real-time updates, and many more!
Location
HOA Management
N/A
HOA Fees
$250/ Annually
Amenities
 Amenities and services may be covered by one or multiple associations and service providers.
 Other
Other
Disclaimer: Amenities are based on third-party information and may vary; buyers must independently verify all amenities, as information is deemed reliable but not guaranteed.
Facts & Features
Rooms
Bedrooms & bathrooms
Bedrooms: 4
Bathrooms: 3
Interior
Heating
Heat Pump, Zoned
Flooring
Ceramic Tile, Wood
Interior Features
Breakfast Bar, Eat In Kitchen, Entrance Foyer, Primary Downstairs, Walk In Closet(s)
Sewer
Septic Tank
Cooling
Heat Pump, Zoned
Window Features
Insulated Windows
Appliances
Dishwasher, Gas Range, Microwave, Refrigerator
Construction
Year Built
Year Built: 2026
Home type
Single Family Residence
Foundation Details
Concrete Perimeter
Roof
Dimensional Style, Shingle
Construction Materials
Brick Veneer, Hardi Plank Type
Architectural Style
Ranch
Property Condition
New Construction
Utilities & Energy
Utilities
Electricity Connected, Water Connected
Water Source
Public
Laundry Features
Electric Dryer Hookup, Main Level, Washer Hookup
Basement
Exterior Entry, Interior Entry, Partially Finished, Walk Out Access
Fireplace Features
Gas Log, Great Room, Propane
Parking Features
Attached Garage, Driveway, Garage Door Opener, Garage Faces Front
Other Features
Subdivision Name
Callaway At Boonesborough
Patio And Porch Features
Deck, Patio, Porch, Front Porch, Rear Porch
Lot Features
Few Trees
Price History
| Date | Event | Price |
|---|---|---|
09/08/2026 Source: | Listed for Sale | $859,000 +854.44% $247/sqft |
07/02/2026 Source: | Sold | $90,000 $26/sqft |
11/17/2025 Source: | Pending | $90,000 $26/sqft |
10/23/2025 Source: | Listed for Sale | $90,000 $26/sqft |

Nearby Homes


Find Homes by Property Features in Richmond, KY
Nearby New Homes For Sale


Based on information from the IMAGINE MLS® through Oct 09, 2026, 02:30PM. Copyrighted by the Imagine MLS®. IDX information is provided exclusively for consumers' personal, non-commercial use. It may not be used for any purpose other than to identify prospective properties consumers may be interested in purchasing. Data on this website is deemed reliable but is not guaranteed accurate by the MLS. © 2026 IMAGINE MLS®. All Rights Reserved.
 Advertising Broker: Donna Mink | Mink Realty