- Overview
- Description
- Property Details
- Location
- Facts & Features
- Getting Around
- Nearby Homes


Street View
$749,000
Monthly Est:$3,728
 4 Beds
 4 Baths
3 full baths + 1 half bath
 3,960sqft
213 Cherry Tree Ct, Franklinville, NJ 08322
$749,000
$3,728/moEst:
Get Pre-Approved
Single Family Residence
Built in 2008
$-- HOA
40,946 sqft lot
$189/sq.ft
Description
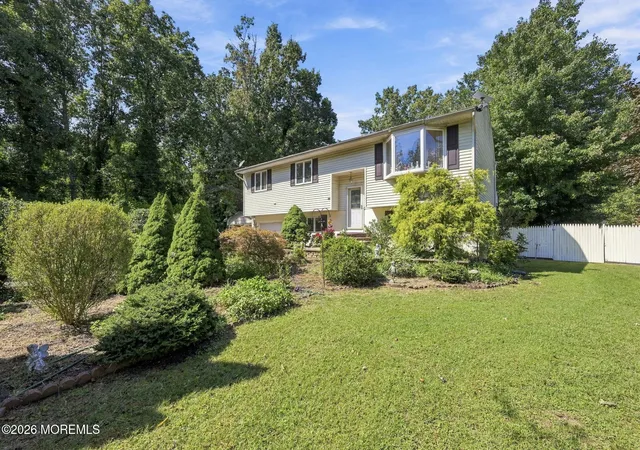
**Welcome to the prestigious Washington Oaks community, where timeless elegance meets modern luxury in this exceptional Middleburg Model C.** Perfectly positioned on a picturesque homesite in Franklinville, this extraordinary residence offers approximately **4,000 square feet of refined living space**, plus a professionally finished walk-out basement, creating an unparalleled opportunity for those seeking both sophistication and comfort. From the moment you arrive, the charming covered front porch sets the stage for the exceptional home that awaits. Step through the front door into a breathtaking two-story foyer filled with natural light, where soaring ceilings and elegant architectural details create an unforgettable first impression. Designed with both grand entertaining and everyday living in mind, the main level showcases beautifully appointed formal living and dining rooms enhanced by extensive crown molding, a private executive office, and an impressive open-concept design that today's discerning buyers desire. At the center of the home, the gourmet kitchen is a chef's dream, offering abundant cabinetry, expansive countertops, a custom-tiled butler's pantry, and effortless flow into the sun-filled breakfast room and spacious family room. Anchored by a stunning fireplace, the family room is warm, inviting, and perfectly suited for intimate evenings or unforgettable gatherings with family and friends. Every detail has been thoughtfully considered, including a beautifully designed laundry room with custom cabinetry, utility sink, and direct access to the backyard—ideal for everyday convenience and even your four-legged family members. Retreat upstairs to the luxurious owner's suite, a true private sanctuary featuring a spacious sitting room, two oversized walk-in closets, and an elegant spa-inspired bath complete with dual vanities, a soaking tub, separate shower, and private water closet. A private Princess Suite with its own full bath offers exceptional accommodations for family or guests, while two additional generously sized bedrooms share a beautifully designed Jack-and-Jill bath with dual vanities. The finished walk-out basement extends the home's remarkable living space, offering endless possibilities. Whether you envision a home theater, fitness studio, recreation room, guest quarters, game room, or additional office, this versatile level adapts effortlessly to your lifestyle while providing direct access to the backyard. Two separate storage rooms add exceptional functionality. Car enthusiasts, hobbyists, and growing households will appreciate the highly desirable three-car garage, offering abundant room for vehicles, recreational equipment, workshop space, and additional storage. Step outside to your own private retreat where entertaining and relaxation come naturally. The expansive outdoor space includes a storage shed, dedicated dog kennel, and plenty of room to create your dream outdoor oasis while enjoying the peaceful backdrop that makes Washington Oaks one of Gloucester County's most sought-after communities. Luxury, space, privacy, and exceptional craftsmanship rarely come together in a home of this caliber. Combining an outstanding floor plan, premium amenities, elegant finishes, and an unbeatable location with convenient access to Philadelphia, major commuter routes, and the Jersey Shore, this remarkable residence offers an extraordinary lifestyle opportunity. **Homes of this size, quality, and distinction in Washington Oaks seldom become available. Don't miss your opportunity to make this exceptional property your forever home before someone else does.
- Houzeo last checked: 12 hours ago
- Listing updated: September 16, 2026 at 8:09 pm
- Listing Provided by: Christine M Stucke (856) 649-5220 | BHHS Fox & Roach-Washington-Gloucester (856) 227-8900
- Source: Bright MLS-NJ | MLS#: NJGL2074020

Property Details
Status
Active
Type
Single Family Residence
No. of Stories
-
County
City
Neighborhood
--
Year Built
2008
HOA Fees
-
Finished Area
3,960 sqft
Lot Size
40,946 sqft lot
Basement Area
- sqft
MLS Name
Bright MLS
MLS Number
NJGL2074020
MLS Status
ACTIVE-BRIGHT
Days on Market
107

Continue Your Journey in App
Find your dream home, receive real-time updates, and many more!
Download App
Continue Your Journey in App
Find your dream home, receive real-time updates, and many more!
Location
Facts & Features
Rooms
Bedrooms & bathrooms
Bedrooms: 4
Bathrooms: 4
Interior
Heating
Forced Air
Appliances
Built In Microwave, Dishwasher, Dryer, Oven/range Gas, Refrigerator, Stainless Steel Appliances, Washer
Flooring
Carpet, Ceramic Tile, Hardwood
Window Features
Double Pane Windows, Palladian
Interior Features
Additional Stairway, Attic, Bathroom Soaking Tub, Bathroom Stall Shower, Bathroom Tub Shower, Breakfast Area, Butlers Pantry, Carpet, Ceiling Fan(s), Crown Moldings, Dining Area, Double/dual Staircase, Family Room Off Kitchen, Flat, Floor Plan Traditional, Kitchen Eat In, Kitchen Island, Kitchen Table Space, Pantry, Primary Bath(s), Recessed Lighting, Walk In Closet(s), Whirl Pool/hot Tub, Wood Floors, Formal/separate Dining Room
Exterior Features
Hot Tub, Kennels, Play Equipment
Sewer
Septic = # Of Br
Cooling
Ceiling Fan(s), Central A/c
Construction
Year Built
Year Built: 2008
Home type
Single Family Residence
Construction Materials
Frame
Roof
Asphalt, Shingle
Foundation Details
Block, Passive Radon Mitigation
Architectural Style
Traditional
Utilities & Energy
Water Source
Well
Electric
200+ Amp Service
Parking Features
Asphalt Driveway
Security Features
Security System
Fireplace Features
Gas/propane, Mantel(s)
Basement
Fully Finished, Interior Access, Outside Entrance, Walkout Stairs, Rear Entrance, Heated, Sump Pump
Other Features
Lot Features
Backs To Trees, Front Yard, Rear Yard, Rural, Side Yard(s)
Patio And Porch Features
Patio
Subdivision Name
Washington Oaks
Price History
| Date | Event | Price |
|---|---|---|
06/02/2026 Source: | Listed for Sale | $749,000 $189/sqft |

Nearby Homes


Find Homes by Property Features in Franklinville, NJ
Nearby New Homes For Sale


Based on information from Bright MLS through Oct 07, 2026, 06:00AM. Listing information is from various brokers who participate in the Bright MLS IDX program and not all listings may be visible on the site. The property information being provided on or through the website is for the personal, non-commercial use of consumers and such information may not be used for any purpose other than to identify prospective properties consumers may be interested in purchasing. Some properties which appear for sale on the website may no longer be available because they are for instance, under contract, sold or are no longer being offered for sale. Property information displayed is deemed reliable but is not guaranteed. IDX information is provided exclusively for personal, non-commercial use, and may not be used for any purpose other than to identify prospective properties consumers may be interested in purchasing. Information is deemed reliable but not guaranteed. © 2026 Bright MLS, Inc. All Rights Reserved. Click here for more information
 Advertising Broker: Joe Hawkins | Hawkins Real Estate Services