
- Overview
- Description
- Property Details
- Location
- Facts & Features
- Getting Around
- Nearby Homes

 New Construction
$2,140,000
Monthly Est:$10,652
 4 Beds

4 full baths
 1,668sqft
213 Coming St, Charleston, SC 29403
$2,140,000
$10,652/moEst:
Single Family Residence
Built in 1890
$-- HOA
0.05 acre lot
$1,283/sq.ft
Description
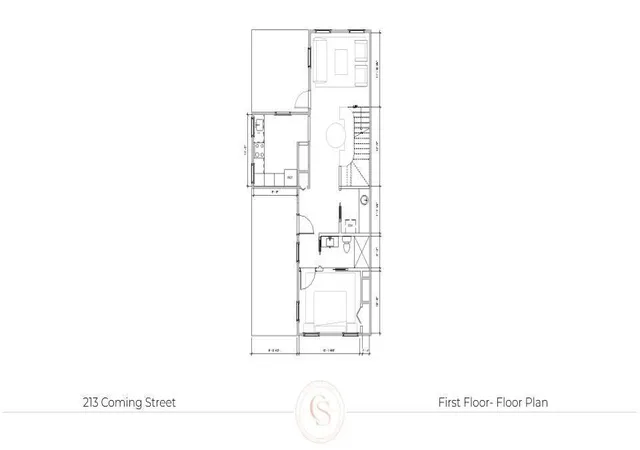
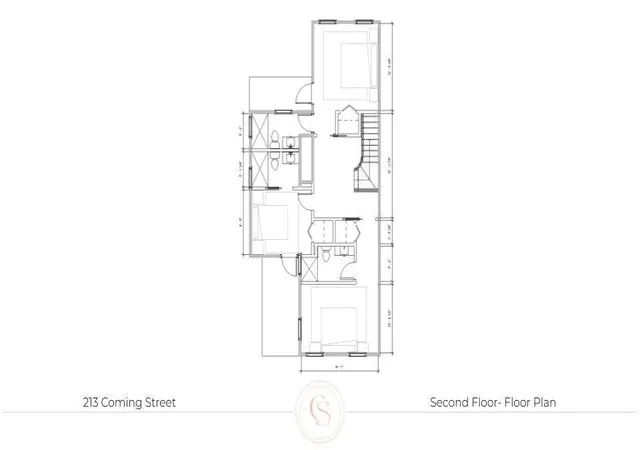
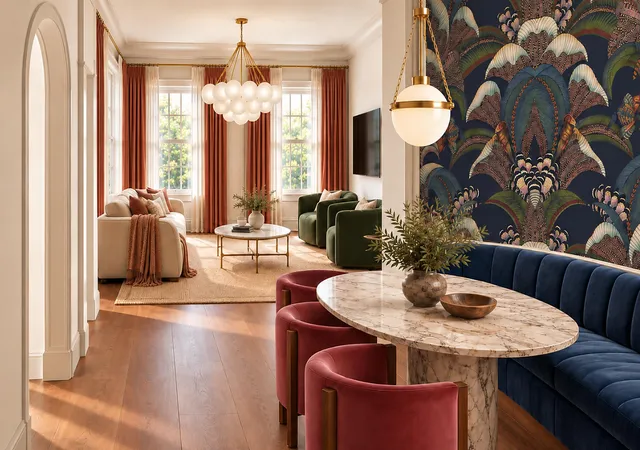
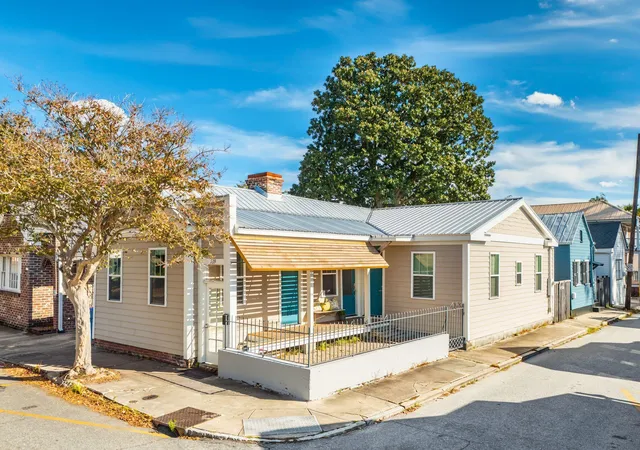
Experience the opportunity to own a beautifully reimagined residence in the heart of downtown Charleston steps from Upper King. Located at 213 Coming Street, this exceptional four-bedroom, four-bathroom home is being thoughtfully transformed into a sophisticated Lowcountry retreat, combining timeless Charleston architecture with luxurious contemporary finishes.Currently undergoing its transformation, the home is designed to be completed with the stunning interiors showcased in the accompanying architectural renderings. Every detail has been carefully considered, offering buyers a preview of the craftsmanship, finishes, and distinctive design that will define the completed residence.The planned interiors feature an elegant living room filled with natural light, warm wood flooring statement lighting, and refined architectural details. An intimate dining area is envisioned with dramatic designer wallpaper, plush banquette seating, and a beautiful stone table, creating a memorable space for entertaining.
The kitchen is designed to blend timeless craftsmanship with modern sophistication, featuring rich green cabinetry, elegant stone countertops, brass fixtures, and distinctive patterned flooring. A thoughtfully designed laundry room will complement the home with beautiful cabinetry, functional storage, and upscale finishes.
Each of the four bedrooms is envisioned as its own private retreat, featuring individually curated color palettes, designer wallcoverings, and refined details. Four beautifully appointed bathrooms are planned with distinctive tilework, elegant vanities, brass fixtures, and luxurious showers, delivering a boutique-hotel-inspired experience.
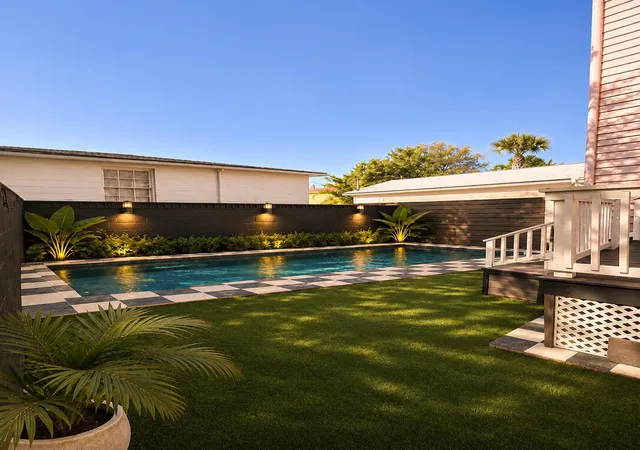
One of the property's most exciting planned features is a private swimming pool in the backyard with professional landscaping. The addition of a private pool will enhance the guest experience, distinguish the property from competing vacation rentals, and create opportunities for premium nightly rates, stronger booking demand, and increased rental revenue. The combination of four bedrooms, four bathrooms, professionally designed interiors, and a private pool creates an exceptional opportunity for investors seeking a luxury vacation rental in one of Charleston's most desirable locations.
Ideally situated in downtown Charleston, the property offers convenient access to acclaimed restaurants, boutique shopping, neighborhood cafés, and the vibrant energy of the city's historic peninsula.
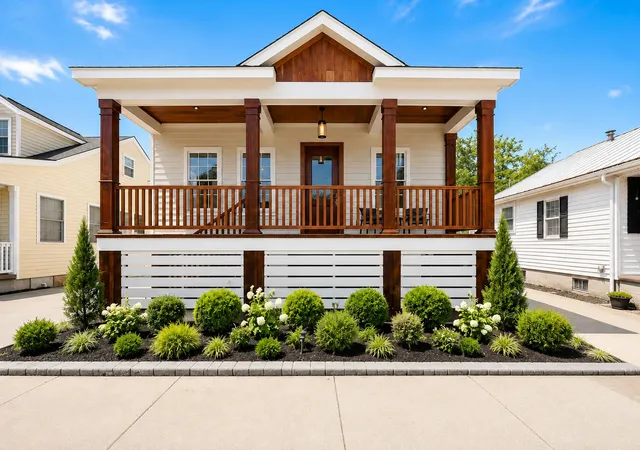
As an added investment advantage, qualifying buyers may also benefit from cost segregation and accelated depreciation, creating potential tax savings that further enhance the property's investment appeal. Walk through the builders other nearby completed projects to illustrate the finished luxury product
- Houzeo last checked: 13 minutes ago
- Listing updated: November 19, 2026 at 1:05 pm
- Listing Provided by: Tift Mitchell , Eric Davis (914) 772-7137 | Tift Properties
- Source: CHS Regional MLS | MLS#:

Property Details
Status
Active
Type
Single Family Residence
No. of Stories
2
County
City
Neighborhood
Year Built
1890
HOA Fees
-
Finished Area
1,668 sqft
Lot Size
0.05 acre lot
Basement Area
- sqft
MLS Name
CHS Regional MLS
MLS Number
26031003
MLS Status
Active
Days on Market
1
Continue Your Journey in App
Find your dream home, receive real-time updates, and many more!
Location
Facts & Features
Rooms
Bedrooms & bathrooms
Bedrooms: 4
Bathrooms: 4
Interior
Heating
Central
Interior Features
High Ceilings, Garden Tub/shower, Ceiling Smooth, Walk In Closet(s), Wet Bar, Bonus, Eat In Kitchen, Formal Living, Living/dining Combo
Sewer
Public Sewer
Flooring
Ceramic Tile, Wood
Cooling
Central Air
Construction
Year Built
Year Built: 1890
Home type
Single Family Residence
Foundation Details
Crawl Space
Construction Materials
Wood Siding
Architectural Style
Charleston Single
Roof
Architectural
Utilities & Energy
Water Source
Public
Laundry Features
Washer Hookup
Parking Features
Off Street
Pool Features
In Ground
Fireplace Features
Three, Two
Other Features
Subdivision Name
Cannonborough Elliotborough
Price History
| Date | Event | Price |
|---|---|---|
11/19/2026 Source: | Listed for Sale | $2,140,000 +570.85% $1,283/sqft |
05/12/2020 Source: | Sold | $319,000 +27.60% $191/sqft |
05/12/2020 Source: | Price Increased | $250,000 +8233.33% $150/sqft |
05/12/2020 Source: | Listing Removed | $3,000 $2/sqft |

Find Homes by Property Features in Charleston, SC
Nearby New Homes For Sale

This representation is based in whole or in part on information supplied by the Charleston Trident Association of REALTORS® or its Multiple Listing Service through Nov 19, 2026, 03:30PM. Information is provided exclusively for personal, non-commercial use, and may not be used for any purpose other than to identify prospective properties consumers may be interested in purchasing.This website may not include listings or property addresses of sellers who have directed their listing brokers to withhold their listing or their property address from display on the Internet. All information deemed reliable but not guaranteed. Charleston Trident Multiple Listing Service, Inc. makes no representation or warranty regarding the accuracy of the data. ©2026 Charleston Trident MLS CTMLS. All rights reserved.
 Advertising Broker: Nicholas Huscroft | Chosen Realty