- Overview
- Description
- Property Details
- Location
- Facts & Features
- Getting Around
- Nearby Homes



$769,000
Monthly Est:$3,828
 4 Beds
 4 Baths
2 full baths + 2 half baths
 2,923sqft
213 Devonshire, Mount Pleasant, TX 75455
$769,000
$3,828/moEst:
Get Pre-Approved
Single Family Residence
Built in 2008
$-- HOA
0.44 acre lot
$263/sq.ft
Description
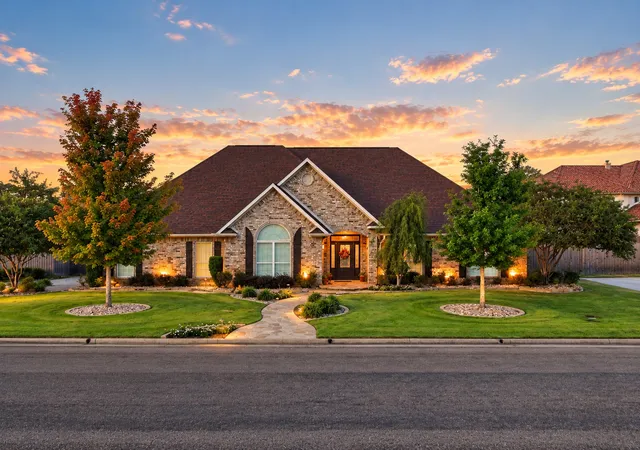
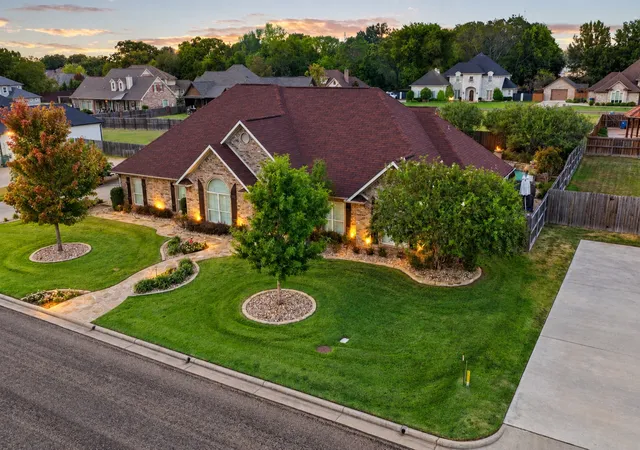
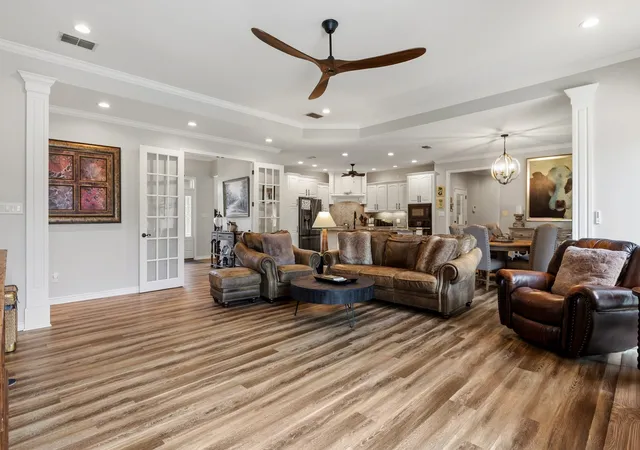
Where timeless elegance meets exceptional outdoor living, this beautifully appointed property offers a rare level of luxury, privacy, and entertaining space in Mount Pleasant. Set on a beautifully landscaped 0.44-acre lot, the 2,923-square-foot home is thoughtfully designed with sophisticated finishes and an effortless connection between indoor and outdoor living.
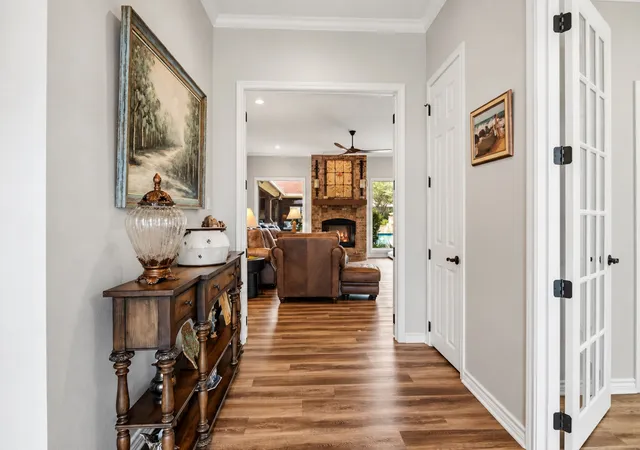
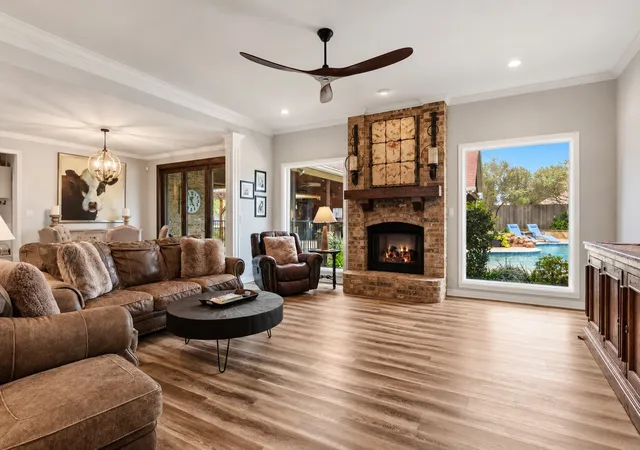
Inside, spacious living areas are filled with natural light and anchored by a striking fireplace, creating an inviting setting for both intimate evenings and larger gatherings. The gourmet kitchen is beautifully appointed with quartzite countertops, an oversized island, abundant cabinetry, and top-of-the-line appliances, flowing seamlessly into the dining and living spaces. The expansive primary suite offers a private retreat with a beautifully finished ensuite bath dual walk-in closets, dual vanities, and tiled shower. Three additional sequestered bedrooms provide comfortable accommodations for family and guests, while a thoughtful Jack and Jill bath and abundant storage add to the home's functionality.
Beyond the interiors, an extraordinary outdoor living experience awaits. The expansive covered patio is truly an extension of the home, featuring rich wood ceilings, exposed beams, a fireplace that can be used with gas logs or wood burning, outdoor kitchen, island seating, and multiple gathering areas designed for effortless entertaining. Just beyond, a stunning gunite pool with separate spa, and a cascading waterfall creating a resort-inspired centerpiece, while the surrounding patios and fire pit provide the perfect setting for relaxed afternoons and unforgettable evenings.
Every detail of this property has been thoughtfully designed to create an elevated lifestyle without sacrificing comfort. From the beautifully appointed interior to the exceptional outdoor amenities, this is more than a home—it is a private retreat created for gathering, entertaining, and enjoying the very best of home.
- Houzeo last checked: 13 minutes ago
- Listing updated: October 6, 2026 at 11:10 pm
- Listing Provided by: Michael Mayben | Mayben Realty, LLC (903) 572-2400
- Source: NTREIS MLS-TX | MLS#: 21395591

Property Details
Status
Active
Type
Single Family Residence
No. of Stories
1
County
City
Neighborhood
--
Year Built
2008
HOA Fees
-
Finished Area
2,923 sqft
Lot Size
0.44 acre lot
Basement Area
- sqft
MLS Name
NTREIS MLS
MLS Number
21395591
MLS Status
Active

Continue Your Journey in App
Find your dream home, receive real-time updates, and many more!
Download App
Continue Your Journey in App
Find your dream home, receive real-time updates, and many more!
Location
Facts & Features
Rooms
Bedrooms & bathrooms
Bedrooms: 4
Bathrooms: 4
Laundry
Level: First
Area: 0.00 Square Feet
Dimensions: 0 x 0
Bedroom
Level: First
Area: 0.00 Square Feet
Dimensions: 0 x 0
FullBath
Level: First
Area: 0.00 Square Feet
Dimensions: 0 x 0
Bedroom
Level: First
Area: 0.00 Square Feet
Dimensions: 0 x 0
Bedroom
Level: First
Area: 0.00 Square Feet
Dimensions: 0 x 0
PrimaryBathroom
Level: First
Area: 0.00 Square Feet
Dimensions: 0 x 0
PrimaryBedroom
Level: First
Area: 0.00 Square Feet
Dimensions: 0 x 0
DiningRoom
Level: First
Area: 0.00 Square Feet
Dimensions: 0 x 0
Kitchen
Level: First
Area: 0.00 Square Feet
Dimensions: 0 x 0
LivingRoom
Level: First
Area: 0.00 Square Feet
Dimensions: 0 x 0
Interior
Appliances
Electric Oven, Gas Cooktop, Microwave
Sewer
Public Sewer
Interior Features
Built In Features, Decorative Designer Lighting Fixtures, Double Vanity, Eat In Kitchen, Kitchen Island, Open Floorplan, Other, Walk In Closets
Flooring
Carpet, Luxury Vinyl Plank
Cooling
Central Air, Ceiling Fans, Electric
Heating
Central, Electric
Exterior Features
Lighting, Outdoor Kitchen, Rain Gutters, Fire Pit
Construction
Year Built
Year Built: 2008
Home type
Single Family Residence
Foundation Details
Slab
Roof
Composition
Property Condition
Resale
Construction Materials
Other, Rock, Stone
Architectural Style
Traditional, Detached
Utilities & Energy
Parking Features
Garage, Garage Faces Side
Utilities
Sewer Available, Water Available
Pool Features
Gunite, In Ground, Pool, Pool Spa Combo, Waterfall
Fireplace Features
Gas Log, Living Room, Outside
Laundry Features
Laundry In Utility Room
Water Source
Public
Other Features
Lot Features
Landscaped, Other, Subdivision, Few Trees
Subdivision Name
Country Club Estates Iii
Patio And Porch Features
Rear Porch, Patio, Covered
Price History
| Date | Event | Price |
|---|---|---|
10/06/2026 Source: | Listed for Sale | $769,000 $263/sqft |

Getting Around 213 Devonshire
Bike Score®

Somewhat Bikeable
29/100
Walk Score®

Car-Dependent
7/100
Data provided by Redfin
Nearby Homes



Find Homes by Property Features in Mount Pleasant, TX
Nearby New Homes For Sale

Based on information from the North Texas Real Estate Information Systems, Inc., through Oct 11, 2026, 06:00AM. Information is provided exclusively for consumers’ personal, non-commercial use. It may not be used for any purpose other than to identify prospective properties consumers may be interested in purchasing. Data is deemed reliable but is not guaranteed accurate. This website may not include listings or property addresses of sellers who have directed their listing brokers to withhold their listing or their property address from display on the Internet. ©2026 North Texas Real Estate Information Systems, Inc. All Rights Reserved.
 Advertising Broker: Michelle Brecker | Pathway To Home Realty