- Overview
- Description
- Property Details
- Location
- Facts & Features
- Getting Around
- Nearby Homes




$375,000
Monthly Est:$1,867
 4 Beds
 3 Baths
2 full baths + 1 half bath
 2,272sqft
213 Grayson Pl, Brandon, MS 39047
$375,000
$1,867/moEst:
Get Pre-Approved
Single Family Residence
Built in 2023
$-- HOA
0.08 acre lot
$165/sq.ft
Description
Welcome home to this beautifully maintained 4-bedroom, 2.5-bath residence with a dedicated office, perfectly situated in a gated community offering low-maintenance living and convenience at every turn. Designed with a zero-lot-line layout, this home maximizes interior space while minimizing exterior upkeep—ideal for today's busy lifestyle.
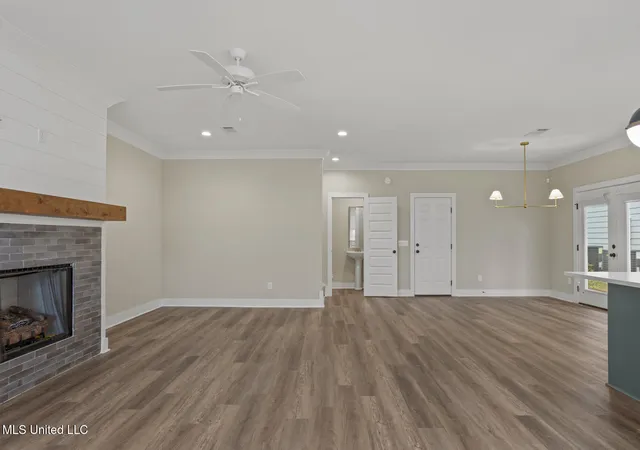
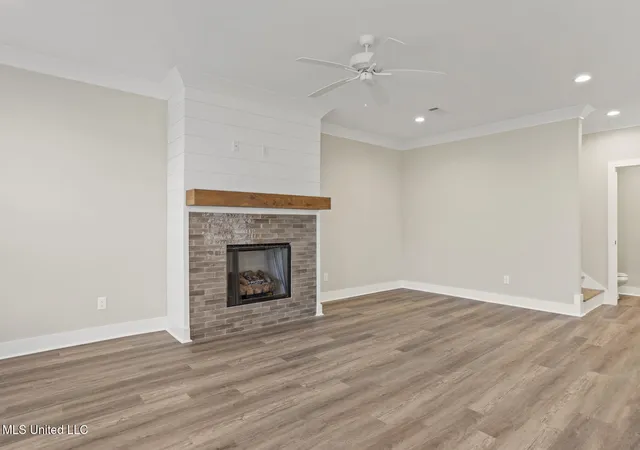
Step inside to an open-concept floor plan filled with natural light, wide plank flooring, and neutral tones that create a warm, inviting atmosphere. The spacious living area features a charming fireplace with custom wood mantel, flowing seamlessly into the dining area and stunning kitchen—perfect for both everyday living and entertaining.
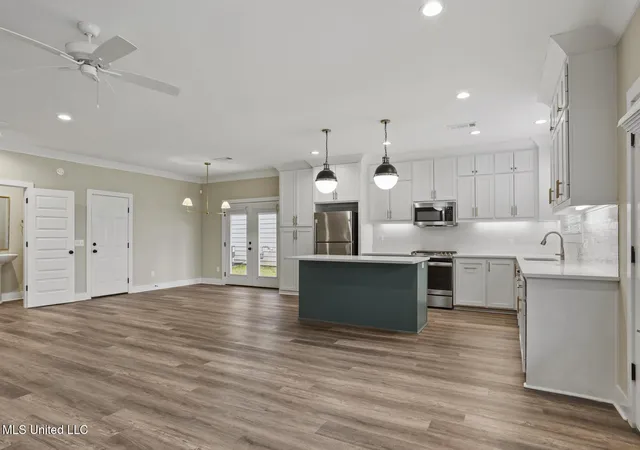
The chef-inspired kitchen boasts crisp white cabinetry, sleek quartz countertops, stainless steel appliances, a subway tile backsplash, and a large center island with designer pendant lighting and additional storage.
The primary suite is a true retreat, offering generous space, a spa-like en suite bath with dual vanities, soaking tub, separate glass-enclosed shower, and a custom walk-in closet with built-ins. Additional bedrooms are well-sized and thoughtfully designed, while the private office provides the perfect work-from-home setup.
Enjoy the convenience of a half bath for guests, a dedicated laundry area with cabinetry, and abundant storage throughout. Outside, the low-maintenance yard allows more time to enjoy the nearby reservoir, restaurants, and shopping, all just minutes away.
Call your favorite Realtor for your private showing!
This move-in-ready home combines modern style, smart design, and an unbeatable location—an exceptional opportunity in a sought-after gated community.
- Houzeo last checked: 42 minutes ago
- Listing updated: July 22, 2026 at 2:05 am
- Listing Provided by: Jennifer Murray (601) 951-1156 DRE #B23886 | ASPIRE REAL ESTATE LLC (769) 241-1086
- Source: MLS United-MS | MLS#: 4137311

Property Details
Status
Active
Type
Single Family Residence
No. of Stories
-
County
City
Neighborhood
--
Year Built
2023
HOA Fees
-
Finished Area
2,272 sqft
Lot Size
0.08 acre lot
Basement Area
- sqft
MLS Name
MLS United
MLS Number
4137311
MLS Status
Active
Days on Market
260

Continue Your Journey in App
Find your dream home, receive real-time updates, and many more!
Download App
Continue Your Journey in App
Find your dream home, receive real-time updates, and many more!
Location
Facts & Features
Rooms
Bedrooms & bathrooms
Bedrooms: 4
Bathrooms: 3
Interior
Appliances
Built In Gas Range, Built In Range, Dishwasher, Free Standing Refrigerator, Microwave, Self Cleaning Oven, Stainless Steel Appliance(s), Tankless Water Heater, Washer/dryer
Sewer
Public Sewer
Window Features
Blinds, Double Pane Windows, Screens, Vinyl
Cooling
Ceiling Fan(s), Central Air
Exterior Features
Rain Gutters
Flooring
Luxury Vinyl, Ceramic Tile
Heating
Central, Fireplace Insert, Fireplace(s), Natural Gas
Interior Features
Ceiling Fan(s), Crown Molding, Double Vanity, Granite Counters, High Speed Internet, Kitchen Island, Pantry, Recessed Lighting, Soaking Tub, Tray Ceiling(s), Walk In Closet(s)
Construction
Year Built
Year Built: 2023
Home type
Single Family Residence
Roof
Metal
Construction Materials
Hardi Plank Type
Foundation Details
Post Tension, Slab
Property Condition
Move In Ready
Architectural Style
Cape Cod
Utilities & Energy
Fireplace Features
Gas Log, Great Room, Insert, Ventless
Utilities
Cable Connected, Electricity Connected, Natural Gas Connected, Sewer Connected, Water Connected, Underground Utilities
Laundry Features
Laundry Room, Sink
Parking Features
Attached, Garage Door Opener, Garage Faces Rear, Lighted, Concrete
Security Features
Gated Community
Water Source
Public
Other Features
Disclosures
None
Patio And Porch Features
Front Porch
Subdivision Name
The Hamlet
Lot Features
Garden
Community Features
Gated, Near Entertainment, Street Lights
Price History
| Date | Event | Price |
|---|---|---|
01/25/2026 Source: | Price Increased | $375,000 +11263.64% $165/sqft |
02/14/2025 Source: | Listed for Sale | $3,300 +11.86% $1/sqft |
02/14/2025 Source: | Off Market | $2,950 $1/sqft |

Nearby Homes




Find Homes by Property Features in Brandon, MS
Nearby New Homes For Sale


Based on information from MLS United, LLC. through Oct 12, 2026, 09:00AM. IDX information is provided exclusively for consumers' personal, non-commercial use, that it may not be used for any purpose other than to identify prospective properties consumers may be interested in purchasing, and that the data is deemed reliable but is not guaranteed accurate by the MLS. © 2026 MLS United, LLC. All Rights Reserved.
 Advertising Broker: Daniel Demers | Sell Your Home Services