- Overview
- Description
- Property Details
- Location
- HOA Management
- Facts & Features
- Getting Around
- Nearby Homes


$2,299,900
Monthly Est:$11,447
 8 Beds
 9 Baths
8 full baths + 1 half bath
 6,462sqft
213 Matterhorn Dr, Gatlinburg, TN 37738
$2,299,900
$11,447/moEst:
Get Pre-Approved
Single Family Residence
Built in 2008
$156.67/mo HOA
2.04 acres lot
$356/sq.ft
Description
HUGE PRICE REDUCTION! WELCOME TO CRANTZDORF LODGE--A HANDCRAFTED TRUE LOG CABIN WITH 8 BEDROOMS, 8.5 BATHS, SLEEPING FOR UP TO 30 GUESTS, BEAUTIFUL MOUNTAIN AND GOLF COURSE VIEWS, PLUS AN ADJOINING LOT FOR APPROXIMATELY 2.04 ACRES OF PRIVACY AND FUTURE POSSIBILITIES! The sale also includes the adjoining lot at 319 Overview Drive, bringing the total property to approximately 2.04 acres and providing exceptional privacy, added separation from neighboring properties, and potential future expansion opportunities. Projected gross rental income exceeds $210,000 annually.
The massive Canadian timbers were individually fitted, numbered, and test-assembled in Canada. The entire structure was then carefully disassembled, transported to Gatlinburg, and reassembled in Cobbly Nob.. This traditional building method created an exceptionally precise fit and makes the cabin a remarkable example of authentic log craftsmanship.
The cabin is offered with upscale furnishings, including real-log beds that complement its warm mountain character. Significant recent improvements include a new roof installed in 2024, two replaced HVAC units, and a Jacuzzi tub replaced in 2024. Multiple levels of living, sleeping, and entertainment space make the property well suited for large family gatherings, group retreats, reunions, and high-capacity vacation rentals.
The main level features a spacious primary suite with a private full bath and tiled walk-in shower. The well-appointed kitchen includes two dishwashers, while the dining area can accommodate up to 19 guests. Hardwood and slate tile flooring enhance the rustic interior, and a dramatic stacked-stone fireplace anchors the main living area.
Step outside onto the expansive deck to enjoy the cabin's impressive mountain scenery and sweeping views overlooking the golf course. An outdoor stacked-stone fireplace creates an inviting setting for relaxing, entertaining, and taking in the surrounding landscape throughout the seasons.
Upstairs, a loft provides additional living space. One bedroom is furnished with two twin beds and includes a private bath with a walk-in shower. The second bedroom features a queen bed and access to a full bath adjoining the loft.
The first lower level is designed for recreation and extended stays, offering an arcade area, pool table, kitchenette, laundry room, and an additional full bath with a tiled shower. This level includes a king bedroom with a private bath featuring a walk-in shower and spa tub, a bedroom furnished with full-size bunk beds and a private bath with a walk-in shower and spa tub, and a third bedroom with full-size bunk beds.
The outdoor area on this level offers another fireplace, a hot tub, and one of the property's most memorable features--a dedicated children's cabin. This charming kid-sized retreat provides a unique play space and an experience younger guests will remember long after their stay.
The second lower level features two queen bedrooms, a shared full bath with a walk-in shower, and an impressive dedicated movie theater. More than $30,000 has been invested in the theater's new television and sound system, creating a high-quality entertainment experience for guests.
Located in the established Cobbly Nob mountain community, owners and guests enjoy 24-hour security personnel, three seasonal outdoor swimming pools, pickleball courts, and a basketball court. The community is also convenient to Bent Creek Golf Course, the Great Smoky Mountains National Park, and downtown Gatlinburg.
With accommodations for 30, upscale furnishings, extensive entertainment amenities, substantial recent improvements, commanding mountain and golf course views, one adjoining parcel totaling approximately 2.04 acres, and projected annual gross rental income exceeding $210,000, this extraordinary TRUE LOG CABIN offers craftsmanship, privacy, capacity, and investment potential rarely found in the Smoky Mountains. Rental projections are estimates and are not guaranteed
- Houzeo last checked: 59 minutes ago
- Listing updated: September 29, 2026 at 10:14 pm
- Listing Provided by: Marc Starrett , Annette Starrett | Century 21 Legacy
- Source: East Tennessee REALTORS® MLS-TN | MLS#: 1345290

Property Details
Status
Active
Type
Single Family Residence
No. of Stories
-
County
City
Neighborhood
--
Year Built
2008
HOA Fees
$156.67/mo
Finished Area
6,462 sqft
Lot Size
2.04 acres lot
Basement Area
- sqft
MLS Name
East Tennessee REALTORS® MLS
MLS Number
1345290
MLS Status
Active
Days on Market
112

Continue Your Journey in App
Find your dream home, receive real-time updates, and many more!
Download App
Continue Your Journey in App
Find your dream home, receive real-time updates, and many more!
Location
HOA Management
N/A
HOA Fees
$1,880/ Yearly
Amenities
 Amenities and services may be covered by one or multiple associations and service providers.
 Club House
 Golf
Golf
 Security Guard
 Pool
Pool
 Recreation Facilities
Other
Grounds Maintenance
Disclaimer: Amenities are based on third-party information and may vary; buyers must independently verify all amenities, as information is deemed reliable but not guaranteed.
Facts & Features
Rooms
Bedrooms & bathrooms
Bedrooms: 8
Bathrooms: 9
Interior
Sewer
Public Sewer
Interior Features
Walk In Closet(s), Cathedral Ceiling(s)
Appliances
Tankless Water Heater, Dishwasher, Dryer, Microwave, Range, Refrigerator, Self Cleaning Oven, Washer
Exterior Features
Gas Grill
Flooring
Hardwood, Tile, Slate
Cooling
Central Cooling, Ceiling Fan(s)
Heating
Central, Heat Pump, Propane, Electric
Construction
Year Built
Year Built: 2008
Home type
Single Family Residence
Architectural Style
Cabin, Log
Construction Materials
Log
Utilities & Energy
Security Features
Security Alarm, Smoke Detector
Water Source
Public
Fireplace Features
Stone, Gas Log
Association Amenities
Swimming Pool, Club House, Golf Course, Recreation Facilities, Security
Basement
Finished
Parking Features
Main Level
Other Features
Patio And Porch Features
Porch Covered, Deck
Lot Features
Wooded, Golf Community, Irregular Lot
Subdivision Name
John C Connell Jr Prop
Price History
| Date | Event | Price |
|---|---|---|
09/29/2026 Source: | Price Decreased | $2,299,900 -4.17% $356/sqft |
08/29/2026 Source: | Price Decreased | $2,399,900 -1.04% $371/sqft |
06/19/2026 Source: | Price Decreased | $2,425,000 -1.02% $375/sqft |
08/27/2025 Source: | Off Market | $2,450,000 -1.80% $379/sqft |
08/27/2025 Source: | Listed for Sale | $2,495,000 $386/sqft |


Nearby Homes
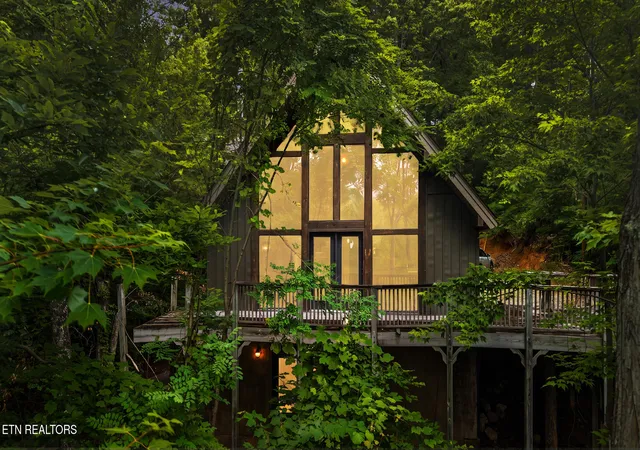
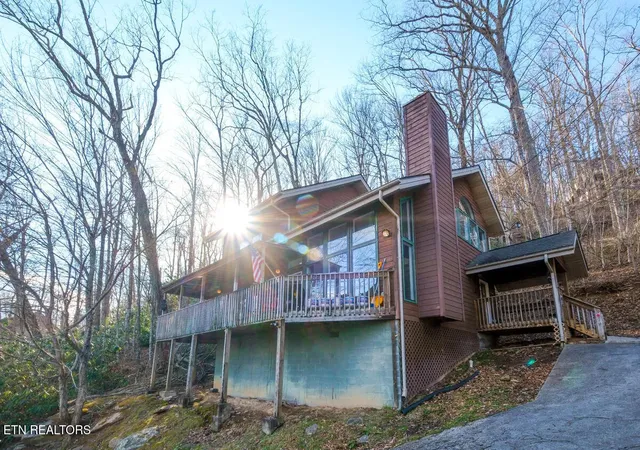
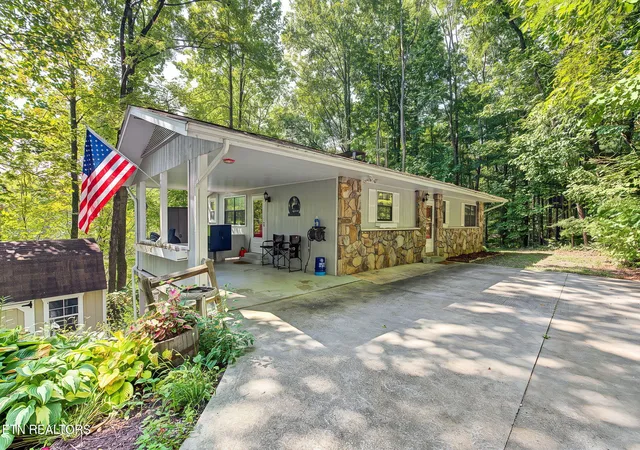
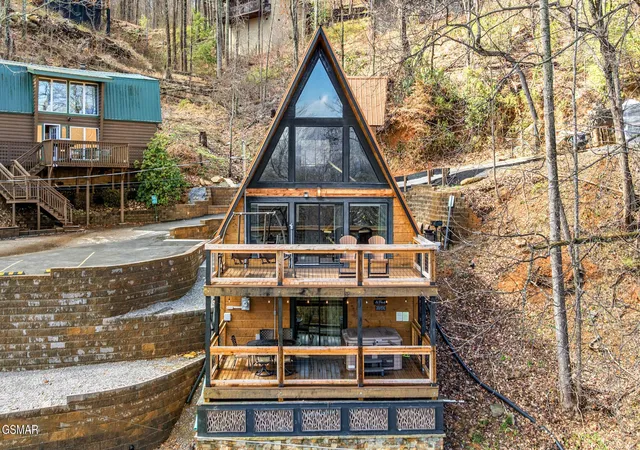
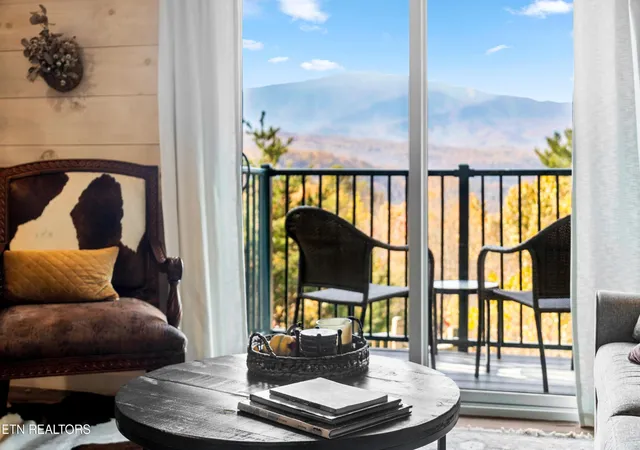
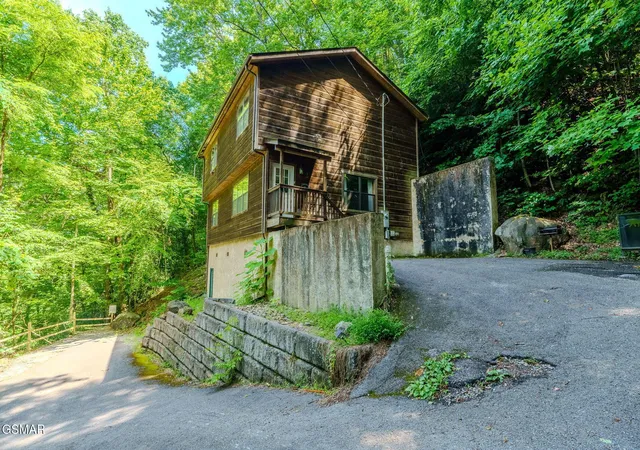

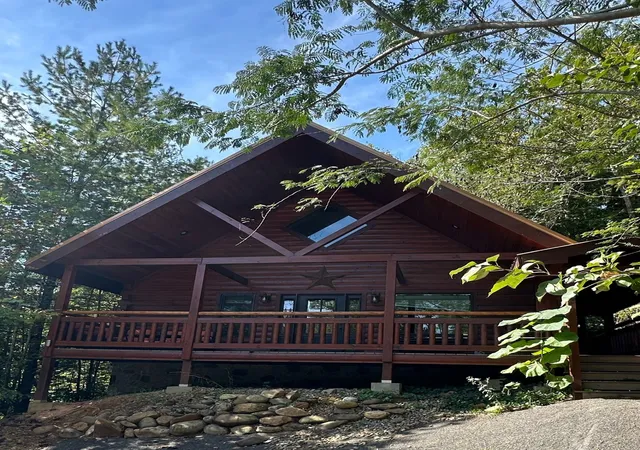

Find Homes by Property Features in Gatlinburg, TN
Nearby New Homes For Sale

Based on information from the Knoxville Area Association of REALTORS MLS through Oct 09, 2026, 02:30PM. Information is provided exclusively for consumers’ personal, non-commercial use. It may not be used for any purpose other than to identify prospective properties that consumers may be interested in purchasing. The data is deemed reliable but is not guaranteed accurate by the MLS. This website may not include listings or property addresses of sellers who have directed their listing brokers to withhold their listing or their property address from display on the Internet. © 2026 Knoxville Area Association of REALTORS® MLS. All Rights Reserved. Angela Fowler Real Estate, LLC | 423.320.4620 | afowler@catt.com Mailing Address: 452 Kailors Cove Cir, Ringgold, GA 30736
 Advertising Broker: Angela Fowler | Angela Fowler Real Estate, LLC.