- Overview
- Description
- Property Details
- Location
- HOA Management
- Facts & Features
- Getting Around
- Nearby Homes


Street View
$599,000
Monthly Est:$2,981
 4 Beds
 4 Baths
3 full baths + 1 half bath
 2,290sqft
213 Nanie Myree Ln, Wellford, SC 29385
$599,000
$2,981/moEst:
Get Pre-Approved
Single Family Residence
Built in 2020
$31.25/mo HOA
28,749.6 sqft lot
$262/sq.ft
Description
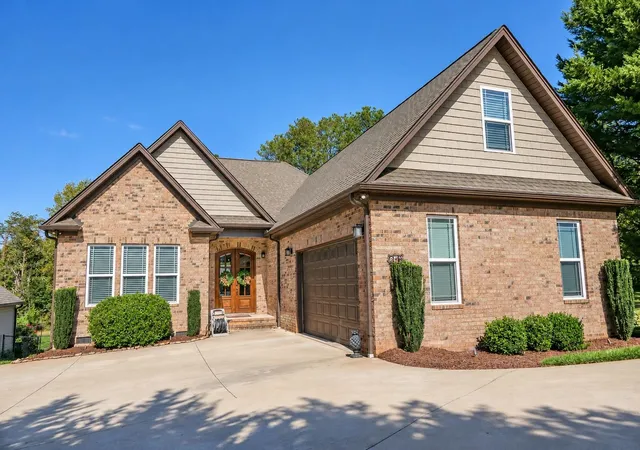
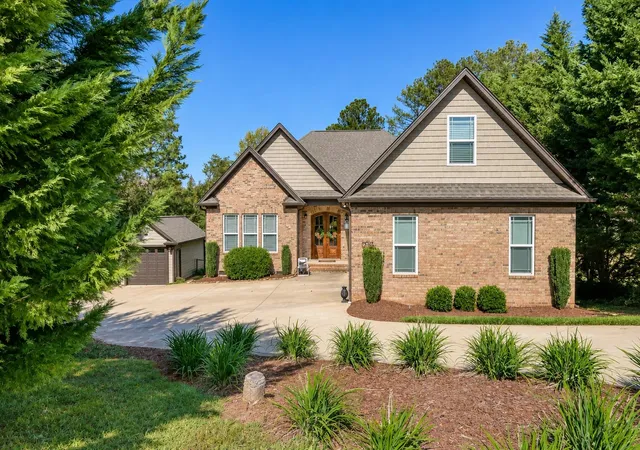
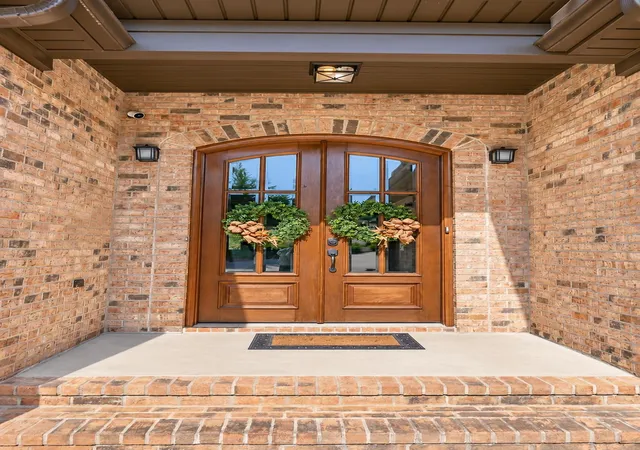
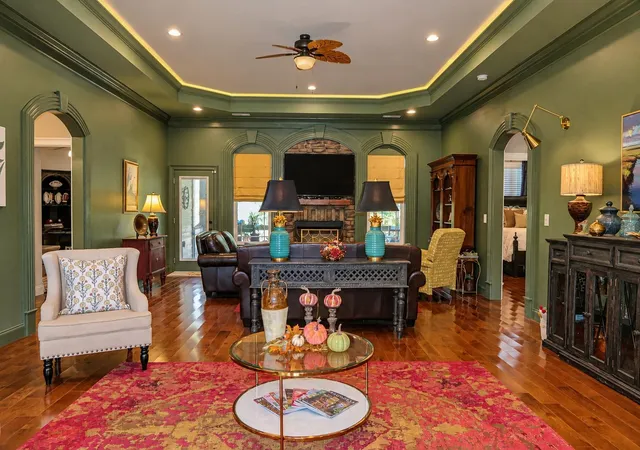
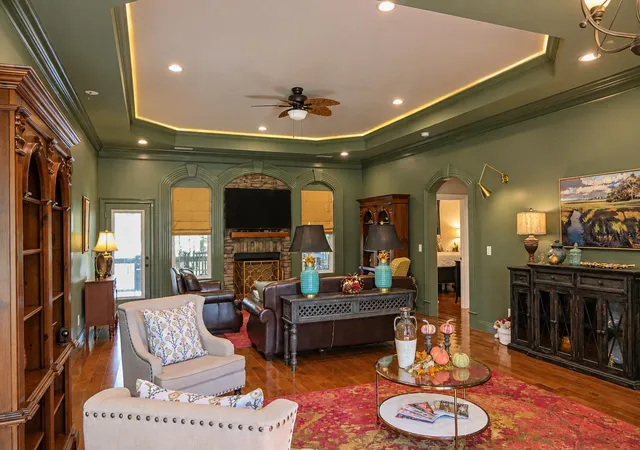
Distinctive architectural details and a backyard designed for relaxation set the stage at 213 Nanie Myree Lane in the prestigious Mosteller subdivision. Tucked away in a cul-de-sac on 0.66 acres, this beautiful home offers approximately 2,290 heated square feet with four bedrooms, three full bathrooms, and a half bath. An arched double-door entry welcomes you inside, where rich wood flooring, substantial crown molding, detailed archways, and tray ceilings lend warmth and character. A stone fireplace anchors the living room, while accent lighting highlights the ceiling’s architectural detail. The separate dining room, finished with decorative wainscoting, provides an elegant setting for everything from holiday celebrations to intimate dinners. The kitchen combines style and function with white cabinetry, glass-front accents, a subway-tile backsplash, stainless-steel appliances, a striking vent hood, and an island with seating. Ample counter space and abundant cabinetry offer both beauty and functionality, making everyday living and entertaining a breeze. On the main level, the primary suite offers a restful retreat with a spacious walk-in closet and an ensuite bathroom featuring a dual vanity, tiled walk-in shower, and separate jetted tub. Two additional bedrooms are thoughtfully positioned on either side of a full bathroom. Upstairs, the spacious fourth bedroom features its own full bathroom and walk-in closet, creating comfortable accommodation for guests. Step onto the covered back porch that overlooks a backyard oasis, where an elevated hot tub creates a stunning focal point with its cascading waterfall flowing into the inground pool. Both the pool and hot tub are heated by natural gas, extending enjoyment beyond the summer months. Accent lighting around the home and pool brings the setting to life after sunset, while the fescue sod yard and an irrigation system complement the landscaping. In addition to the attached two-car garage, a matching detached garage with electricity offers even more versatility for storage, projects, or additional parking. Exceptional storage options include space beneath the back deck, a walk-out crawlspace, and attic space accessible through an upstairs door. From its elegant interiors to its thoughtfully enhanced outdoor amenities, this stunning property makes everyday living feel like a getaway. Your next chapter may be waiting here, schedule your private showing today!
- Houzeo last checked: 14 minutes ago
- Listing updated: October 18, 2026 at 1:01 am
- Listing Provided by: Jewel Brown (864) 580-1215 | Metcalf Land Company Inc (864) 585-0444
- Source: Spartanburg MLS-SC | MLS#: SPN342865

Property Details
Status
Active
Type
Single Family Residence
No. of Stories
-
County
City
Neighborhood
--
Year Built
2020
HOA Fees
$31.25/mo
Finished Area
2,290 sqft
Lot Size
28,749.6 sqft lot
Basement Area
- sqft
MLS Name
Spartanburg MLS
MLS Number
SPN342865
MLS Status
Active
Days on Market
2

Continue Your Journey in App
Find your dream home, receive real-time updates, and many more!
Download App
Continue Your Journey in App
Find your dream home, receive real-time updates, and many more!
Location
HOA Management
N/A
HOA Fees
$375/ Annually
Disclaimer: Amenities are based on third-party information and may vary; buyers must independently verify all amenities, as information is deemed reliable but not guaranteed.
Facts & Features
Rooms
Bedrooms & bathrooms
Bedrooms: 4
Bathrooms: 4
Interior
Appliances
Electric Cooktop, Cooktop, Dishwasher, Disposal, Electric Oven
Exterior Features
Aluminum/vinyl Trim, See Remarks, Hot Tub, Water Feature
Sewer
Septic Tank
Heating
Forced Air
Cooling
Central Air
Flooring
Ceramic Tile, Wood
Interior Features
Ceiling Fan(s), Ceilings Some 9 Ft +, Tray Ceiling(s), Fireplace, Walk In Closet(s), Ceiling Smooth, Solid Surface Counters, Utility Sink, Open Floorplan, Split Bedroom Plan, Pantry
Construction
Year Built
Year Built: 2020
Home type
Single Family Residence
Roof
Architectural
Architectural Style
Craftsman
Construction Materials
Brick Veneer
Foundation Details
Crawl Space
Utilities & Energy
Pool Features
In Ground
Laundry Features
1st Floor, Sink, Walk In
Parking Features
2 Car Attached, Detached Garage, Driveway
Fireplace Features
Outside
Water Source
Public
Other Features
Subdivision Name
Mosteller
Patio And Porch Features
Patio, Covered Patio
Lot Features
Cul De Sac, Fenced Yard, Level, Some Trees, Underground Utilities
Price History
| Date | Event | Price |
|---|---|---|
10/15/2026 Source: | Listed for Sale | $599,000 +89.86% $262/sqft |
01/08/2020 Source: | Sold | $315,500 -1.38% $138/sqft |
10/19/2019 Source: | Listing Removed | $319,900 +2032.67% $140/sqft |
08/31/2018 Source: | Sold | $15,000 $7/sqft |


Nearby Homes

Find Homes by Property Features in Wellford, SC
Nearby New Homes For Sale


Based on information from the MLS through Oct 18, 2026, 04:31AM. The information provided by this website is for the personal, non-commercial use of consumers and may not be used for any purpose other than to identify prospective properties consumers may be interested in purchasing. The data is deemed reliable but is not guaranteed accurate by the Spartanburg MLS. The data relating to real estate for sale on this web site comes in part from the IDX program of the Spartanburg MLS. Real estate listings held by brokerage firms other than are marked with the IDX mark and the information about them includes the name of the listing broker. © 2026 Spartanburg Association of REALTORS® Multiple Listing Service. All Rights Reserved.
 Advertising Broker: Randy Longo | iSave Realty
